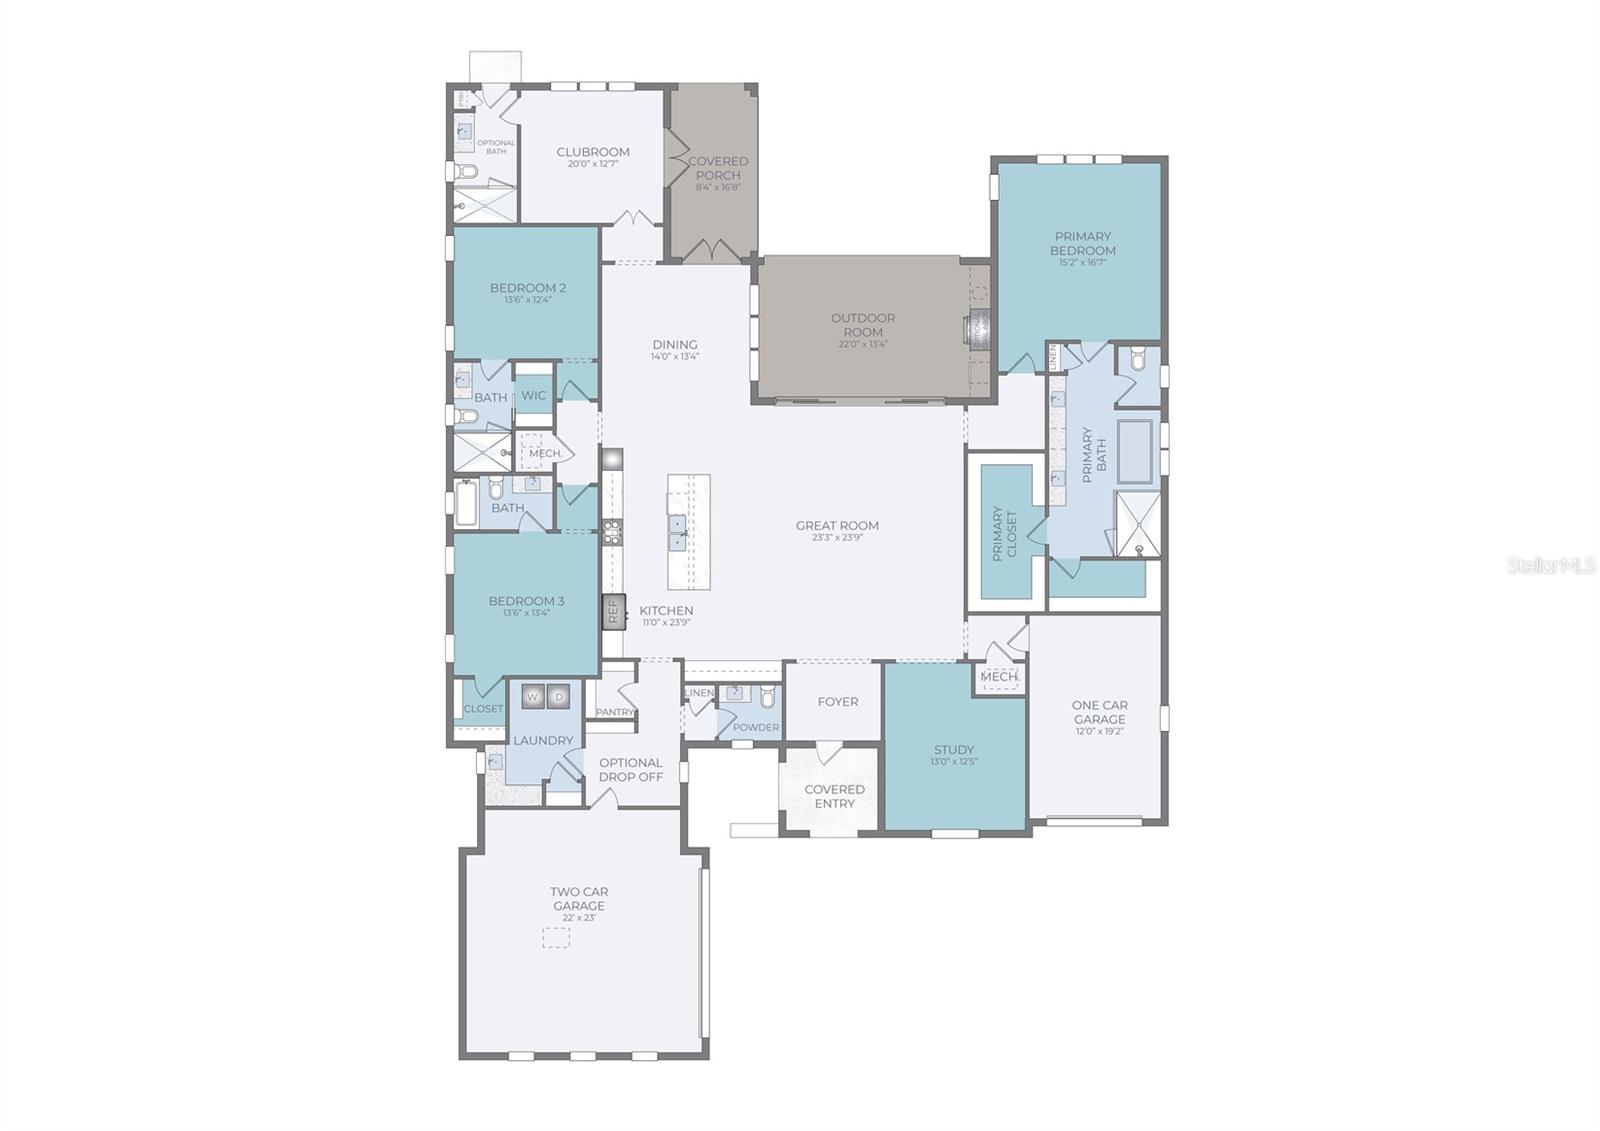
Pre-Construction. To be built. Introducing the Hemingway with 3-Car Garage by Issa Homes at SeaFlower—a masterfully designed estate home nestled within one of Northwest Bradenton’s most anticipated new communities. Set on an expansive 80-foot homesite with serene lake views, this thoughtfully crafted floorplan offers the perfect blend of timeless architectural detail and modern comfort.
The open-concept design features a spacious great room with soaring ceilings, a chef-inspired kitchen with large center island, and seamless indoor-outdoor living with sliding glass doors that open to the covered lanai. The 3-car garage provides ample storage and flexibility for multi-generational living, hobbies, or golf carts.
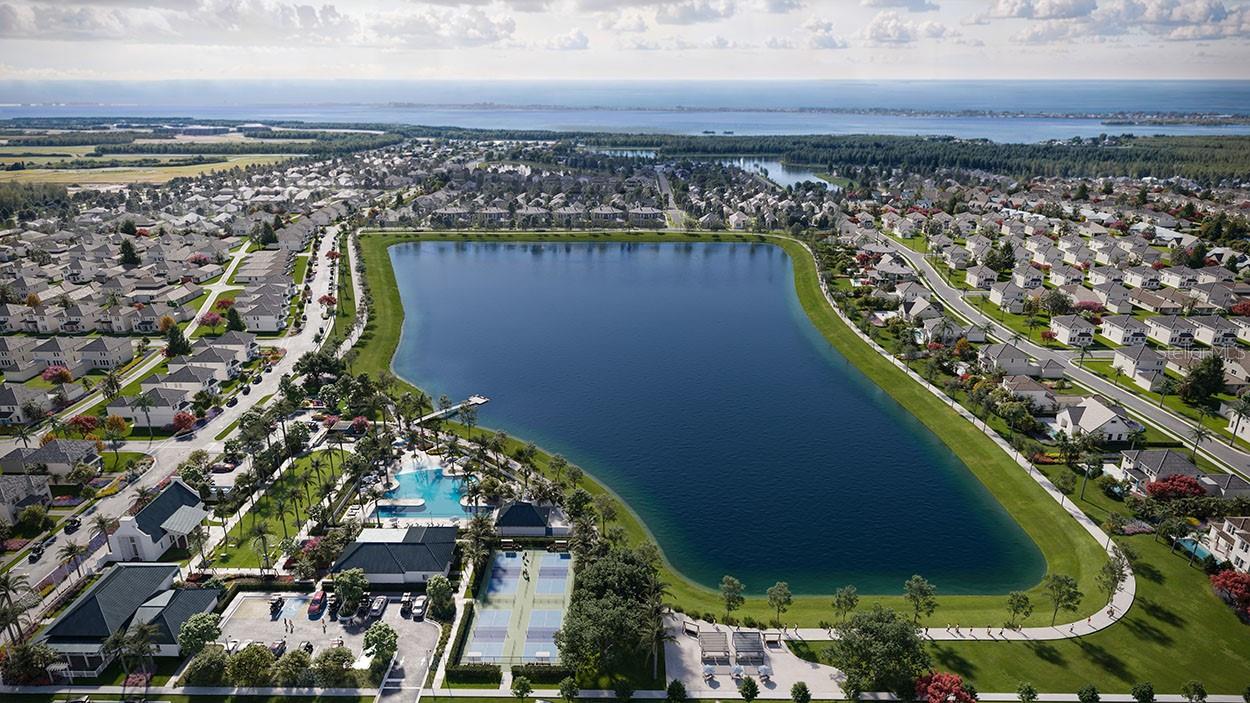
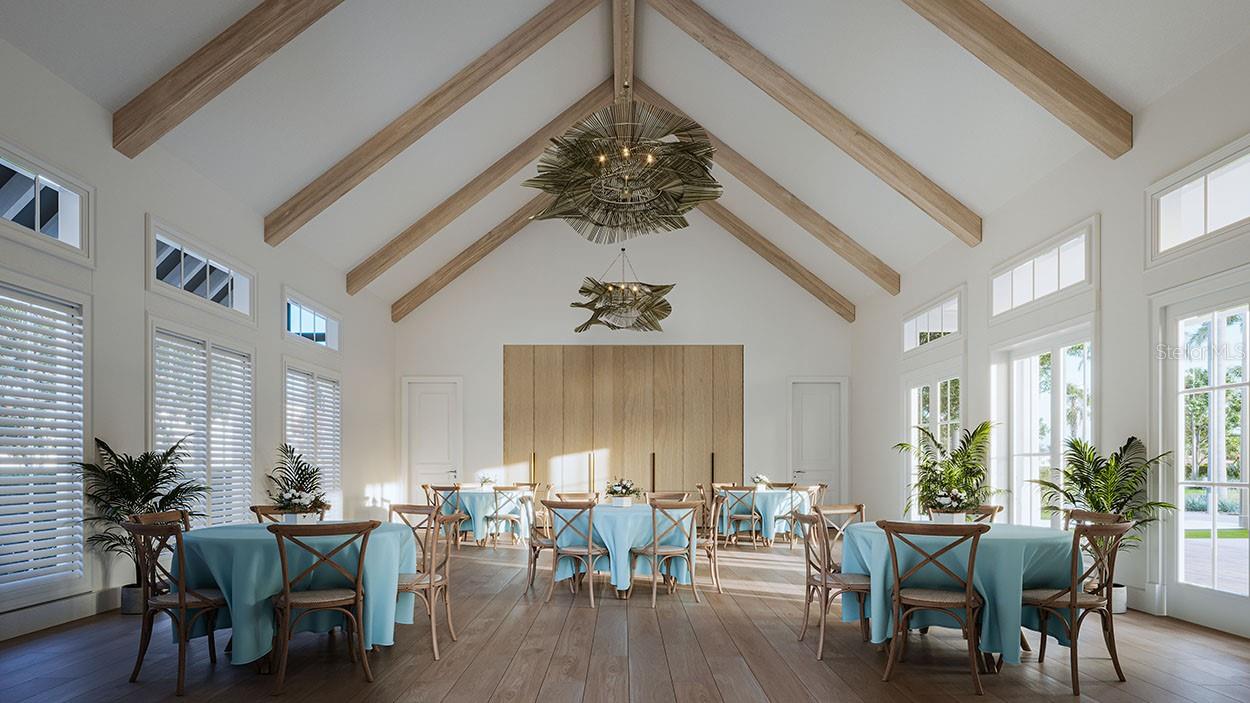
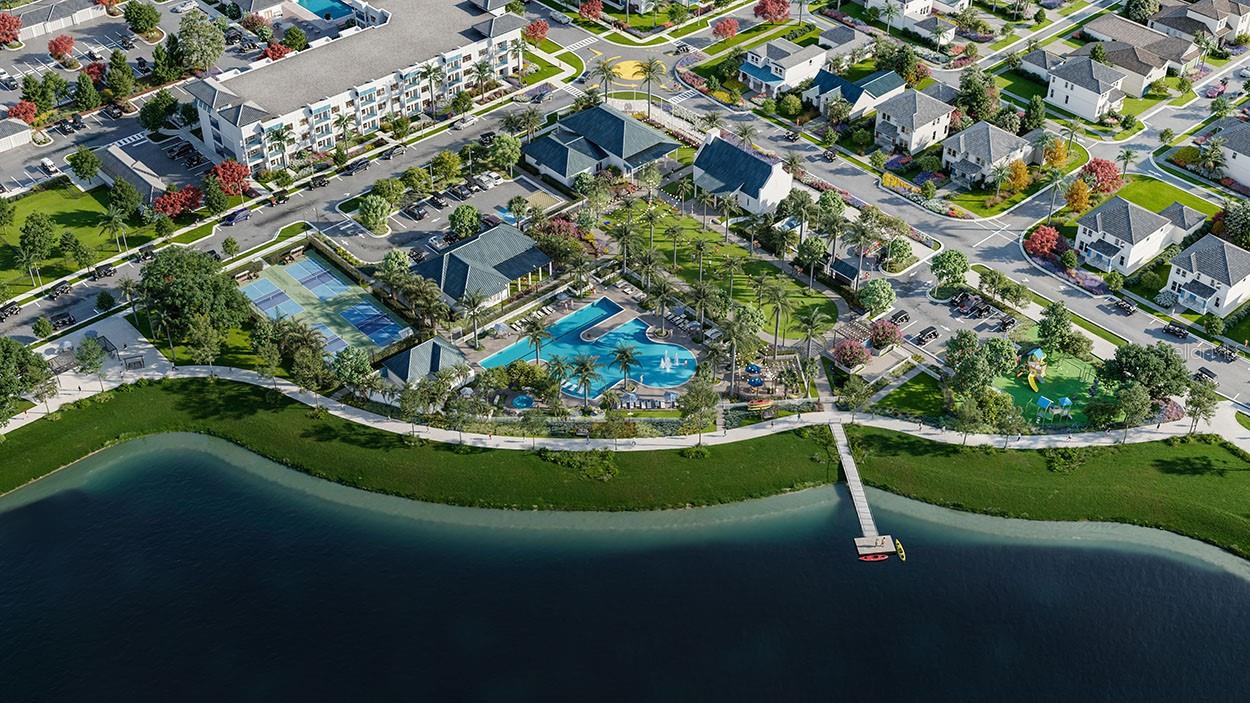
SeaFlower is a visionary, walkable coastal village inspired by Old Florida charm—offering trails, parks, and direct access to The Garden Club amenity center and SeaFlower Village Center.
Structural upgrade options include: Club room or casita, extended outdoor living spaces, and customized layout changes (builder discretion).
Lot premium is included in the price. Built by Issa Homes—renowned for their craftsmanship and attention to detail.
Save
Ask
Tour
Hide
Share
Listing Snapshot
Price
$1,720,000
Days On Site
408 Days
Bedrooms
3
Inside Area (SqFt)
3,474 sqft
Total Baths
4
Full Baths
3
Partial Baths
1
Lot Size
0.22 Acres
Year Built
2026
MLS® Number
A4660576
Status
Pending
Property Tax
N/A
HOA/Condo/Coop Fees
$300 monthly
Sq Ft Source
Builder
Friends & Family
React
Comment
Invite
No Comments Yet
Did you know? You can invite friends and family to your search. They can join your search, rate and discuss listings with you.
Recent Activity
a week ago
Listing updated with changes from the MLS®
a year ago
Listing first seen on site
General Features
Acres
0.22
Attached Garage
Yes
Direction Faces
West
Foundation
Slab
Garage
Yes
Garage Spaces
3
Green Energy Efficient
AppliancesWater Heater
Home Warranty
Yes
Levels
One
Parking
DrivewayGarage Door OpenerGarage Faces SideAttached
Pets
Cats OKDogs OK
Property Condition
Under ConstructionNew Construction
Property Sub Type
Single Family Residence
Sewer
Public Sewer
SqFt Total
4787
Style
Other
Utilities
Cable AvailableElectricity AvailableElectricity ConnectedNatural Gas AvailablePhone AvailableSewer ConnectedUnderground UtilitiesWater Connected
Water Source
Public
Zoning
PD-MU
Interior Features
Appliances
CooktopDishwasherDisposalDryerMicrowaveRange HoodRefrigeratorTankless Water HeaterWasher
Cooling
Central Air
Flooring
CarpetCeramic Tile
Furnished
Unfurnished
Heating
Central
Interior
High CeilingsOpen FloorplanStone CountersWalk-In Closet(s)
Laundry Features
Electric Dryer HookupGas Dryer HookupInsideLaundry Room
Window Features
Double Pane WindowsENERGY STAR Qualified WindowsStorm Window(s)
Balcony/Porch/Lanai
Dimensions - 22x13Level - First
Bathroom 2
Level - First
Bathroom 3
Level - First
Bedroom 2
Dimensions - 13.6x13.4Level - First
Bedroom 3
Dimensions - 13.6x13.4Level - First
Bonus Room
Dimensions - 20x12.7Level - First
Den
Dimensions - 13x12.5Level - First
Great Room
Dimensions - 23x23.9Level - First
Kitchen
Dimensions - 11x23.9Level - FirstFeatures - Kitchen Island
Laundry
Level - First
Master Bathroom
Level - FirstFeatures - Double Vanity
Master Bedroom
Dimensions - 15.2x16.7Level - First
Save
Ask
Tour
Hide
Share
Exterior Features
Construction Details
Block
Exterior
LightingRain Gutters
Lot Features
LandscapedPavedWaterfront
Patio And Porch
CoveredFront PorchPatioPorchRear Porch
Roof
Shingle
View
LakeWater
Waterfront
Yes
Waterfront Features
Lake Front
Waterview
LakeWater
Windows/Doors
Double Pane WindowsENERGY STAR Qualified WindowsStorm Window(s)
Listing courtesy of MICHAEL SAUNDERS & COMPANY (407) 346-4422
Listing information is provided by Participants of the Stellar MLS. IDX information is provided exclusively for personal, non-commercial use, and may not be used for any purpose other than to identify prospective properties consumers may be interested in purchasing. Information is deemed reliable but not guaranteed. Properties displayed may be listed or sold by various participants in the MLS Copyright 2026, Stellar MLS.
Last checked: 2026-09-12 02:20 PM EDT
Neighborhood & Commute
Source: Walkscore
Disclosure: Community information and market data powered by Constellation Data Labs. Information is deemed reliable but not guaranteed.


Did you know? You can invite friends and family to your search. They can join your search, rate and discuss listings with you.