Save
Ask
Tour
Hide
Share
$11,900,000
New Listing

600 MOURNING DOVE DRIVE
SARASOTA, FL 34236

For Sale|Single Family Residence|Active
5
Beds
7
Total Baths
5
Full Baths
2
Partial Baths
5,767
SqFt
$2,063
/SqFt
2026
Built
Subdivision:
BIRD KEY SUB
County:
Sarasota
Call Now: 941-777-7171
Is this the listing for you? We can help make it yours.
941-777-7171
600 MOURNING DOVE DRIVE600 MOURNING DOVE DRIVE600 MOURNING DOVE DRIVE600 MOURNING DOVE DRIVE
Save
Ask
Tour
Hide
Share

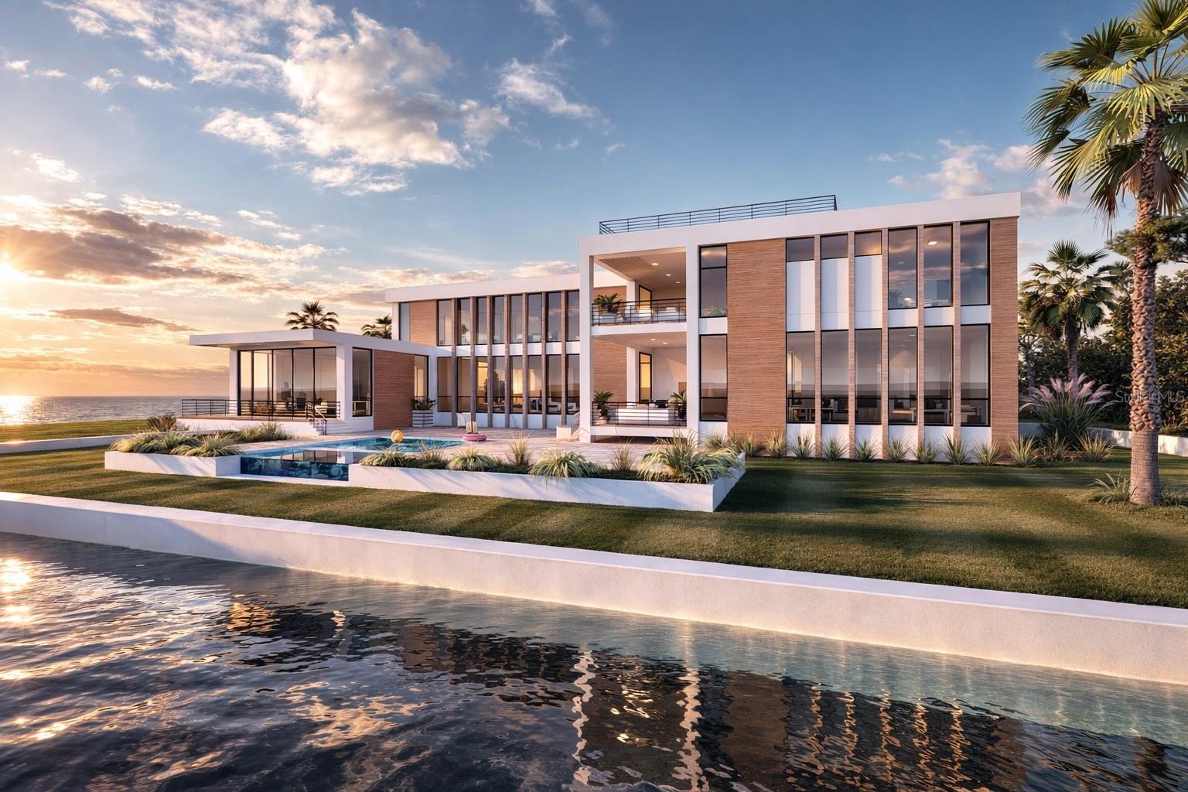
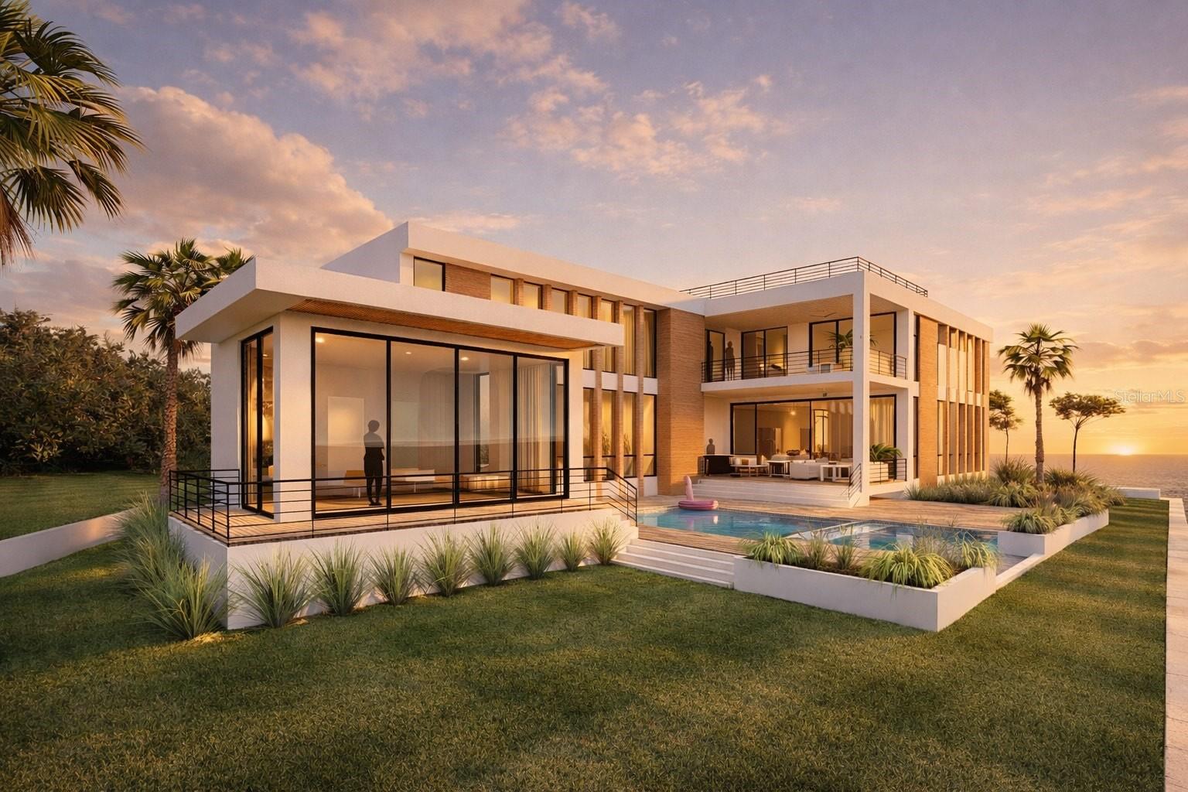
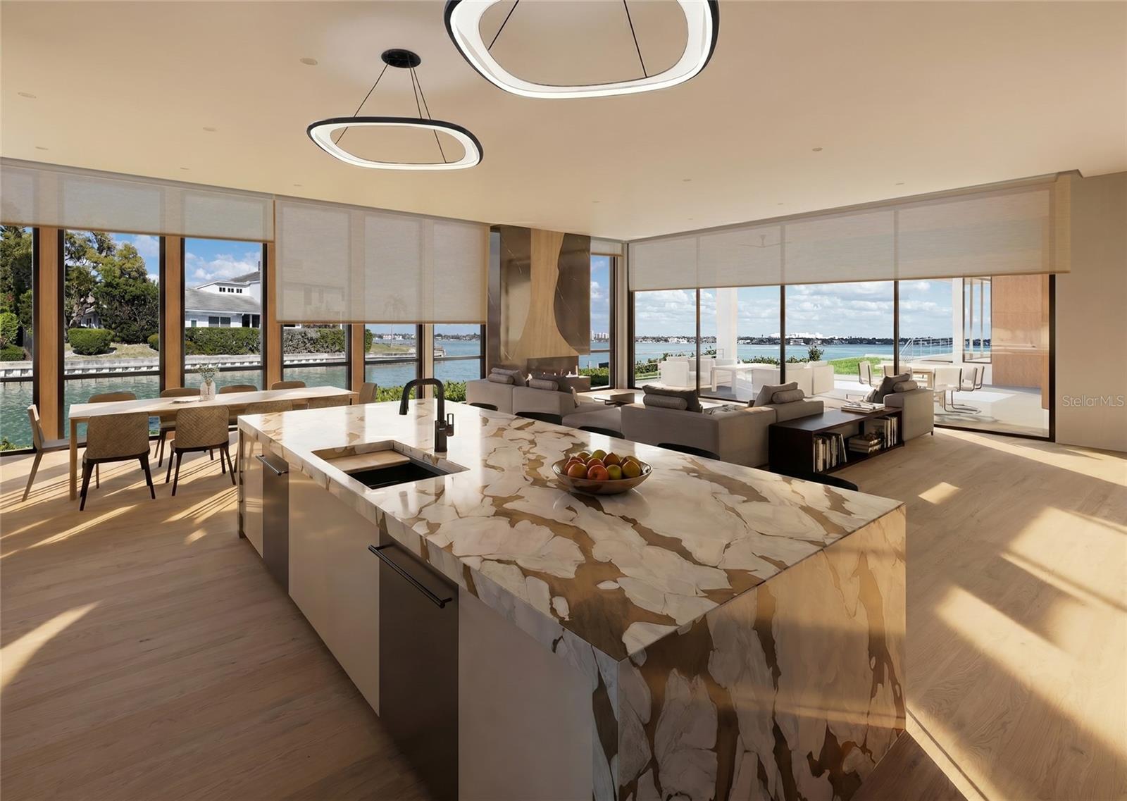
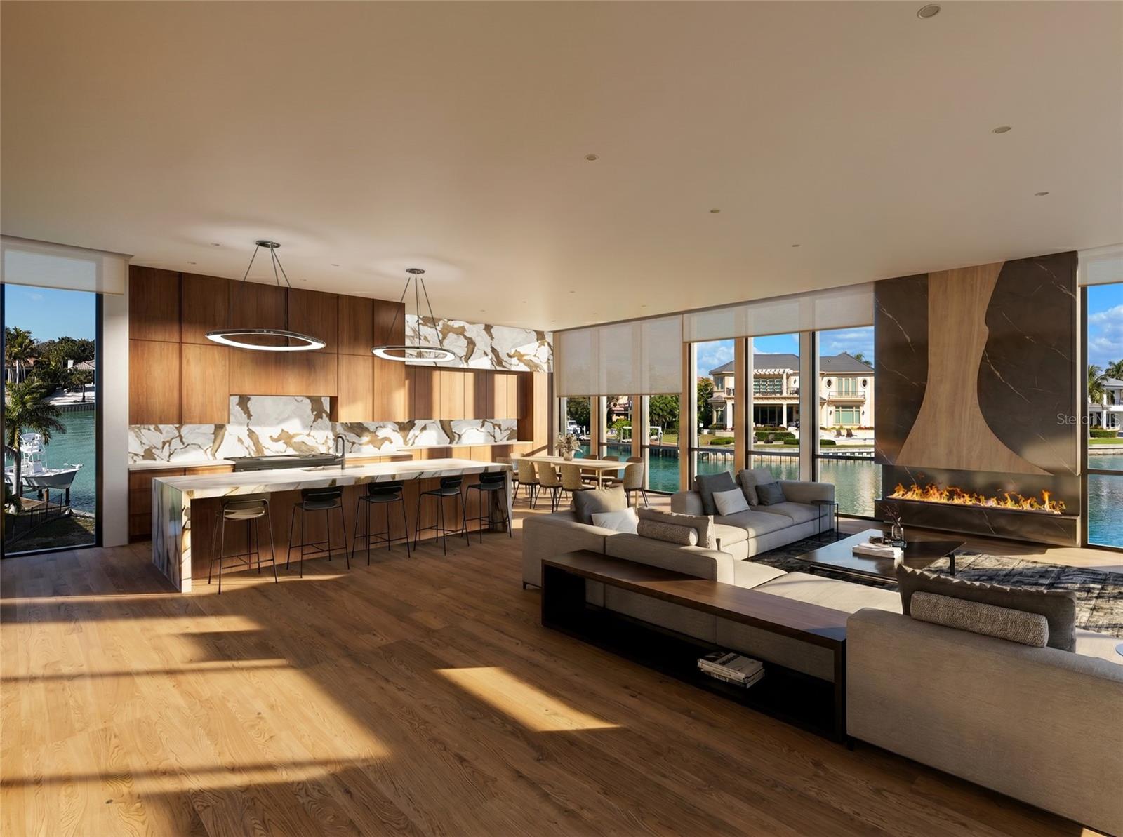
Under Construction. Positioned on one of Bird Key’s most expansive waterfront parcels featuring 200 foot of water-frontage, this extraordinary new construction estate captures sweeping Sarasota Bay views and represents a rare blend of architectural sophistication, enduring strength, and refined coastal luxury. Masterfully designed by renowned architect DSDG Architects and built by Dynan Construction, Sarasota’s premier waterfront builder, the residence has been thoughtfully engineered to the Fortified Gold standard, offering exceptional resilience and peace of mind for luxury waterfront living. A striking modern façade introduces interiors defined by dramatic floor-to-ceiling glass, allowing natural light and panoramic water views to pour throughout the home while seamlessly blending indoor and outdoor living. Warm, curated interior finishes create an inviting yet sophisticated ambiance, balancing contemporary architecture with timeless livability. Designed for both grand-scale entertaining and effortless daily living, the residence features four luxurious bedroom suites, a private office, a gym/wellness center with sauna, elevator access to all levels, an expansive rooftop deck designed to capture breathtaking sunsets over Sarasota Bay, and a spacious three-car garage. The outdoor living experience is equally compelling, with resort-inspired entertaining spaces thoughtfully designed to embrace the coveted waterfront lifestyle. The masterfully designed infinity-edge pool serves as the centerpiece of the outdoor living experience, offering a striking visual connection to the surrounding waterfront setting. Set within one of Sarasota’s most prestigious waterfront communities, this exceptional offering presents a rare opportunity to own a statement residence between downtown Sarasota and St. Armands Circle, offering an unmatched lifestyle surrounded by fine dining, boutique shopping, cultural attractions, boating amenities, and breathtaking Gulf beaches.

Save
Ask
Tour
Hide
Share
Listing Snapshot
Price 
$11,900,000
Days On Site 
0 Days
Bedrooms 
5
Inside Area (SqFt) 
5,767 sqft
Total Baths 
7
Full Baths 
5
Partial Baths 
2
Lot Size 
0.37 Acres
Year Built 
2026
MLS® Number 
A4694192
Status 
Active
Property Tax 
$47,242.9
HOA/Condo/Coop Fees 
$89.08 monthly
Sq Ft Source 
Builder
Friends & Family
Recent Activity
3 hours agoListing updated with changes from the MLS®
3 hours agoListing first seen on site
General Features
Acres 
0.37
Attached Garage 
Yes
Direction Faces 
Southeast
Foundation 
BlockConcrete Perimeter
Garage 
Yes
Garage Spaces 
3
Green Energy Efficient 
AppliancesConstructionHVACLightingRoofWater HeaterWindows
Home Warranty 
Yes
Levels 
Two
Number Of Stories 
3
Parking 
DrivewayGarage Door OpenerAttached
Pets 
Yes
Property Condition 
Under ConstructionNew Construction
Property Sub Type 
Single Family Residence
Sewer 
Public Sewer
SqFt Total 
7390
Style 
CoastalContemporary
Utilities 
Electricity ConnectedPropaneWater Connected
Water Source 
Public
Zoning 
RSF1
Interior Features
Appliances 
Bar FridgeDishwasherDisposalDryerGas Water HeaterMicrowaveRangeRange HoodRefrigeratorTankless Water HeaterWasherWine Refrigerator
Cooling 
Central Air
Fireplace 
Yes
Fireplace Features 
Living Room
Flooring 
HardwoodMarble
Furnished 
Unfurnished
Heating 
Central
Interior 
ElevatorBuilt-in FeaturesCrown MoldingEat-in KitchenHigh CeilingsSaunaSmart HomeWet Bar
Laundry Features 
Laundry Room
Spa 
Yes
Window Features 
ENERGY STAR Qualified WindowsInsulated WindowsLow Emissivity WindowsStorm Window(s)
Bedroom 2 
Dimensions - 16x15Level - Second
Bedroom 3 
Dimensions - 18x12Level - Second
Bedroom 4 
Level - Second
Great Room 
Dimensions - 21x33Level - First
Gym 
Dimensions - 11x15Level - SecondFeatures - Sauna
Kitchen 
Dimensions - 12x19Level - FirstFeatures - Kitchen Island, Pantry, Stone Counters
Living Room 
Dimensions - 21x20Level - First
Master Bedroom 
Dimensions - 22x16Level - First
Office 
Dimensions - 16x14Level - Second
Save
Ask
Tour
Hide
Share
Exterior Features
Construction Details 
BlockConcrete
Exterior 
BalconyLightingOutdoor KitchenOutdoor ShowerRain Gutters
Lot Features 
Cul-De-SacWaterfront
Other Structures 
Outdoor Kitchen
Pool Features 
GuniteHeatedIn GroundInfinitySalt WaterPrivate
Private Pool 
Yes
Roof 
MembraneOther
Spa 
Yes
Spa Features 
HeatedIn Ground
View 
CanalWater
Waterfront 
Yes
Waterfront Features 
Canal Front
Waterview 
CanalWater
Windows/Doors 
ENERGY STAR Qualified WindowsInsulated WindowsLow Emissivity WindowsStorm Window(s)
Community Features
Association Amenities 
Security
Association Dues 
1069
Financing Terms Available 
CashConventional
HOA Fee Frequency 
Annually
MLS Area 
34236 - Sarasota
Roads 
Asphalt
Township 
36S
Listing courtesy of COASTAL RESERVE (941) 586-7736


Listing information is provided by Participants of the Stellar MLS. IDX information is provided exclusively for personal, non-commercial use, and may not be used for any purpose other than to identify prospective properties consumers may be interested in purchasing. Information is deemed reliable but not guaranteed. Properties displayed may be listed or sold by various participants in the MLS Copyright 2026, Stellar MLS.
Last checked: 2026-05-29 12:45 PM EDT

Neighborhood & Commute
Source: Walkscore
Disclosure: Community information and market data powered by Constellation Data Labs. Information is deemed reliable but not guaranteed.
Save
Ask
Tour
Hide
Share