Save
Ask
Tour
Hide
Share
$124,000
New Listing

4480 IRONWOOD CIRCLE 112A
BRADENTON, FL 34209

For Sale|Condominium|Active
1
Bed
1
Total Bath
1
Full Bath
600
SqFt
$207
/SqFt
1971
Built
Subdivision:
IRONWOOD FIRST
County:
Manatee
Call Now: 941-777-7171
Is this the listing for you? We can help make it yours.
941-777-7171
4480 IRONWOOD CIRCLE 112A4480 IRONWOOD CIRCLE 112A4480 IRONWOOD CIRCLE 112A4480 IRONWOOD CIRCLE 112A
Save
Ask
Tour
Hide
Share

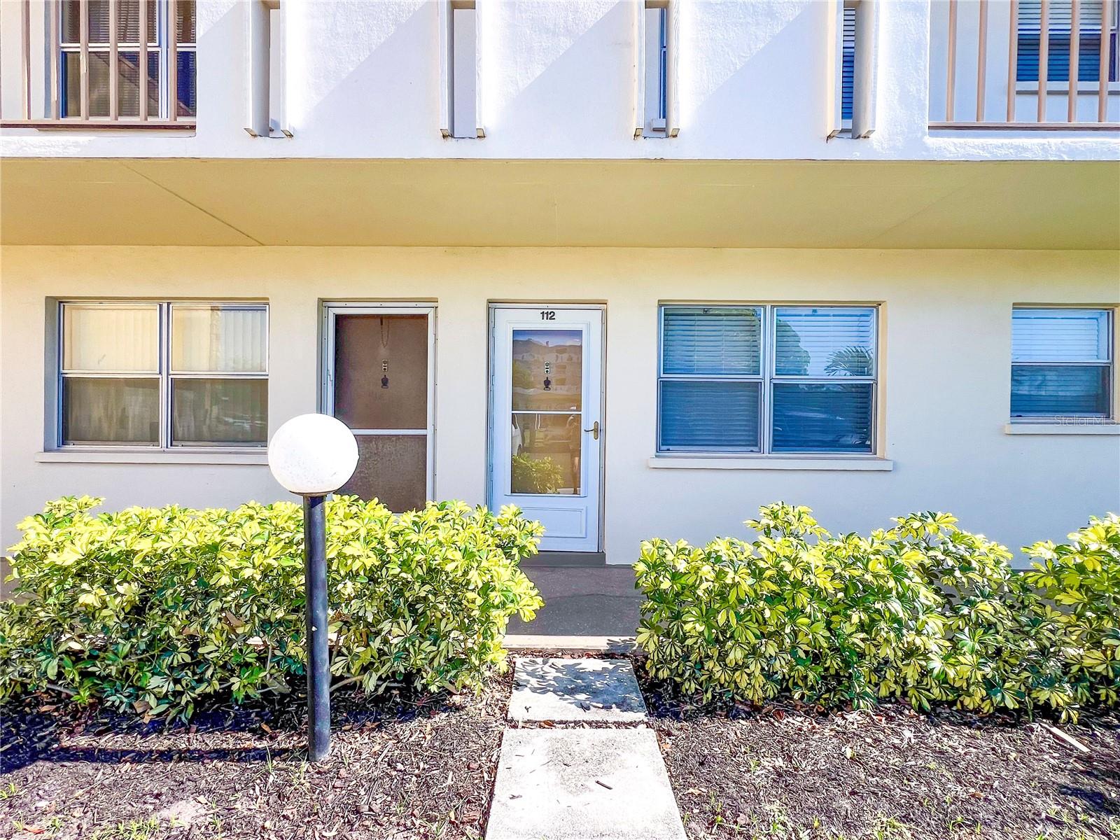
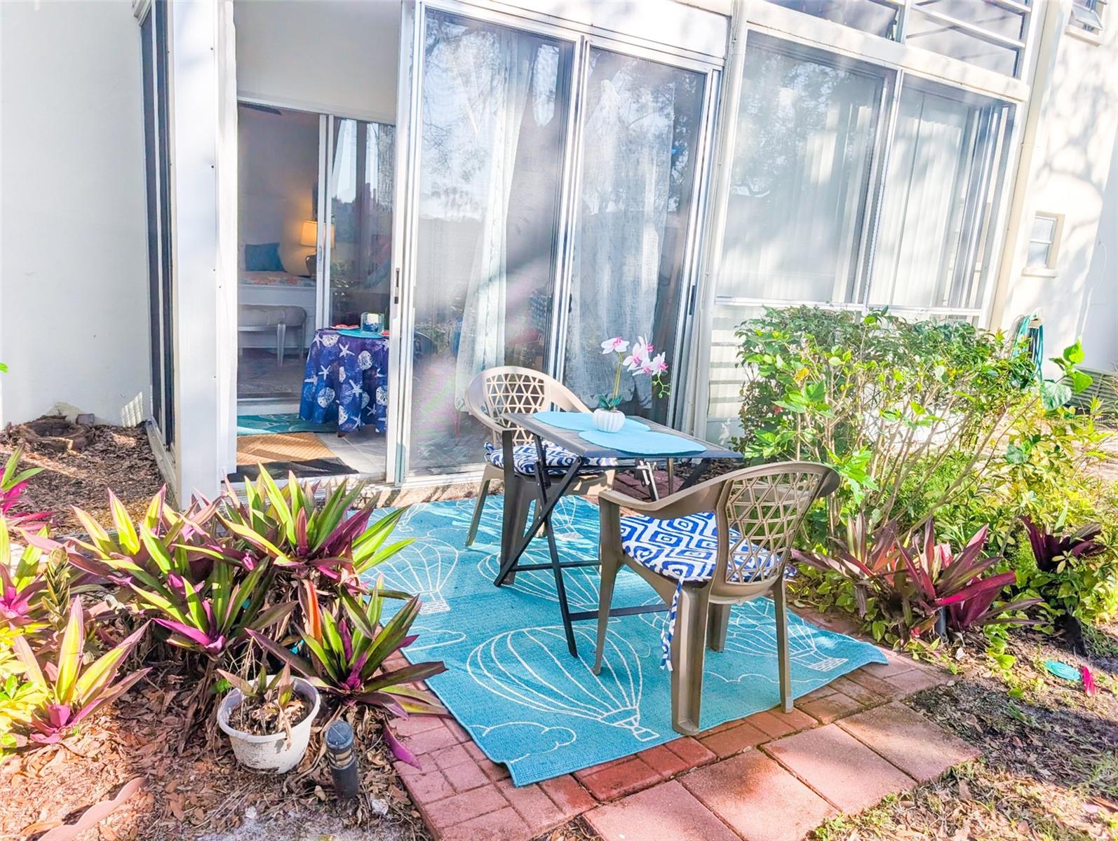
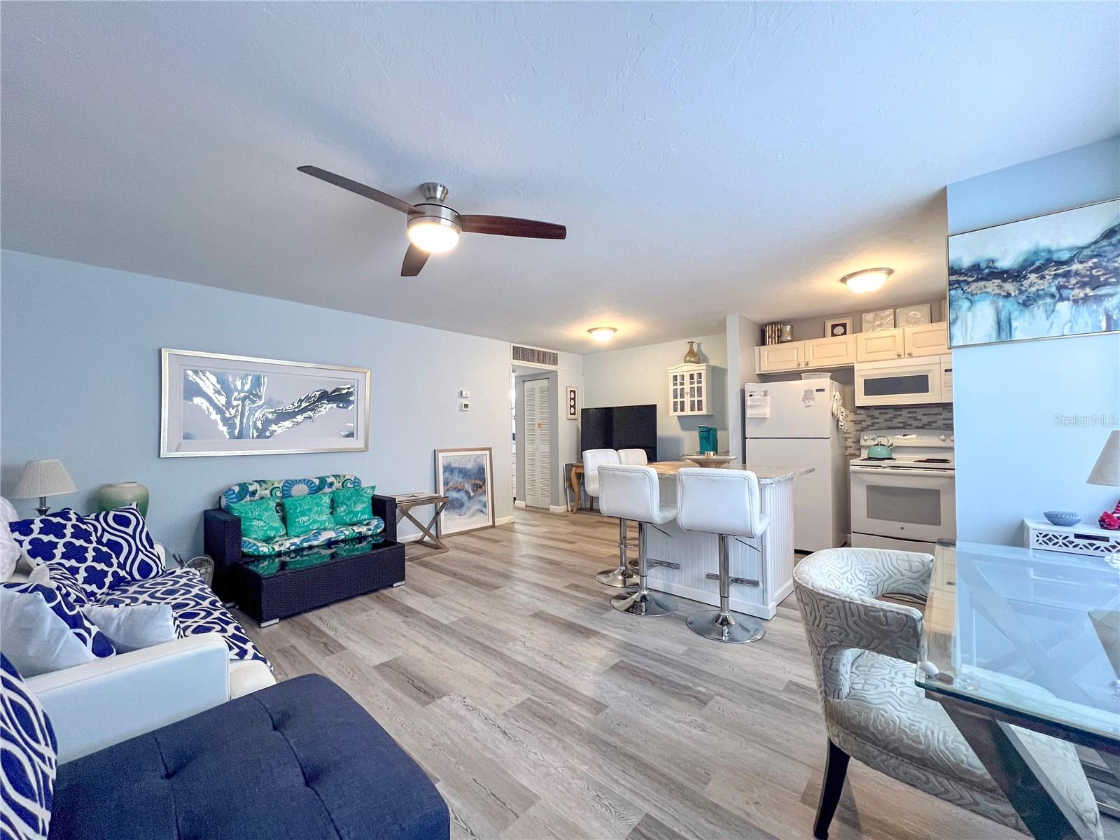
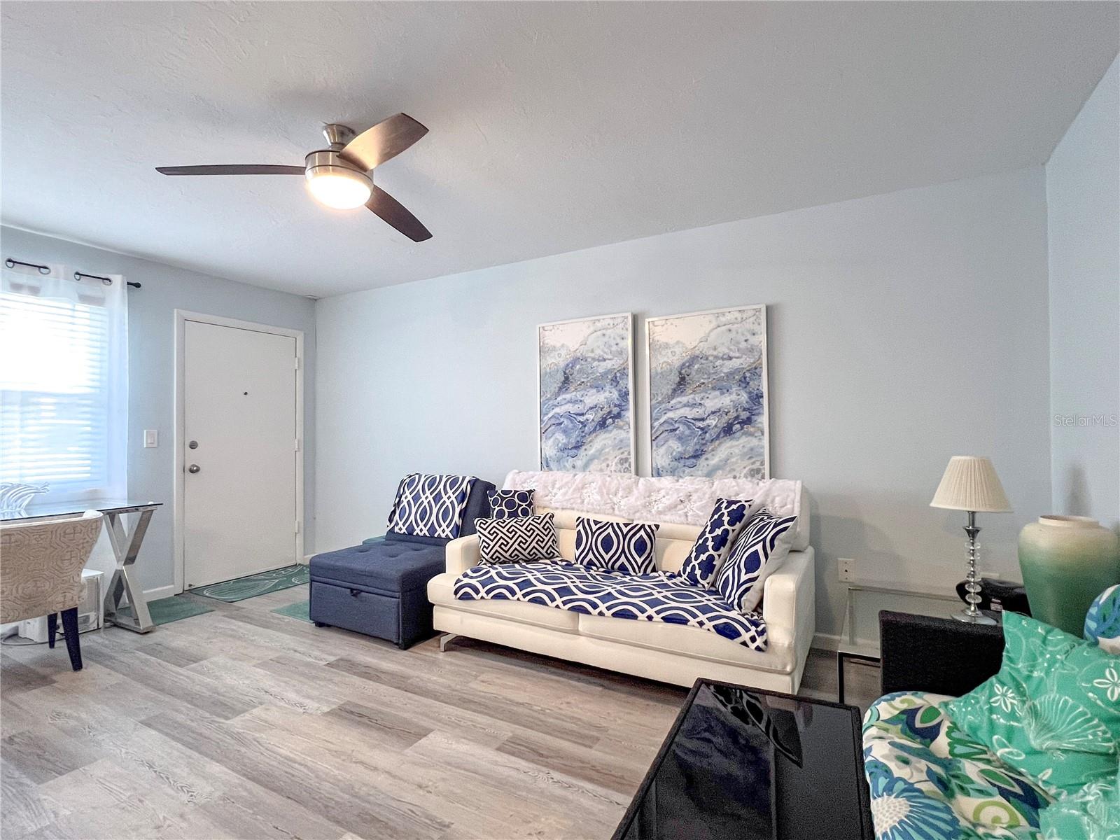
Beautifully updated throughout, this move-in ready condo in the highly desirable Ironwood/Pinebrook Golf Community offers the perfect combination of lifestyle, location, and value. Offered partially furnished too. Separate yourself from the rest with an open-concept floor plan that creates a bright and inviting feel, seamlessly connecting the living, dining, and kitchen areas. Tasteful updates throughout the home provide a modern touch. One of the standout features is the private patio space that offers an almost backyard-like setting. A rare feature for condo living and the perfect place to relax, enjoy your morning coffee, or unwind in the evenings. Residents enjoy access to a heated community pool, clubhouse, fitness center, tennis courts, shuffleboard, billiards, library, and an active social calendar, all within the scenic Pinebrook Ironwood Golf Community. The public golf course offers convenient pay-as-you-play access right within the neighborhood. Located just minutes from shopping, dining, medical facilities, GT Bray Park, Robinson Preserve, and the beautiful Gulf beaches of Anna Maria Island. COME SEE FOR YOURSELF TODAY!

Save
Ask
Tour
Hide
Share
Listing Snapshot
Price 
$124,000
Days On Site 
0 Days
Bedrooms 
1
Inside Area (SqFt) 
600 sqft
Total Baths 
1
Full Baths 
1
Partial Baths 
N/A
Lot Size 
2.75 Acres
Year Built 
1971
MLS® Number 
A4694482
Status 
Active
Property Tax 
$1,815.12
HOA/Condo/Coop Fees 
$484 Monthly
Sq Ft Source 
Public Records
Friends & Family
Recent Activity
54 minutes agoListing updated with changes from the MLS®
6 hours agoListing first seen on site
General Features
Acres 
2.75
Carport 
1
Direction Faces 
North
Foundation 
Slab
Levels 
One
Number Of Stories 
3
Parking 
AssignedCovered
Pets 
Yes
Property Sub Type 
Condominium
Sewer 
Public Sewer
SqFt Total 
632
Utilities 
Cable AvailableCable ConnectedSewer ConnectedWater Connected
Water Source 
Public
Zoning 
PDP
Interior Features
Appliances 
DishwasherMicrowaveRangeRefrigerator
Cooling 
Central Air
Flooring 
Ceramic TileVinyl
Furnished 
Partially
Heating 
CentralElectric
Interior 
ElevatorEat-in KitchenOpen FloorplanStone Counters
Laundry Features 
Laundry RoomOther
Window Features 
Window CoveringsBlindsWindow Treatments
Balcony/Porch/Lanai 
Dimensions - 9x5Level - First
Bathroom 1 
Dimensions - 5x5Level - First
Dining Room 
Dimensions - 7x8Level - First
Kitchen 
Dimensions - 7x8Level - First
Living Room 
Dimensions - 11x17Level - First
Master Bedroom 
Dimensions - 12x13Level - First
Save
Ask
Tour
Hide
Share
Exterior Features
Construction Details 
BlockStone
Exterior 
OtherStorage
Lot Features 
Wooded
Patio And Porch 
EnclosedRear PorchScreened
Roof 
ConcreteOther
View 
GardenTrees/Woods
Waterview 
GardenTrees/Woods
Windows/Doors 
Window CoveringsBlindsWindow Treatments
Community Features
Association Amenities 
Clubhouse
Community Features 
Fitness CenterPoolTennis Court(s)
Financing Terms Available 
CashConventional
HOA Fee Frequency 
Monthly
MLS Area 
34209 - Bradenton/Palma Sola
Roads 
Paved
Senior Community 
Yes
Township 
35
Schools
School District
Unknown
Elementary School
Moody Elementary
Middle School
W.D. Sugg Middle
High School
Bayshore High
Listing courtesy of FINE PROPERTIES (941) 704-9432


Listing information is provided by Participants of the Stellar MLS. IDX information is provided exclusively for personal, non-commercial use, and may not be used for any purpose other than to identify prospective properties consumers may be interested in purchasing. Information is deemed reliable but not guaranteed. Properties displayed may be listed or sold by various participants in the MLS Copyright 2026, Stellar MLS.
Last checked: 2026-05-27 03:13 PM EDT

Neighborhood & Commute
Source: Walkscore
Disclosure: Community information and market data powered by Constellation Data Labs. Information is deemed reliable but not guaranteed.
Save
Ask
Tour
Hide
Share