
11 TIDY ISLAND BOULEVARD 11BRADENTON, FL 34210
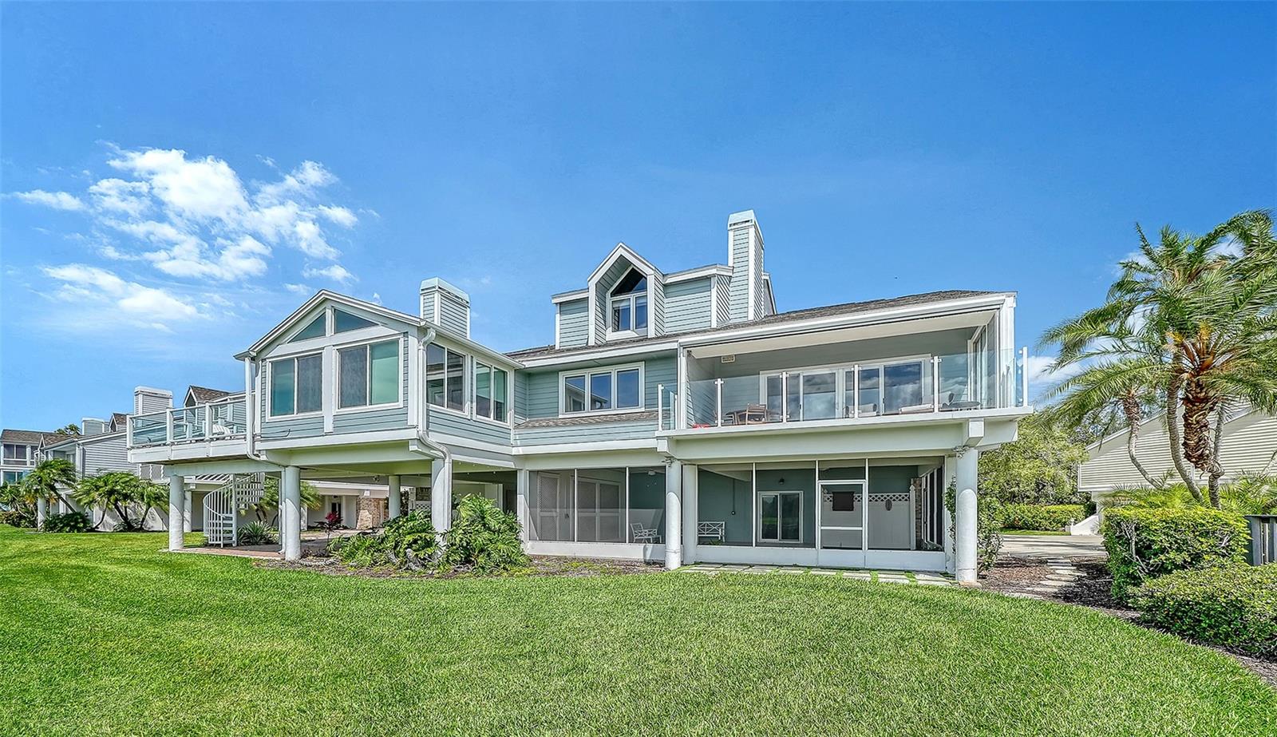
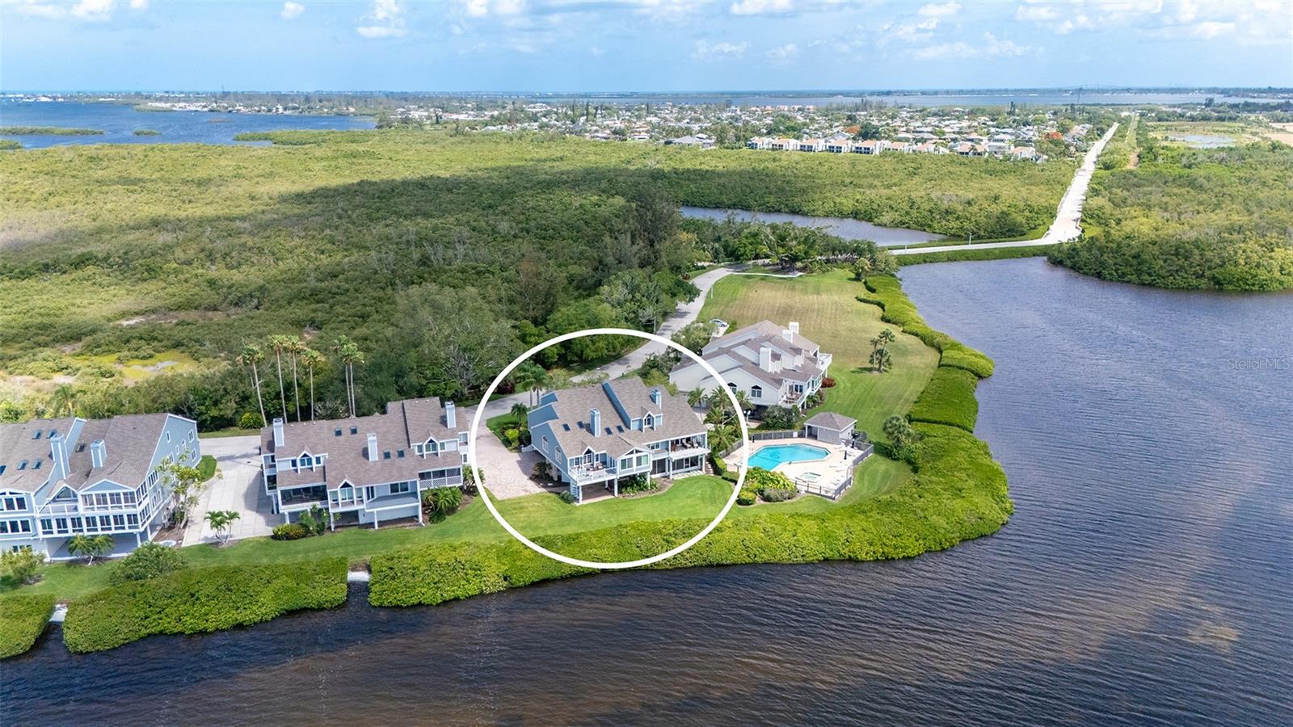
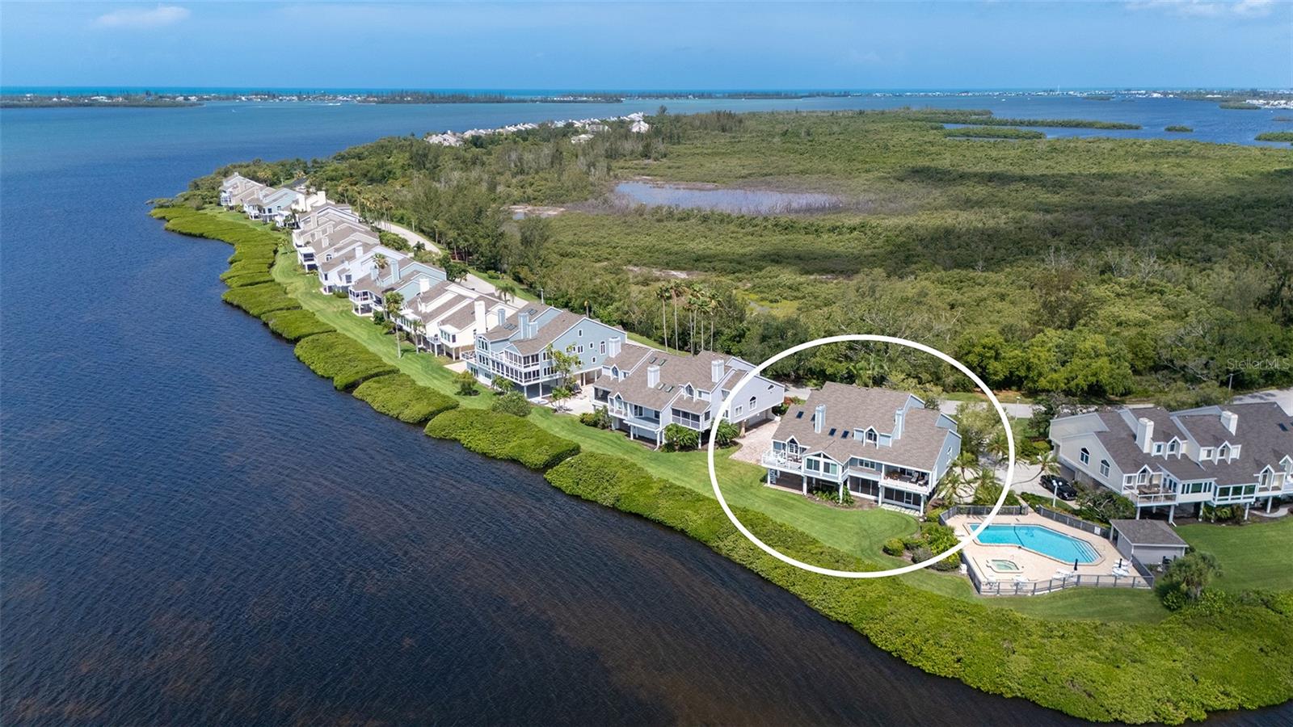
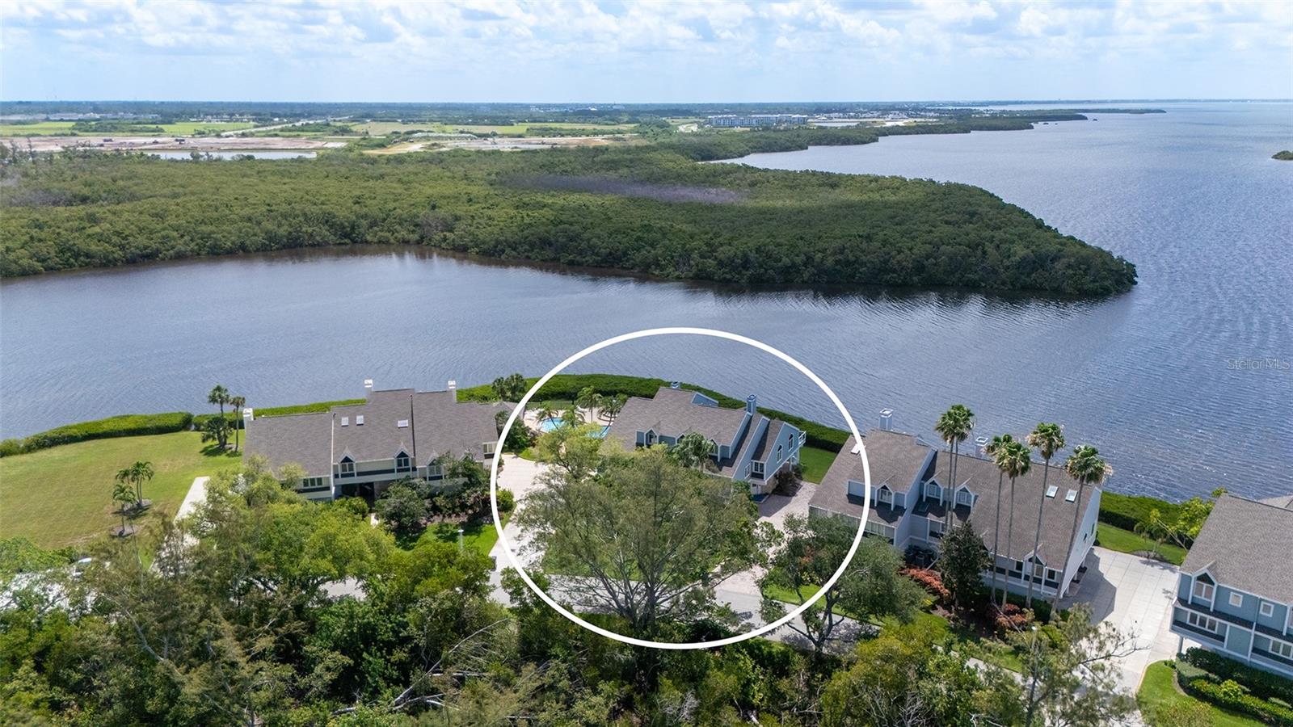
Welcome to your own private oasis designed with an emphasis on nature, nestled between the renowned IMG Academy and stunning Anna Maria Island. This charming waterfront community combines low density coastal architecture and resort-style amenities that make every day feel like a vacation. Upon entry past the 24-hour guarded gate house, a cobblestone bridge transports you through the island's nature preserve to a tropical paradise. Lagoons filled with majestic spoonbills and egrets greet you as the boulevard winds along the coastline. Adjacent to the east village pool and spa, this charming turnkey-furnished home offers a serene retreat with stunning views across Sarasota Bay with Longboat Key in the distance. The Ariel model, one of the largest duplexes, boasts a welcoming foyer with a private elevator providing access to the main living level. Enjoy the conveniences of an elevated modern home featuring soaring vaulted ceilings across the open concept dining and living room. Delight in the custom details featuring vinyl flooring, shiplap accents, fireplace, wet bar, and a covered outdoor deck. The owner's suite is a retreat in itself, with crown molding, walk-in closets, and a luxurious bathroom with dual sinks and a private Grohe rain shower. The gourmet kitchen is a chef's dream, complete with stainless steel appliances, a six-burner gas cooktop and granite countertops. There's also a breakfast nook and family room/den, with both laundry and half-bath close by. Three guest bedrooms on the third level offer high ceilings and plenty of space for visitors. The home also features a 2-car garage, extra storage room, assigned parking space steps from the front entry and a large screened porch that can be used as a home gym or outdoor living space. Don't miss the opportunity to own this unique waterfront property that offers the prefect blend of maintenance free luxury and tranquility. Schedule a private tour today and experience the beatuy of this coastal paradise for yourself.
| 5 days ago | Listing updated with changes from the MLS® | |
| 3 weeks ago | Price changed to $1,149,000 | |
| 2 months ago | Listing first seen on site |

Listing information is provided by Participants of the Stellar MLS. IDX information is provided exclusively for personal, non-commercial use, and may not be used for any purpose other than to identify prospective properties consumers may be interested in purchasing. Information is deemed reliable but not guaranteed. Properties displayed may be listed or sold by various participants in the MLS Copyright 2026, Stellar MLS.
Last checked: 2026-07-30 08:38 AM EDT
Did you know? You can invite friends and family to your search. They can join your search, rate and discuss listings with you.