
4040 IRONWOOD CIRCLE 304FBRADENTON, FL 34209
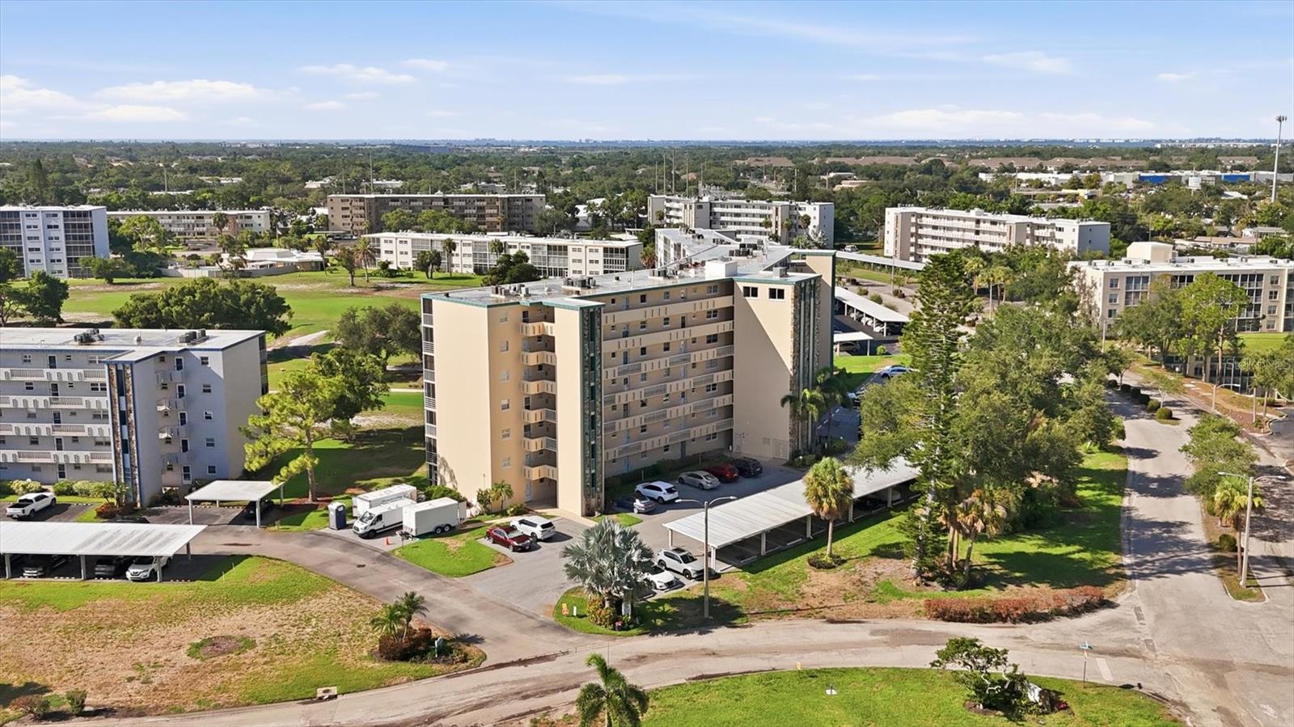
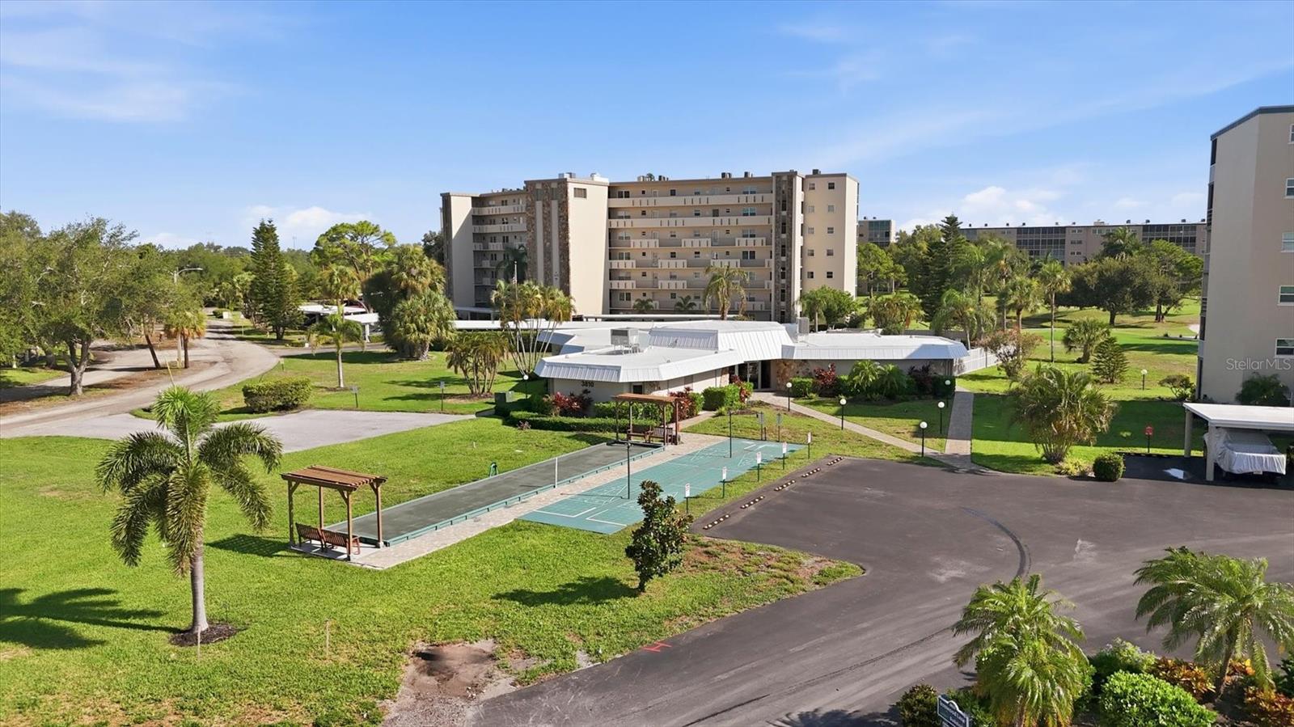
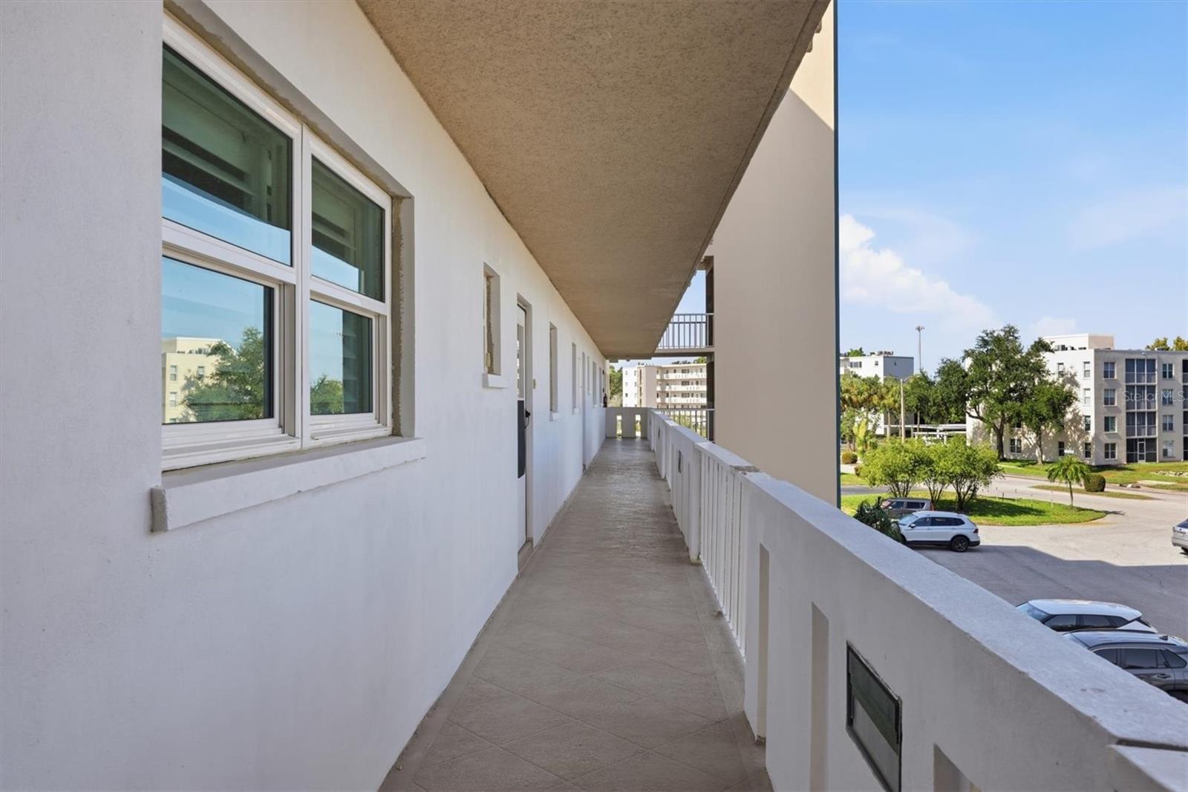
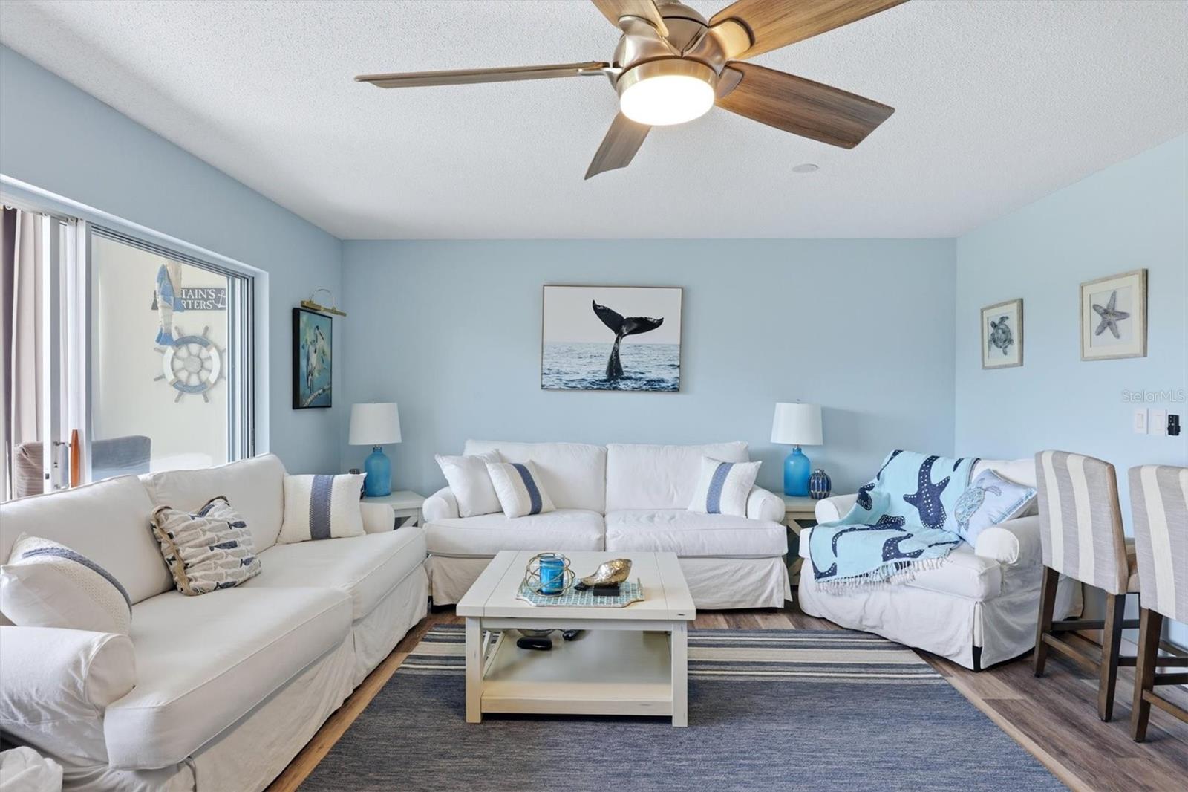
Coastal Living Awaits! Welcome to the beautifully updated condo you've been waiting for. From the moment you step inside, you'll appreciate the impeccable care, tasteful coastal décor, and quality upgrades that make this stunning 2-bedroom, 2-bath residence truly move-in ready. Luxury Vinyl Plank flooring flows seamlessly throughout the home, creating a modern and elegant feel. The beautifully renovated kitchen is designed to impress, featuring soft-close cabinetry, granite countertops, stainless steel appliances, recessed lighting, under-cabinet lighting, a stylish tile backsplash, a pantry, a dedicated coffee bar, and convenient breakfast bar seating—perfect for casual dining and entertaining. The open-concept living room is enhanced by soothing coastal blue tones that create a relaxing atmosphere while flowing effortlessly into the enclosed lanai, where you can unwind and enjoy peaceful views overlooking the Par 3 golf course. The spacious primary suite offers Luxury Vinyl Plank flooring, plantation shutters, a generous walk-in closet, and a beautifully updated en-suite bath complete with a walk-in shower, new vanity, and Kohler comfort-height commode. The guest bedroom is generously sized and is conveniently located next to the updated hall bathroom, which features a newer vanity and a tub/shower combination—ideal for family and visiting guests. Additional conveniences include a free community laundry room located on each floor adjacent to the elevators and a private storage closet on the same floor as the unit. Located in the highly desirable Pinebrook Ironwood, residents enjoy the benefits of a public golf course with optional pay-as-you-play golf—no mandatory membership required. Resort-style amenities include a heated swimming pool, sauna, shuffleboard courts, billiards room, clubhouse with kitchen and banquet facilities, and the spectacular Skyway Room on the fifth floor, offering breathtaking panoramic views. Perfectly situated just minutes from the world-famous beaches of Anna Maria Island, exceptional waterfront dining, shopping, and entertainment, this beautifully updated condo offers the ideal combination of comfort, convenience, and the relaxed Florida lifestyle you've been dreaming of! The Furniture and Furnishings are available for Purchase.
| 6 hours ago | Listing updated with changes from the MLS® | |
| 10 hours ago | Listing first seen on site |

Listing information is provided by Participants of the Stellar MLS. IDX information is provided exclusively for personal, non-commercial use, and may not be used for any purpose other than to identify prospective properties consumers may be interested in purchasing. Information is deemed reliable but not guaranteed. Properties displayed may be listed or sold by various participants in the MLS Copyright 2026, Stellar MLS.
Last checked: 2026-07-30 06:13 PM EDT
Did you know? You can invite friends and family to your search. They can join your search, rate and discuss listings with you.