Save
Ask
Tour
Hide
Share
$2,650,000
New Listing

35 WATERGATE DRIVE 1104
SARASOTA, FL 34236

For Sale|Condominium|Active
3
Beds
3
Total Baths
3
Full Baths
2,985
SqFt
$888
/SqFt
2003
Built
Subdivision:
THE TOWER RESIDENCES
County:
Sarasota
Call Now: 941-777-7171
Is this the listing for you? We can help make it yours.
941-777-7171
35 WATERGATE DRIVE 110435 WATERGATE DRIVE 110435 WATERGATE DRIVE 110435 WATERGATE DRIVE 1104
Save
Ask
Tour
Hide
Share

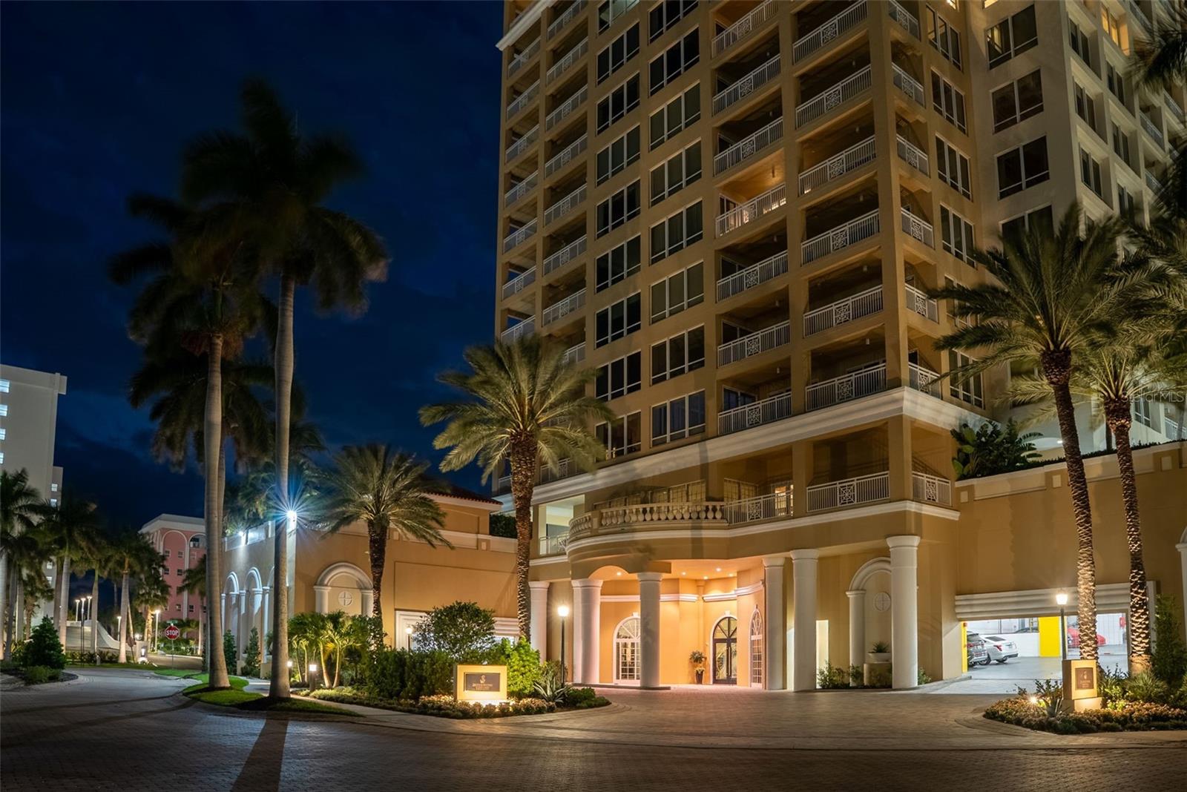
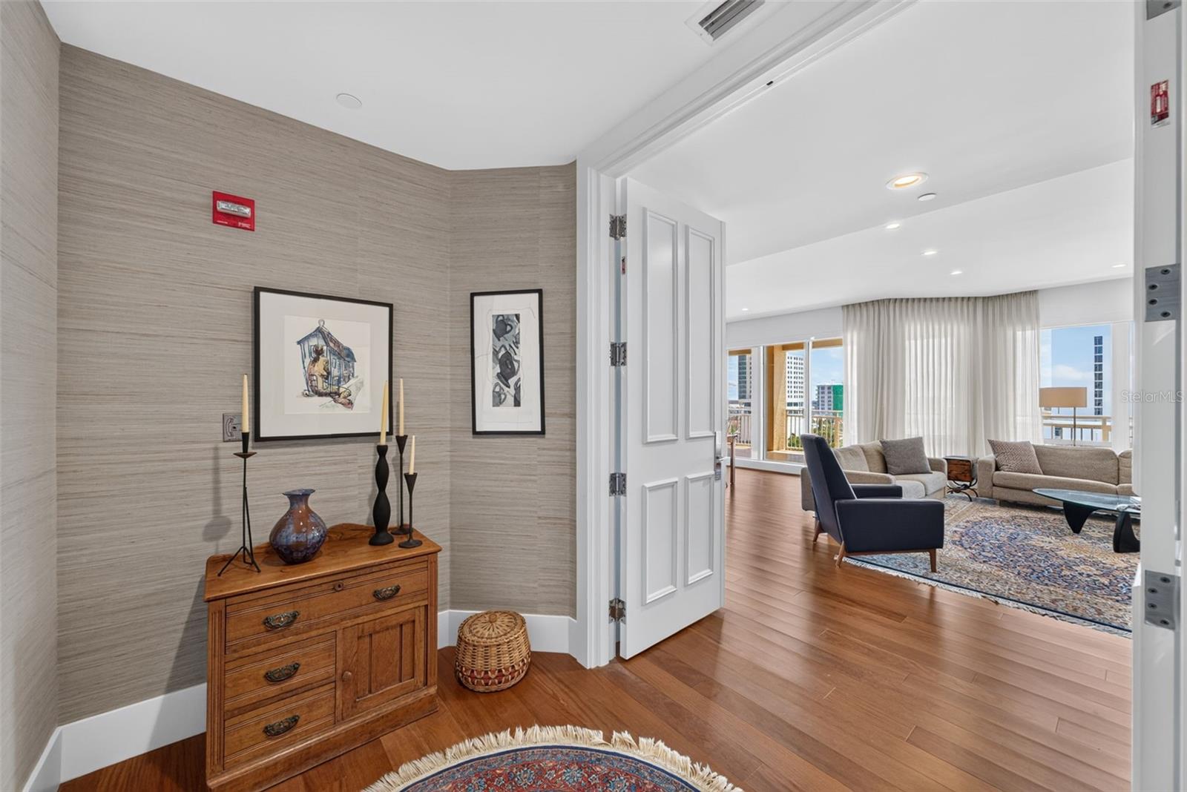
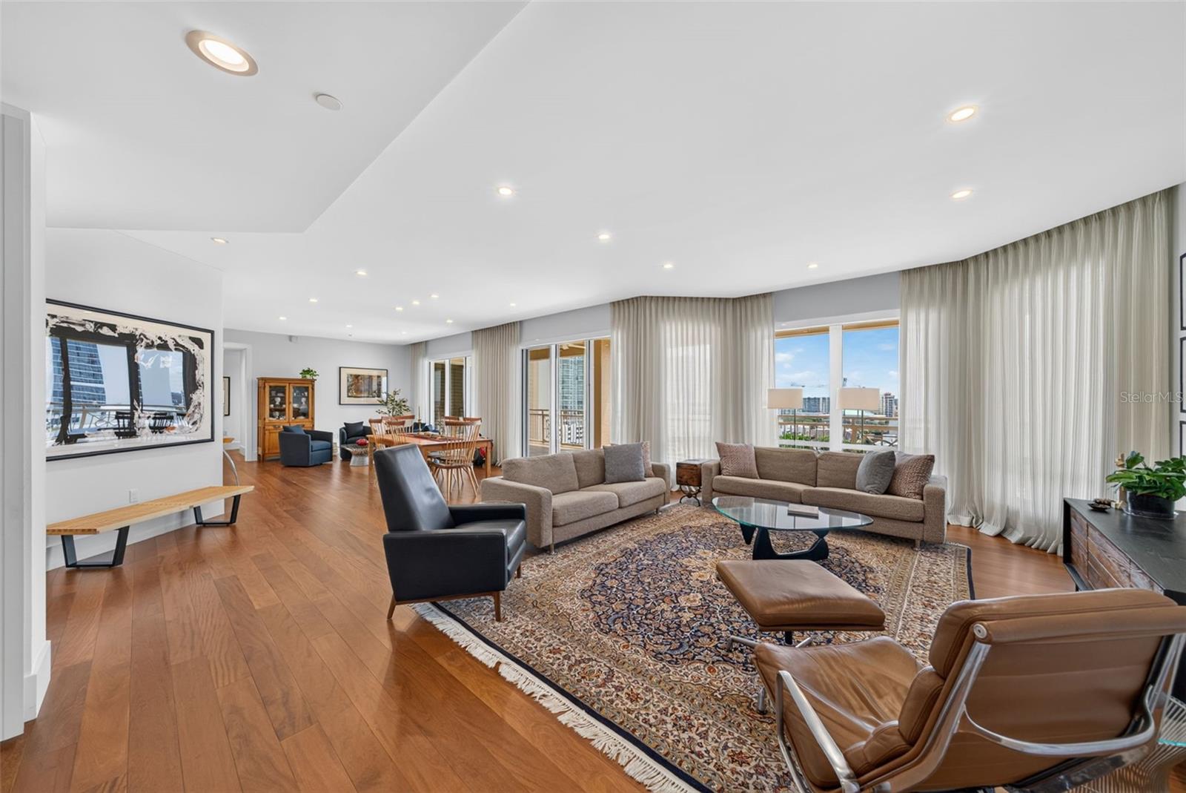
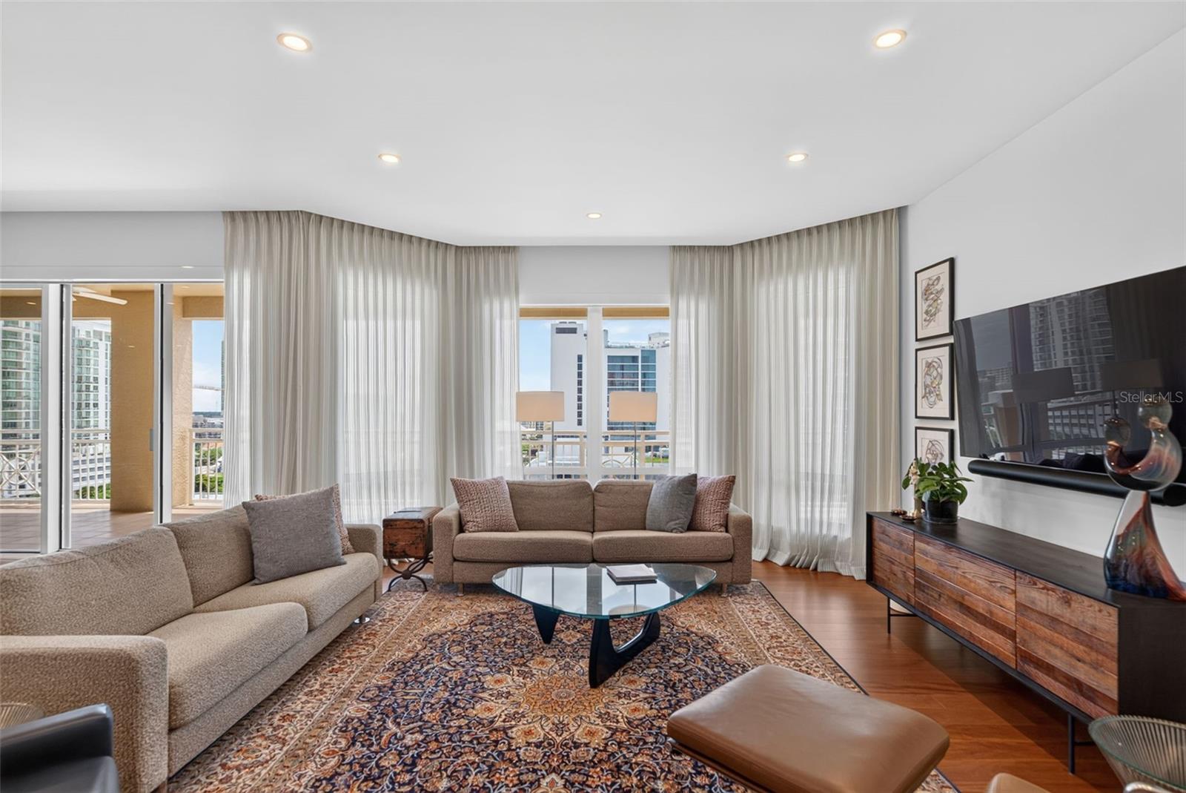
There are few addresses in downtown Sarasota that offer the prestige, service, and lifestyle of The Ritz-Carlton Tower Residences. Thoughtfully renovated throughout, this sophisticated residence offers the rare opportunity to enjoy that experience immediately as few other residences offer. A private elevator opens directly into the residence, where expansive sliders and windows frame sweeping views across the Downtown Sarasota skyline and Marina Jack. Recent updates have created a home that feels fresh, refined, and timeless, delivering the comfort and finish of a much newer residence while preserving the generous proportions that have long made this building so desirable. One of the residence's greatest strengths is its exceptionally well-designed floor plan. The spacious primary suite is privately positioned, creating a true retreat with a generous re-imagined bathroom featuring dual vanities, a soaking tub, walk-in shower, and abundant closet space. The new kitchen enjoys an open connection to the living spaces while remaining thoughtfully positioned to complement the home's entertaining areas. A generous terrace, accessible from multiple rooms, extends the living space outdoors and provides the perfect setting to enjoy the ever-changing views over Marina Jack and the downtown skyline. Guest rooms offer comfort and privacy for family and visitors alike or the flexibility of an additional office space. Ownership at The Ritz-Carlton is defined by an exceptional level of service, with 24-hour concierge, attentive staff, exceptional security, elevated resort-style amenities, and optional access to the adjacent Ritz-Carlton Hotel. Perfectly positioned just moments from Sarasota's waterfront, acclaimed restaurants, boutiques, galleries, the Ringling Bridge, and performing arts venues, this residence combines a beautifully updated interior, outstanding floor plan, sweeping views, and one of the city's most sought-after locations.

Save
Ask
Tour
Hide
Share
Listing Snapshot
Price 
$2,650,000
Days On Site 
0 Days
Bedrooms 
3
Inside Area (SqFt) 
2,985 sqft
Total Baths 
3
Full Baths 
3
Partial Baths 
N/A
Lot Size 
N/A
Year Built 
2003
MLS® Number 
A4699323
Status 
Active
Property Tax 
$20,969
HOA/Condo/Coop Fees 
$12,370
Sq Ft Source 
Public Records
Friends & Family
Recent Activity
17 hours agoListing updated with changes from the MLS®
17 hours agoListing first seen on site
General Features
Attached Garage 
Yes
Direction Faces 
East
Garage 
Yes
Garage Spaces 
2
Levels 
One
Number Of Stories 
18
Parking 
AssignedDeededGarage Door OpenerGuestBasementAttached
Pets 
Number LimitSize LimitYes
Property Sub Type 
Condominium
Security 
Fire AlarmFire Sprinkler SystemGated CommunityKey Card EntrySecured Garage/ParkingSecurity GateSecurity LightsSmoke Detector(s)
Sewer 
Public Sewer
SqFt Total 
3563
Style 
CustomTraditional
Utilities 
Cable AvailableCable ConnectedElectricity ConnectedPhone AvailableSewer ConnectedWater Connected
Water Source 
Public
Zoning 
DTB
Interior Features
Appliances 
DishwasherDisposalDryerExhaust FanIce MakerMicrowaveRangeRange HoodRefrigeratorWasher
Cooling 
Central Air
Flooring 
HardwoodTile
Furnished 
Unfurnished
Heating 
Central
Interior 
ElevatorHigh CeilingsStone CountersWalk-In Closet(s)
Laundry Features 
InsideLaundry Room
Bathroom 1 
Dimensions - 9.2x9Level - First
Bathroom 2 
Dimensions - 6.8x10.6Level - First
Bedroom 1 
Dimensions - 12.3x17.6Level - First
Bedroom 2 
Dimensions - 13.4x16.1Level - First
Dining Room 
Dimensions - 8.11x20.9Level - First
Family Room 
Dimensions - 16.6x14.7Level - First
Foyer 
Dimensions - 10x6.1Level - First
Kitchen 
Dimensions - 22.8x13.8Level - FirstFeatures - Pantry
Living Room 
Dimensions - 15.7x23.4Level - First
Master Bathroom 
Dimensions - 14.4x14.4Level - First
Master Bedroom 
Dimensions - 13.5x17.1Level - First
Save
Ask
Tour
Hide
Share
Exterior Features
Construction Details 
ConcreteStucco
Exterior 
BalconyLighting
Lot Features 
LandscapedNear Public TransitPaved
Other Structures 
Storage
Patio And Porch 
CoveredPatio
Pool Features 
HeatedIn Ground
Roof 
Concrete
Spa Features 
In Ground
View 
WaterCity
Waterview 
WaterCity
Community Features
Association Amenities 
Cable TVElevator(s)Fitness CenterGatedMaintenancePoolSecuritySpa/Hot TubStorage
Community Features 
GatedFitness CenterPoolStreet Lights
Financing Terms Available 
CashConventional
MLS Area 
34236 - Sarasota
Roads 
Paved
Township 
36S
Schools
School District
Unknown
Elementary School
Emma E. Booker Elementary
Middle School
Booker Middle
High School
Sarasota High
Listing courtesy of MICHAEL SAUNDERS & COMPANY (941) 951-6660


Listing information is provided by Participants of the Stellar MLS. IDX information is provided exclusively for personal, non-commercial use, and may not be used for any purpose other than to identify prospective properties consumers may be interested in purchasing. Information is deemed reliable but not guaranteed. Properties displayed may be listed or sold by various participants in the MLS Copyright 2026, Stellar MLS.
Last checked: 2026-09-04 01:43 AM EDT

Neighborhood & Commute
Source: Walkscore
Disclosure: Community information and market data powered by Constellation Data Labs. Information is deemed reliable but not guaranteed.
Save
Ask
Tour
Hide
Share