Save
Ask
Tour
Hide
Share
$1,679,990
New Listing

1122 TIDELINE COVE
BRADENTON, FL 34209

For Sale|Single Family Residence|Active
3
Beds
4
Total Baths
4
Full Baths
3,053
SqFt
$550
/SqFt
2026
Built
Subdivision:
TIDELINE
County:
Manatee
Call Now: 941-777-7171
Is this the listing for you? We can help make it yours.
941-777-7171
1122 TIDELINE COVE1122 TIDELINE COVE1122 TIDELINE COVE1122 TIDELINE COVE
Save
Ask
Tour
Hide
Share

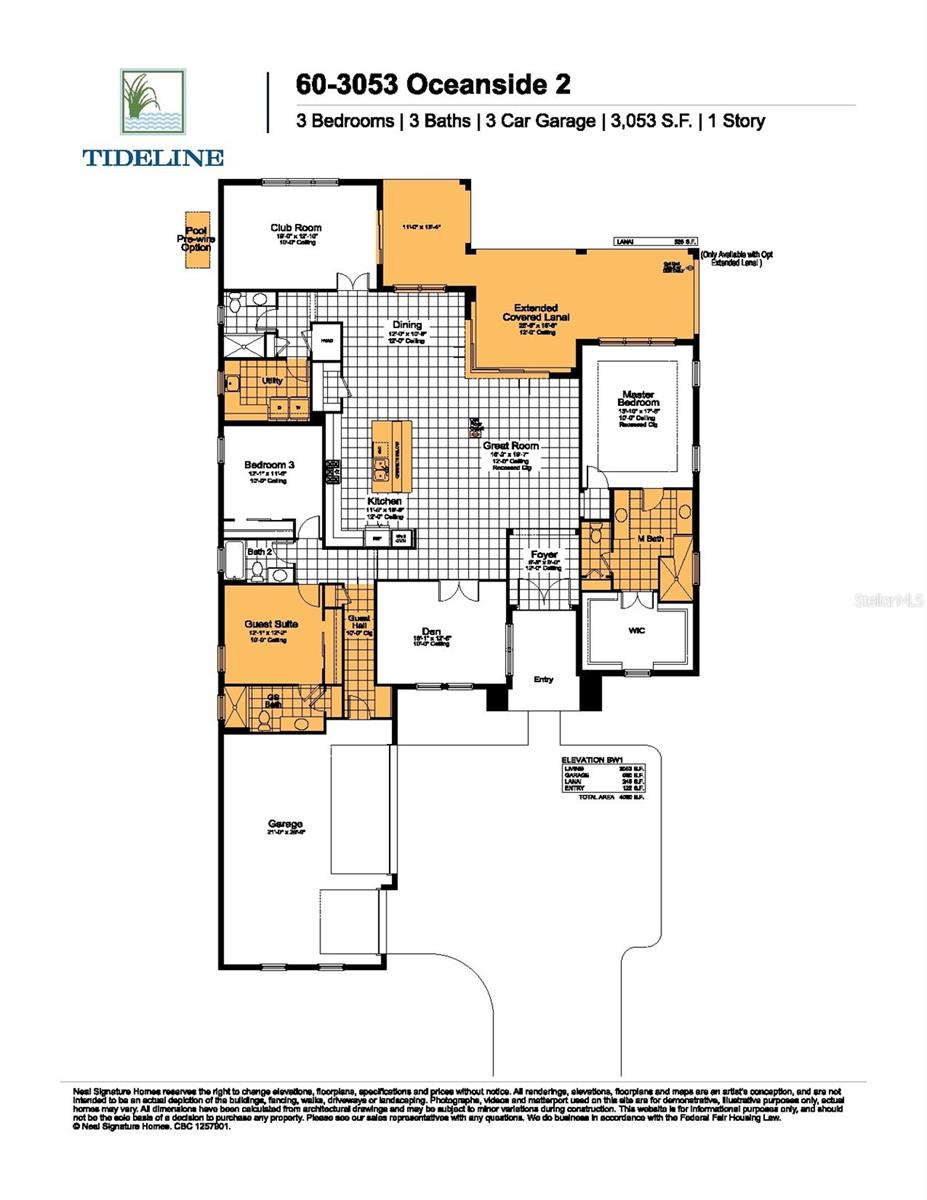
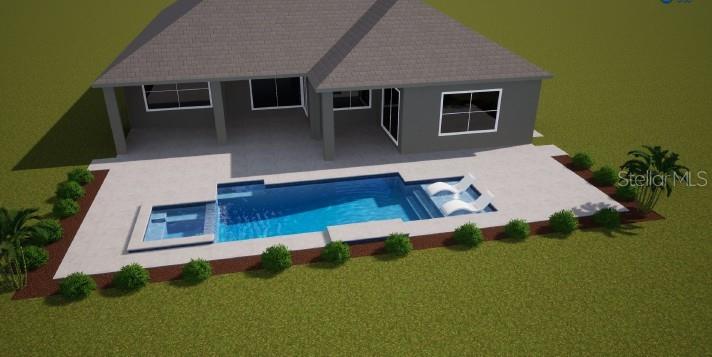
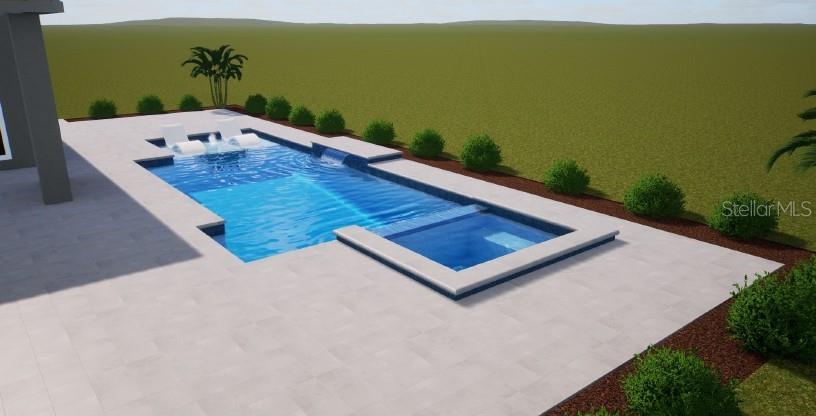
Under Construction. Luxury extends beyond the walls of this exceptional custom home—it’s reflected in the lifestyle that surrounds it. Nestled within the boutique community of Tideline, this Neal Signature Homes residence showcases refined craftsmanship, sophisticated design, and an ideal Northwest Bradenton location. Surrounded by peaceful preserves, scenic waterways, and charming coastal neighborhoods, residents enjoy convenient access to Robinson Preserve, Palma Sola Botanical Park, Geraldson Community Farm, waterfront dining, boating, and the sugar-sand beaches of Anna Maria Island. Thoughtfully designed for both everyday living and entertaining, this thoughtfully crafted home offers 3 bedrooms, 4 full bathrooms, a private den, a versatile club room, and a 3-car side-entry garage. The open-concept floor plan is anchored by a spacious great room featuring dramatic 90-degree sliding glass doors that open seamlessly to the outdoor living area. The expansive covered lanai creates a private backyard retreat with a resort-style pool and spa, generous covered seating and entertaining space, and tranquil preserve views. Enjoy colorful evening skies and seasonal peekaboo sunset views from the comfort of your own outdoor oasis. The chef-inspired kitchen is designed to impress with an oversized center island, premium finishes, abundant cabinetry, and an effortless connection to the dining area and great room, making it ideal for entertaining family and friends. The luxurious owner's suite offers a spa-like retreat featuring a freestanding soaking tub, spacious walk-in shower, dual vanities, and separate walk-in closets. A private den provides the perfect space for a home office or reading room, while the spacious club room offers exceptional flexibility as a media room, game room, fitness studio, bourbon bar, or additional gathering space. Whether exploring Robinson Preserve, spending the day on Anna Maria Island, or relaxing poolside at home, this residence embraces the best of Florida's coastal lifestyle. Combining timeless architecture, exceptional craftsmanship, and a sought-after location, this luxury home offers an opportunity to enjoy one of Northwest Bradenton's most desirable coastal communities, where nature, recreation, and everyday elegance come together.

Save
Ask
Tour
Hide
Share
Listing Snapshot
Price 
$1,679,990
Days On Site 
0 Days
Bedrooms 
3
Inside Area (SqFt) 
3,053 sqft
Total Baths 
4
Full Baths 
4
Partial Baths 
N/A
Lot Size 
0.46 Acres
Year Built 
2026
MLS® Number 
A4699449
Status 
Active
Property Tax 
$1,617.38
HOA/Condo/Coop Fees 
$549.92 monthly
Sq Ft Source 
Builder
Friends & Family
Recent Activity
8 hours agoListing updated with changes from the MLS®
22 hours agoListing first seen on site
General Features
Acres 
0.46
Attached Garage 
Yes
Direction Faces 
South
Foundation 
Slab
Garage 
Yes
Garage Spaces 
3
Home Warranty 
Yes
Levels 
One
Parking 
DrivewayAttached
Pets 
Yes
Property Condition 
Under ConstructionNew Construction
Property Sub Type 
Single Family Residence
Sewer 
Public Sewer
SqFt Total 
4628
Style 
CoastalFlorida
Utilities 
Natural Gas AvailableElectricity ConnectedNatural Gas ConnectedUnderground UtilitiesWater Connected
Water Source 
Public
Zoning 
RESIDENTIA
Interior Features
Appliances 
Convection OvenCooktopDishwasherDisposalDryerExhaust FanMicrowaveRange HoodRefrigeratorTankless Water HeaterWasher
Cooling 
Central Air
Flooring 
CarpetHardwoodTile
Furnished 
Unfurnished
Heating 
CentralHeat Pump
Interior 
Coffered Ceiling(s)Crown MoldingEat-in KitchenHigh CeilingsSmart HomeTray Ceiling(s)Vaulted Ceiling(s)Walk-In Closet(s)
Laundry Features 
Common AreaGas Dryer HookupInsideLaundry RoomWasher Hookup
Spa 
Yes
Window Features 
Storm Window(s)
Bedroom 2 
Dimensions - 12.1x12.2Level - First
Bedroom 3 
Dimensions - 12.1x11.6Level - First
Den 
Dimensions - 16.1x12.8Level - First
Dining Room 
Dimensions - 12x10.9Level - First
Foyer 
Dimensions - 6.6x10.3Level - First
Great Room 
Dimensions - 16.2x18.7Level - First
Kitchen 
Dimensions - 11.5x18.9Level - First
Laundry 
Level - First
Master Bathroom 
Level - First
Master Bedroom 
Dimensions - 13.1x17.8Level - First
Save
Ask
Tour
Hide
Share
Exterior Features
Construction Details 
BlockConcreteStucco
Lot Features 
LandscapedPrivate
Patio And Porch 
CoveredScreened
Pool Features 
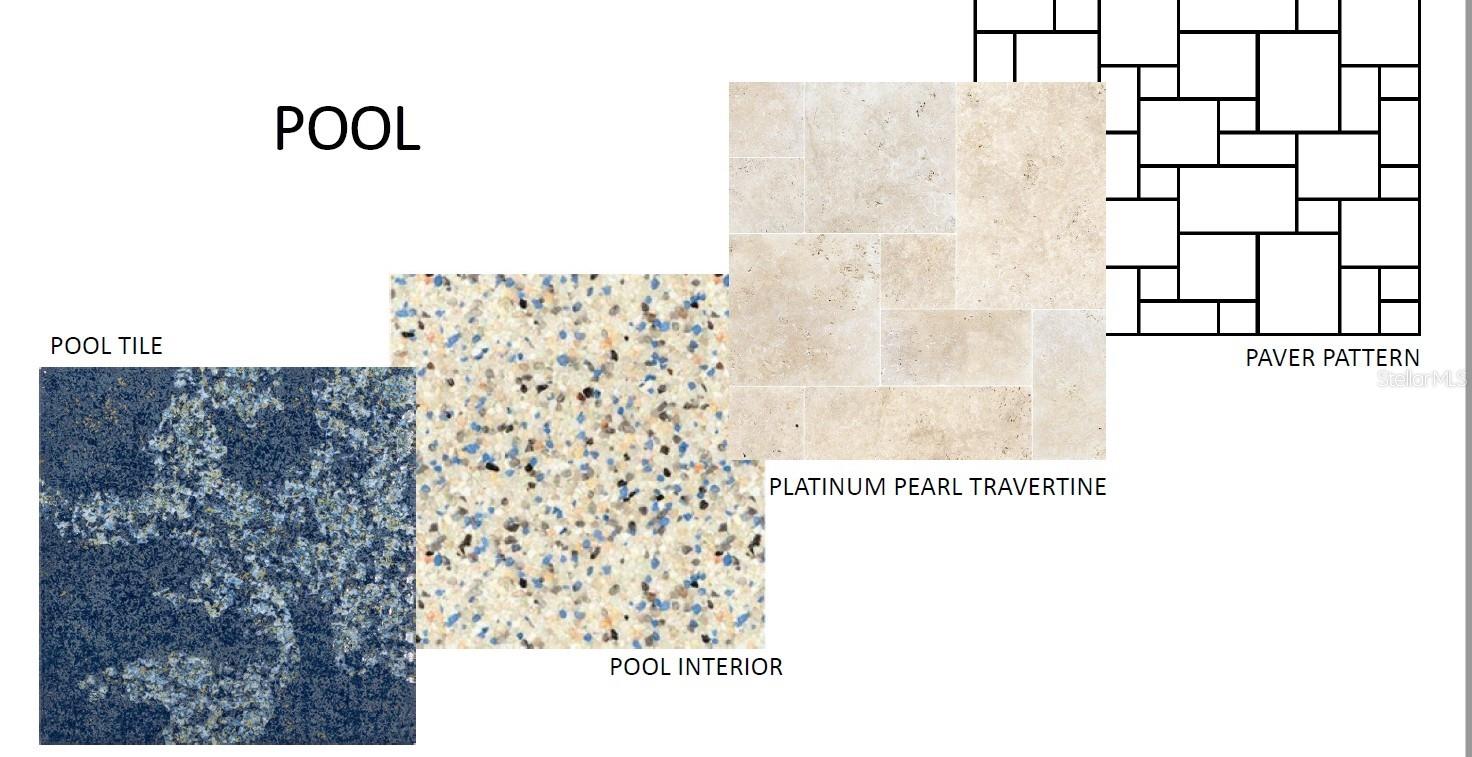
GuniteHeatedIn GroundScreen EnclosurePrivate
Private Pool 
Yes
Roof 
ConcreteTile
Spa 
Yes
Spa Features 
HeatedIn Ground
View 
PondWaterTrees/Woods
Waterview 
PondWaterTrees/Woods
Windows/Doors 
Storm Window(s)
Community Features
Association Dues 
1649.76
Financing Terms Available 
CashConventionalFHAVA Loan
HOA Fee Frequency 
Quarterly
MLS Area 
34209 - Bradenton/Palma Sola
Roads 
Paved
Township 
34
Schools
School District
Unknown
Elementary School
Ida M. Stewart Elementary
Middle School
Martha B. King Middle
High School
Manatee High
Listing courtesy of NEAL COMMUNITIES REALTY, INC. (941) 313-8575


Listing information is provided by Participants of the Stellar MLS. IDX information is provided exclusively for personal, non-commercial use, and may not be used for any purpose other than to identify prospective properties consumers may be interested in purchasing. Information is deemed reliable but not guaranteed. Properties displayed may be listed or sold by various participants in the MLS Copyright 2026, Stellar MLS.
Last checked: 2026-07-09 02:41 PM EDT

Neighborhood & Commute
Source: Walkscore
Disclosure: Community information and market data powered by Constellation Data Labs. Information is deemed reliable but not guaranteed.
Save
Ask
Tour
Hide
Share