Save
Ask
Tour
Hide
Share
$1,350,000
51 Days On Site

1814 97TH STREET NW
BRADENTON, FL 34209

For Sale|Single Family Residence|Active
4
Beds
4
Total Baths
3
Full Baths
1
Partial Bath
3,577
SqFt
$377
/SqFt
2000
Built
Subdivision:
LOOP OF NORTHWEST BRADENTON SUB
County:
Manatee
Call Now: 941-777-7171
Is this the listing for you? We can help make it yours.
941-777-7171
1814 97TH STREET NW1814 97TH STREET NW1814 97TH STREET NW1814 97TH STREET NW
Save
Ask
Tour
Hide
Share

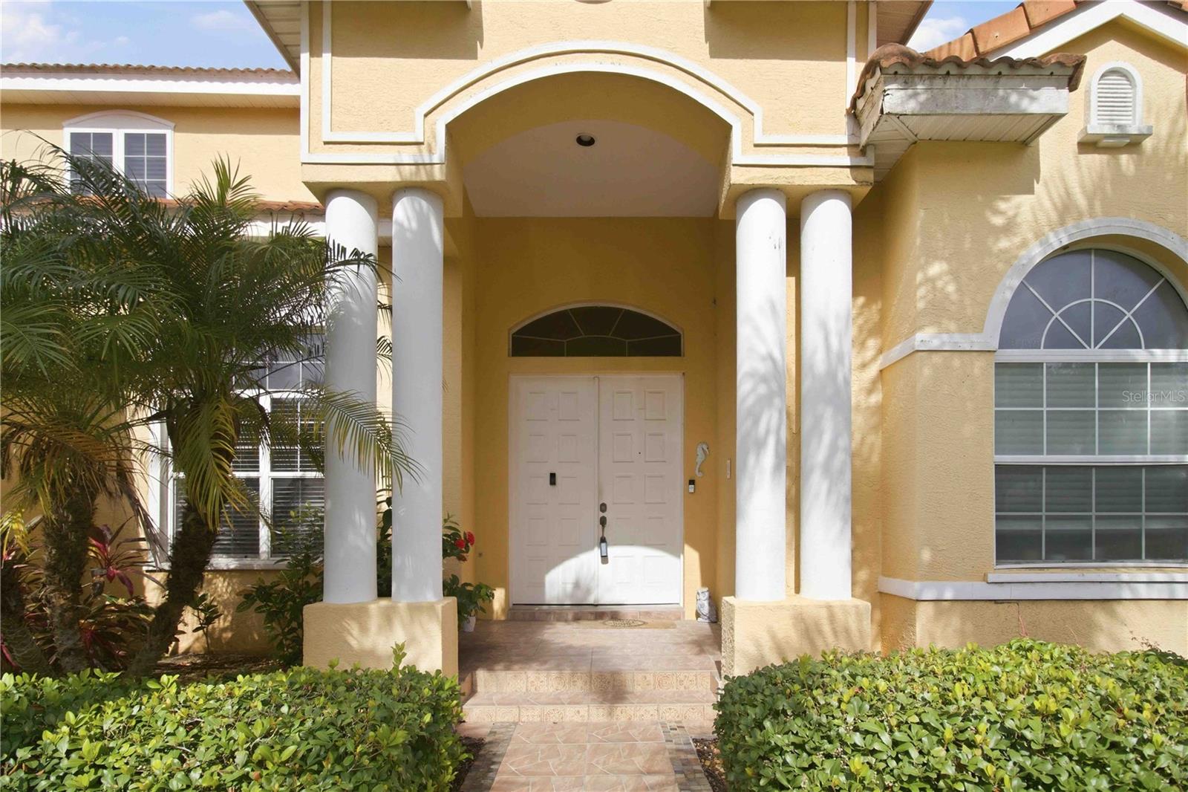
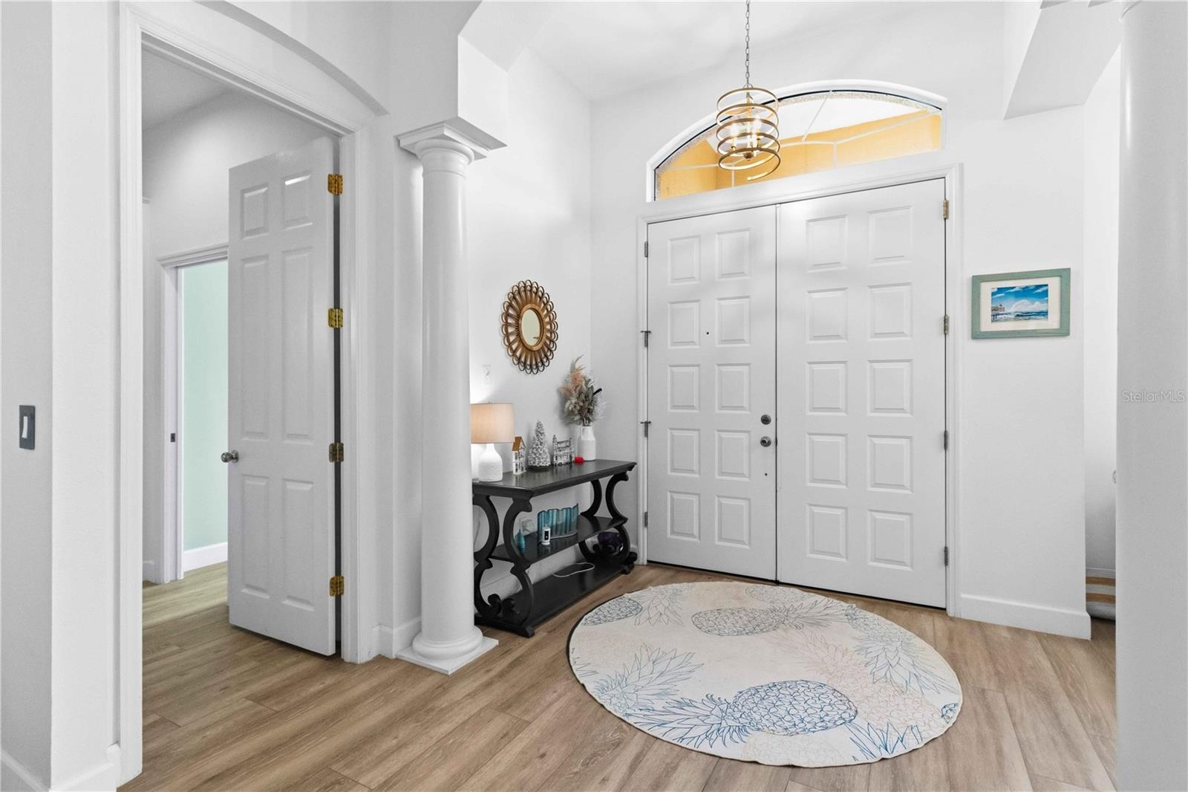
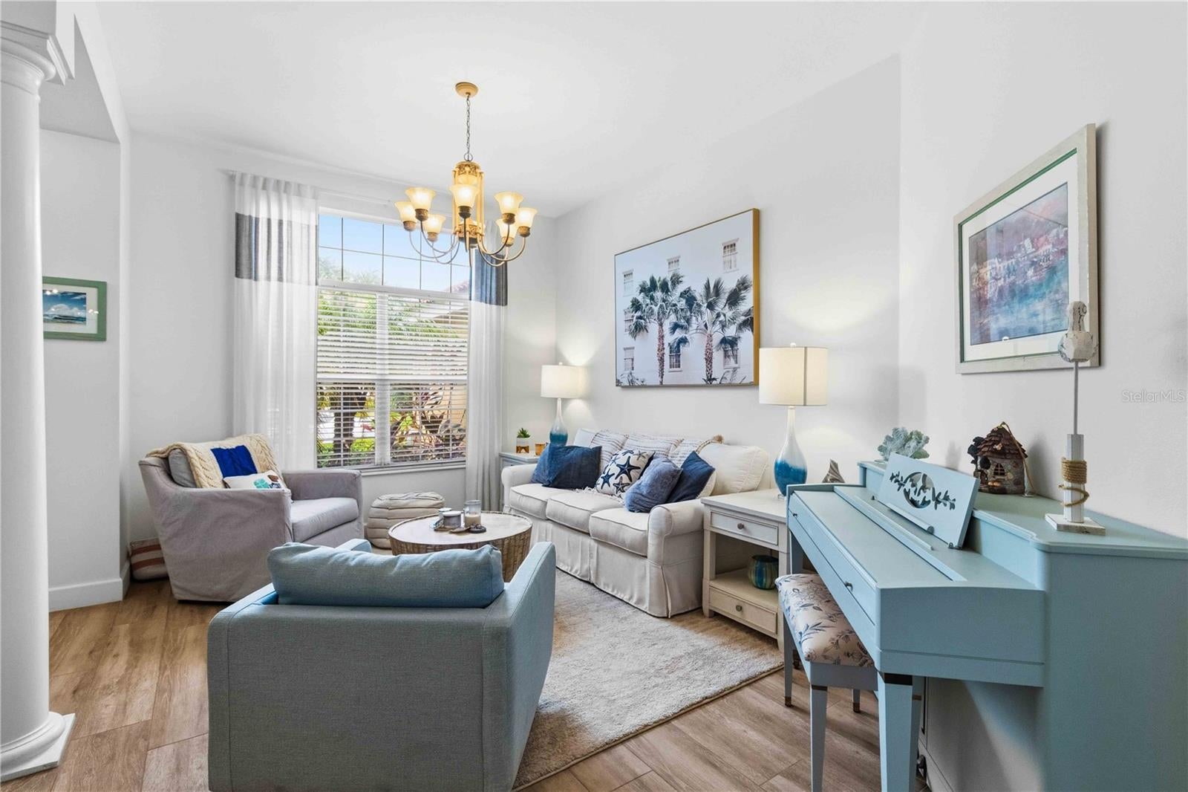
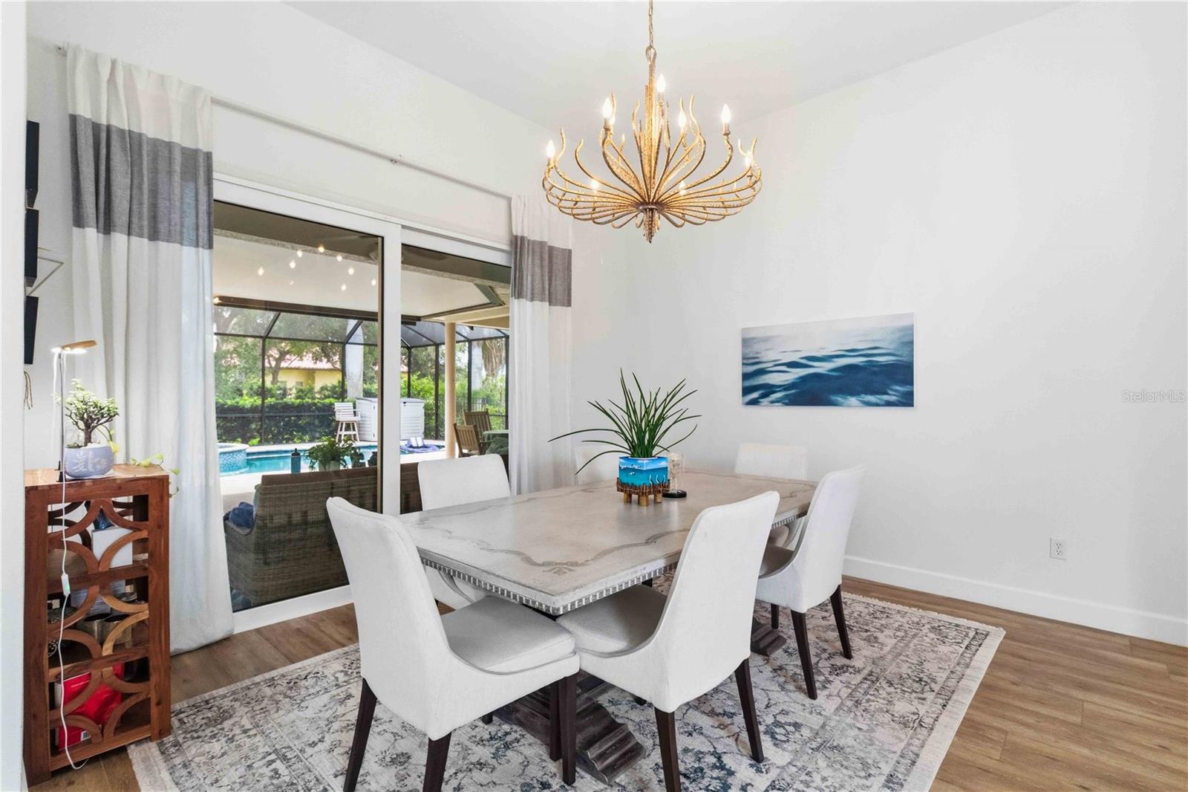
Tucked behind the gates of The Loop—one of the area's most coveted communities, home to just 50 luxury residences—this beautifully updated Todd Johnston-designed pool home sits on a private, park-like ¾-acre lot where timeless architecture meets modern luxury. The kitchen is the heart of the home: fully remodeled and opened to the living space, with all-new appliances, custom cabinetry, granite countertops, and an extended island with double-sided cabinets for extra storage. New tile flows across the main level, while upstairs has been refreshed with luxury vinyl plank flooring throughout. This is a home where the major upgrades are already done: brand-new impact windows at the slider and aquarium window, a new lanai screen cage, a new flat roof over the covered patio, two new AC units and handlers (2020), and updated plumbing and electrical. Even the pool has been resurfaced with a new filter and heater—move-in ready for years of relaxation. The layout works as hard as the finishes: a first-floor primary suite, a second bedroom, and an office/den downstairs, plus two more bedrooms upstairs alongside a bonus/family room with sliders opening to a private deck overlooking a tranquil pond. Throughout, you'll find 10' ceilings, crown molding, double-paned windows, and an instant hot water heater—light-filled and thoughtfully finished from top to bottom. Outside, a 3-car garage with attic storage and a circular driveway round out the package, while a well water sprinkler system keeps the lushly landscaped grounds green without the utility bill. And the location speaks for itself: walking distance to Robinson Preserve's 480 acres of trails and kayaking and to Palma Sola Botanical Park, under 10 minutes to the beaches of Anna Maria Island, and just minutes from De Soto National Memorial Park. Your next chapter starts here.

Save
Ask
Tour
Hide
Share
Listing Snapshot
Price 
$1,350,000
Days On Site 
51 Days
Bedrooms 
4
Inside Area (SqFt) 
3,577 sqft
Total Baths 
4
Full Baths 
3
Partial Baths 
1
Lot Size 
0.77 Acres
Year Built 
2000
MLS® Number 
A4699643
Status 
Active
Property Tax 
$12,990.76
HOA/Condo/Coop Fees 
$241.17 monthly
Sq Ft Source 
Public Records
Friends & Family
Recent Activity
4 days agoListing updated with changes from the MLS®
4 days agoPrice changed to $1,350,000
2 months agoListing first seen on site
General Features
Acres 
0.77
Attached Garage 
Yes
Direction Faces 
West
Foundation 
Slab
Garage 
Yes
Garage Spaces 
3
Levels 
Multi/Split
Number Of Stories 
2
Parking 
Circular DrivewayDrivewayGarage Door OpenerGarage Faces SideAttached
Pets 
Yes
Property Sub Type 
Single Family Residence
Security 
Gated CommunitySmoke Detector(s)
Sewer 
Public Sewer
SqFt Total 
4873
Style 
Custom
Utilities 
Cable AvailableElectricity Connected
Water Source 
Public
Zoning 
RSF1
Interior Features
Appliances 
CooktopDishwasherDisposalElectric Water HeaterMicrowaveRangeRange HoodRefrigerator
Cooling 
Central Air
Flooring 
Ceramic Tile
Furnished 
Unfurnished
Heating 
Electric
Interior 
Crown MoldingEat-in KitchenHigh CeilingsOpen FloorplanWalk-In Closet(s)
Laundry Features 
InsideLaundry Room
Spa 
Yes
Window Features 
BlindsInsulated Windows
Bedroom 2 
Dimensions - 12x11Level - First
Bedroom 3 
Dimensions - 14x13Level - Second
Bedroom 4 
Dimensions - 14x13Level - Second
Bonus Room 
Dimensions - 35x22Level - Second
Den 
Dimensions - 15x11Level - First
Dining Room 
Dimensions - 16x11Level - First
Great Room 
Dimensions - 19x15Level - First
Kitchen 
Dimensions - 15x15Level - First
Living Room 
Dimensions - 15x14Level - First
Master Bathroom 
Level - First
Master Bedroom 
Dimensions - 19x14Level - First
Save
Ask
Tour
Hide
Share
Exterior Features
Construction Details 
Block
Exterior 
BalconyLighting
Lot Features 
Cul-De-SacPrivate
Patio And Porch 
CoveredFront PorchRear PorchScreened
Pool Features 
GuniteHeatedIn GroundSalt WaterScreen EnclosurePrivate
Private Pool 
Yes
Roof 
Tile
Spa 
Yes
Spa Features 
HeatedIn Ground
View 
PondWaterPool
Waterview 
PondWaterPool
Windows/Doors 
BlindsInsulated Windows
Community Features
Association Fee 
$2894.0
Association Fee Frequency 
Annually
Community Features 
Gated
MLS Area 
34209 - Bradenton/Palma Sola
Township 
34
Financing Terms Available 
CashConventional
Roads 
Asphalt
Schools
School District
Unknown
Elementary School
Ida M. Stewart Elementary
Middle School
Martha B. King Middle
High School
Manatee High
Listing courtesy of KW COASTAL LIVING III (815) 540-1560


Listing information is provided by Participants of the Stellar MLS. IDX information is provided exclusively for personal, non-commercial use, and may not be used for any purpose other than to identify prospective properties consumers may be interested in purchasing. Information is deemed reliable but not guaranteed. Properties displayed may be listed or sold by various participants in the MLS Copyright 2026, Stellar MLS.
Last checked: 2026-09-12 02:20 PM EDT

Neighborhood & Commute
Source: Walkscore
Disclosure: Community information and market data powered by Constellation Data Labs. Information is deemed reliable but not guaranteed.
Save
Ask
Tour
Hide
Share