
301 TIMBERLAKE DRIVEBRADENTON, FL 34210
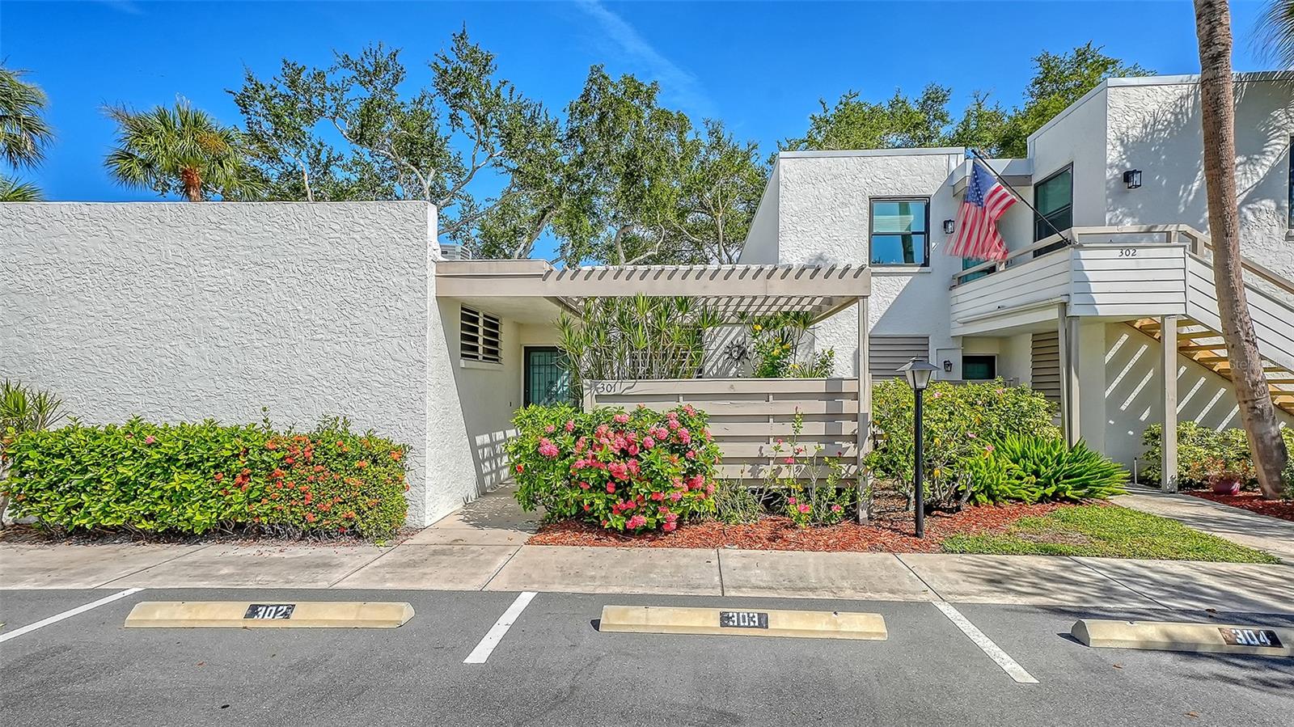
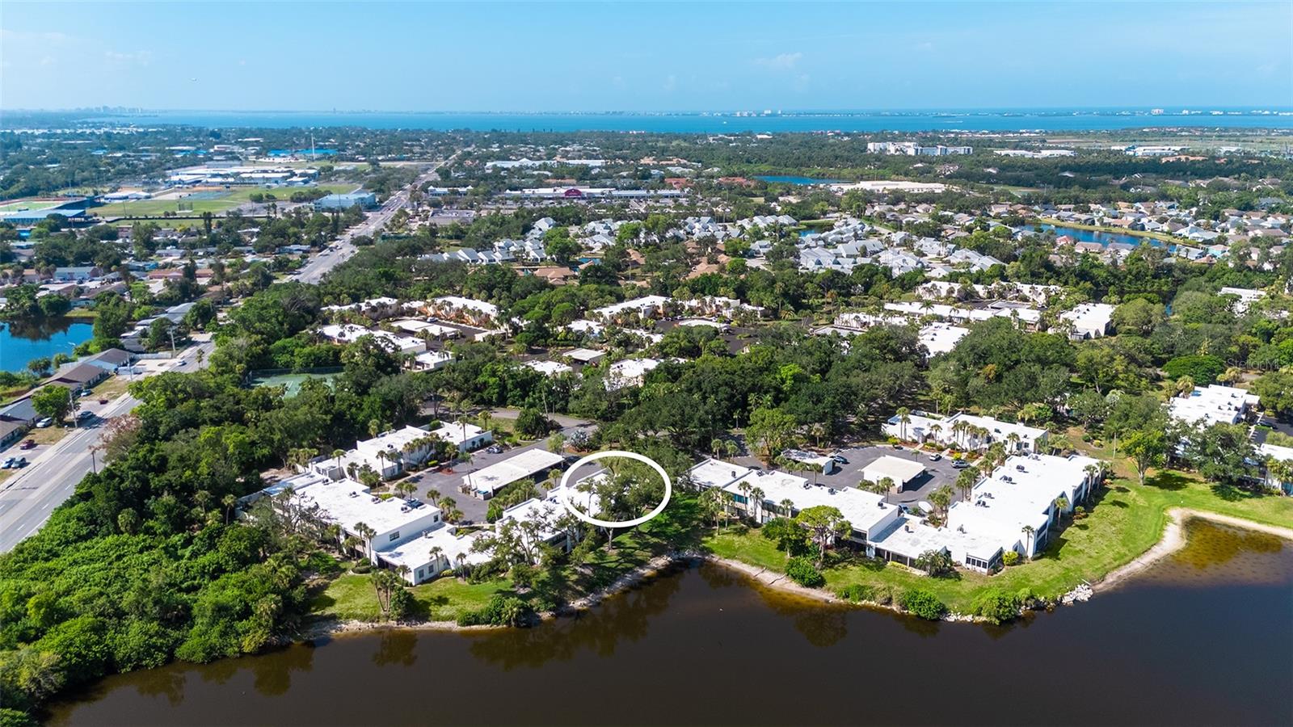
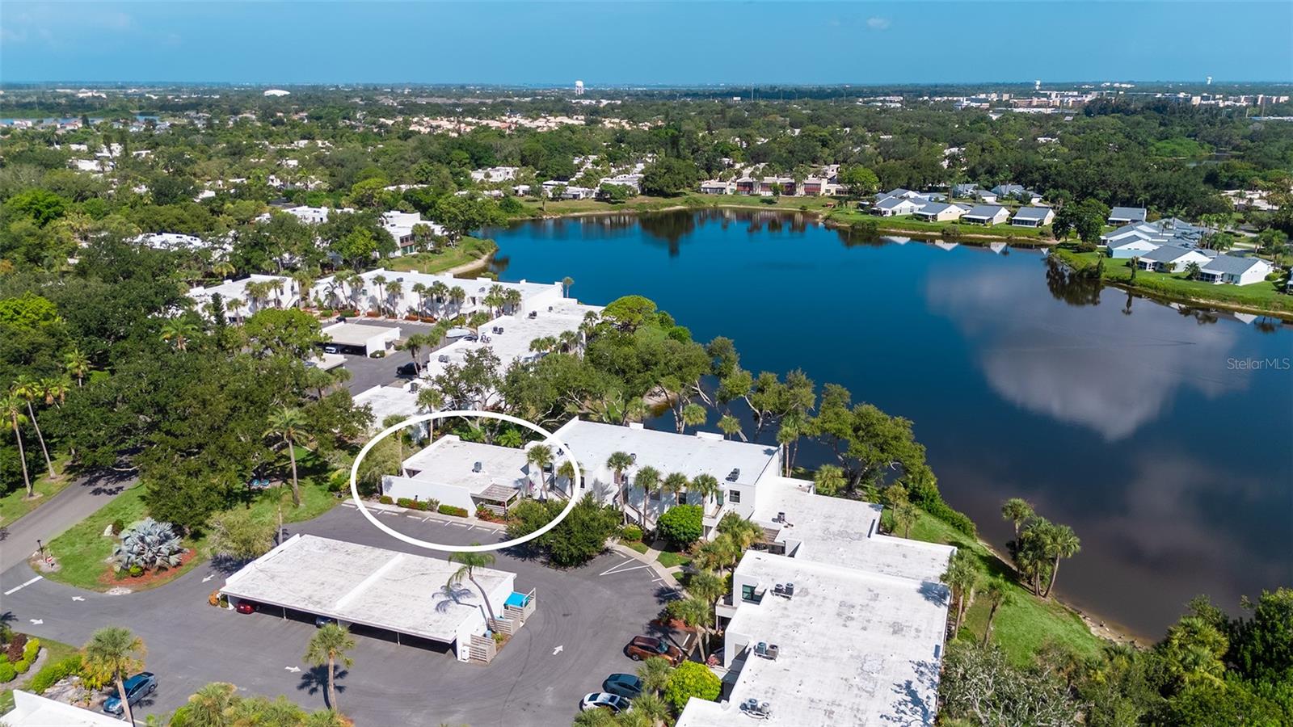
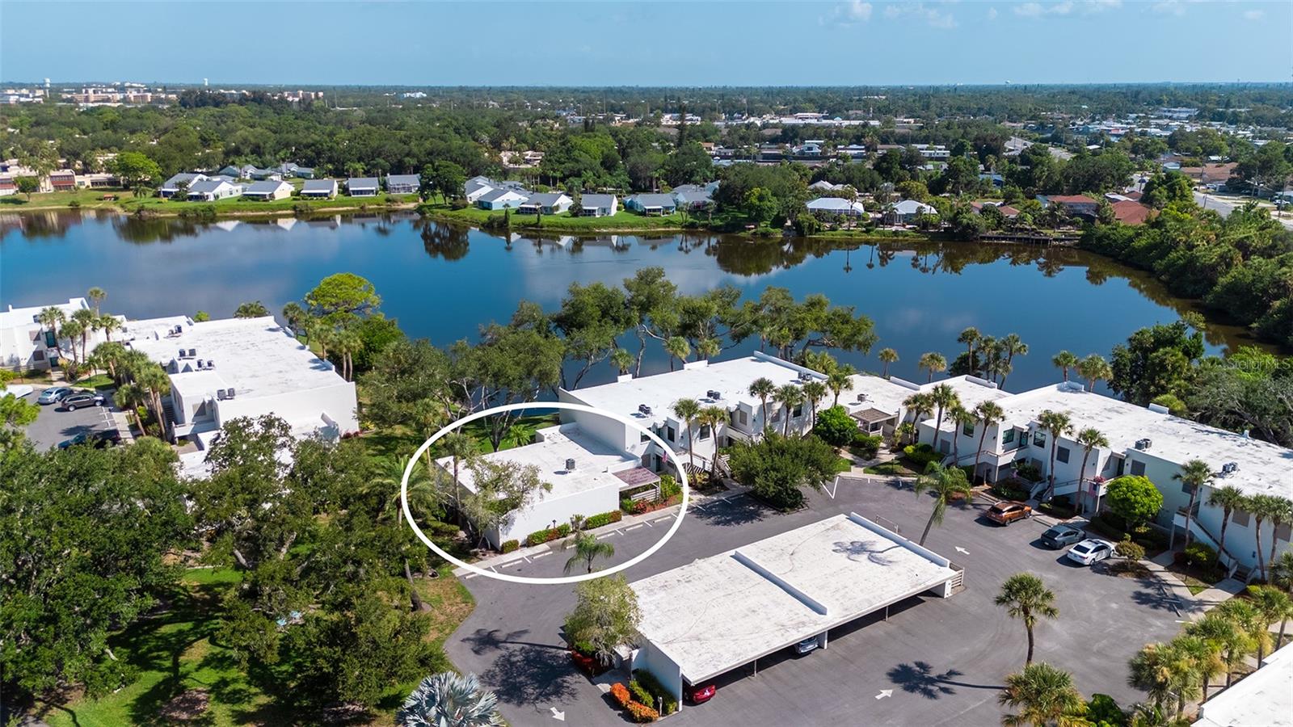
**Rarely available** single-level, 3-bedroom, 2-bath condominium with **no unit above**, spectacular lake views, and an impressive **32-foot glass-enclosed lanai** overlooking a picturesque 10-acre lake. Located in **one of West Bradenton's most distinctive residential communities**, this spacious home offers **1,818 square feet of air-conditioned living space** and nearly **2,300 square feet under roof**. The open floor plan is designed for both comfortable everyday living and entertaining. A spacious kitchen with breakfast bar overlooks the living and dining areas, while the living room flows seamlessly into the third bedroom—currently used as a den—and the expansive lanai, creating bright, flexible living spaces that take full advantage of the beautiful lake views. Both bedrooms feature walk-in closets and sliding glass doors opening to a private, secure courtyard—an ideal space for morning coffee, a small garden, quiet reading, or convenient bicycle storage. Two covered parking spaces are located directly across from the home for added convenience. Wildewood Springs/Spring Lakes is one of West Bradenton's most distinctive residential communities, encompassing approximately 100 acres with more than 900 residences. Unlike many condominium communities, it is defined by mature oak trees, scenic lakes, winding roads, and abundant green space, creating a peaceful setting that feels more like a private nature preserve than a typical condominium neighborhood. Residents of this association enjoy access to **two heated pool and spa areas**, along with **tennis and pickleball courts**. The association is professionally managed, with **no special assessments currently due or pending**. Conveniently located just off Cortez Road, you'll be minutes from grocery stores, restaurants, movie theaters, and four public or semi-private golf courses within approximately three miles. The beautiful Gulf beaches of Holmes Beach are only about **6.5 miles away**, placing some of Florida's finest beaches just a short drive from your doorstep. Whether you're searching for a full-time residence or the perfect seasonal retreat, this home offers an exceptional combination of spacious single-level living, breathtaking lake views, maintenance-free convenience, and an outstanding West Bradenton location.
| 2 hours ago | Listing updated with changes from the MLS® | |
| 20 hours ago | Status changed to Active | |
| yesterday | Listing first seen on site |

Listing information is provided by Participants of the Stellar MLS. IDX information is provided exclusively for personal, non-commercial use, and may not be used for any purpose other than to identify prospective properties consumers may be interested in purchasing. Information is deemed reliable but not guaranteed. Properties displayed may be listed or sold by various participants in the MLS Copyright 2026, Stellar MLS.
Last checked: 2026-07-14 05:22 PM EDT
Did you know? You can invite friends and family to your search. They can join your search, rate and discuss listings with you.