Save
Ask
Tour
Hide
Share
$379,000
New Listing

6430 SUN EAGLE LANE 203
BRADENTON, FL 34210

For Sale|Condominium|Active
2
Beds
2
Total Baths
2
Full Baths
1,364
SqFt
$278
/SqFt
1981
Built
Subdivision:
THE VISTAS AT WILD OAK BAY I AMD
County:
Manatee
Call Now: 941-777-7171
Is this the listing for you? We can help make it yours.
941-777-7171
6430 SUN EAGLE LANE 2036430 SUN EAGLE LANE 2036430 SUN EAGLE LANE 2036430 SUN EAGLE LANE 203
Save
Ask
Tour
Hide
Share

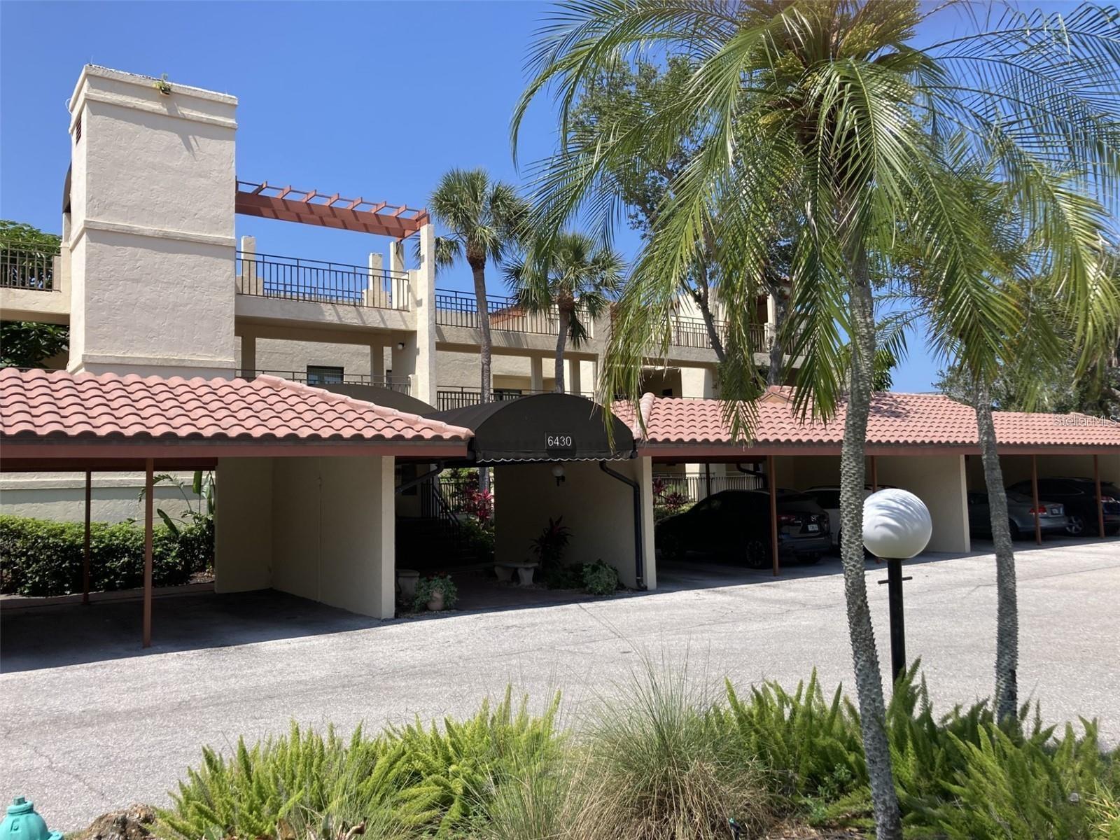
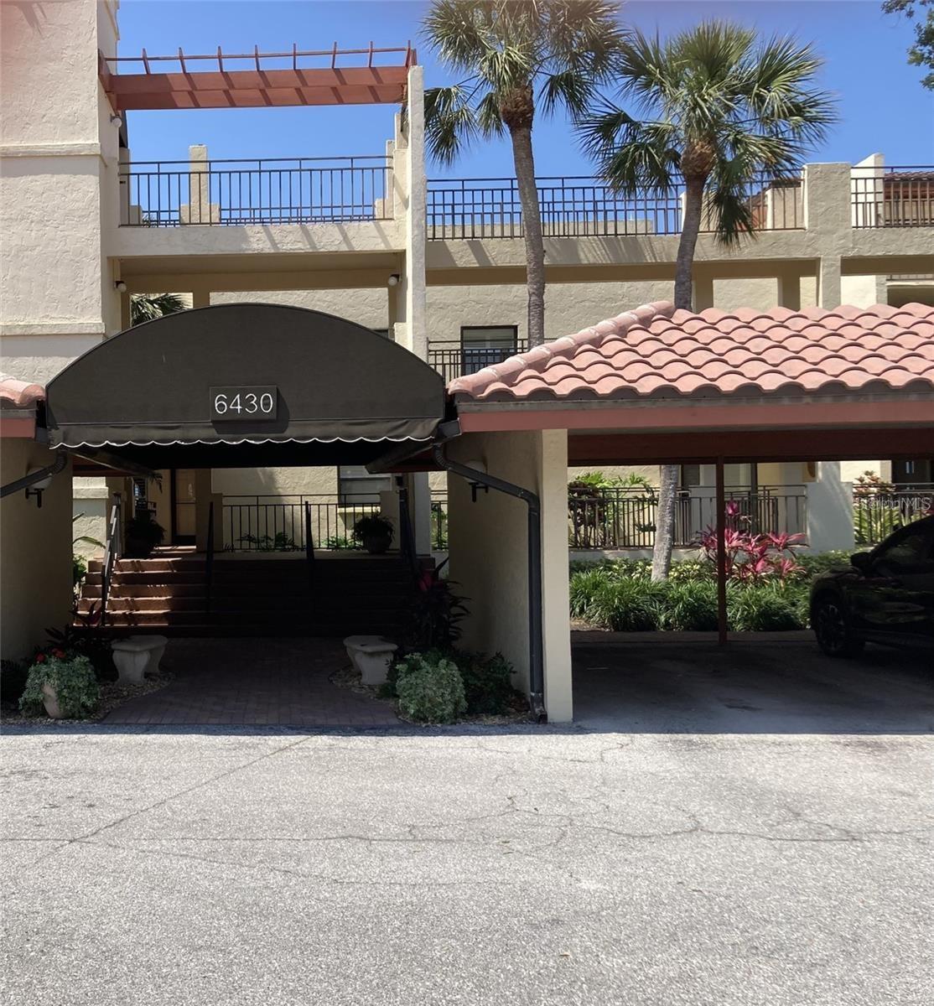
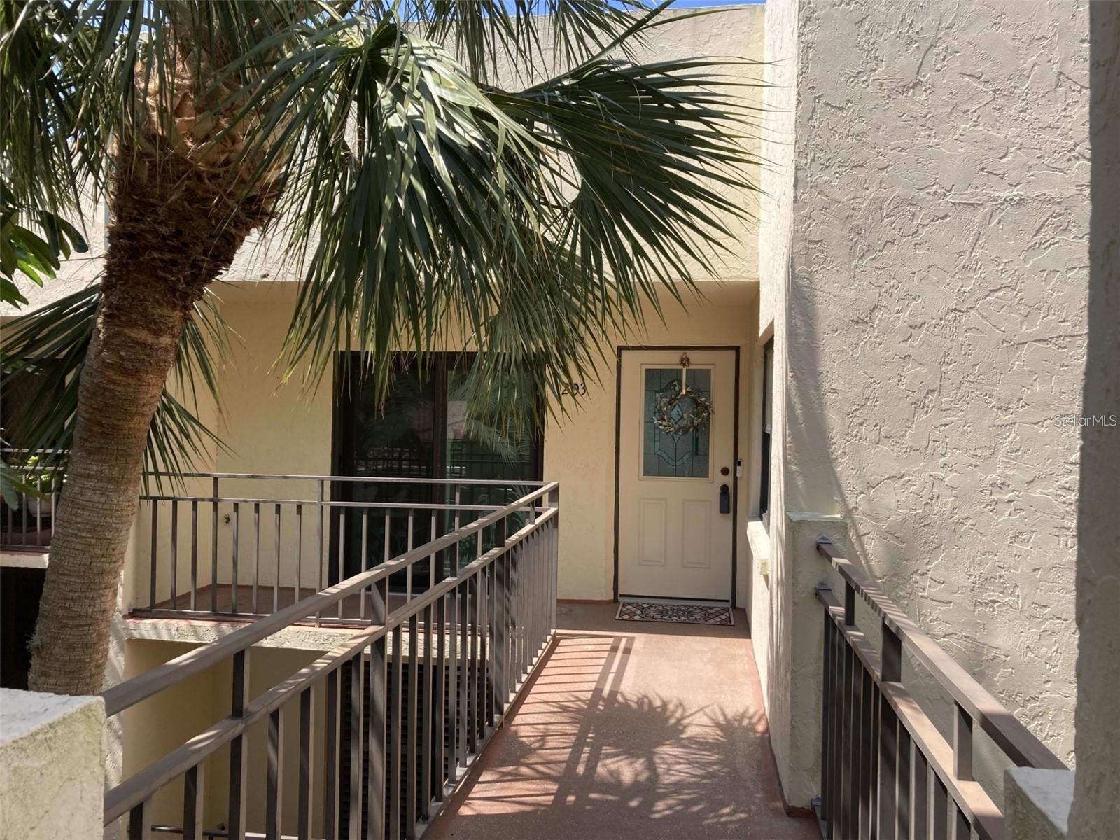
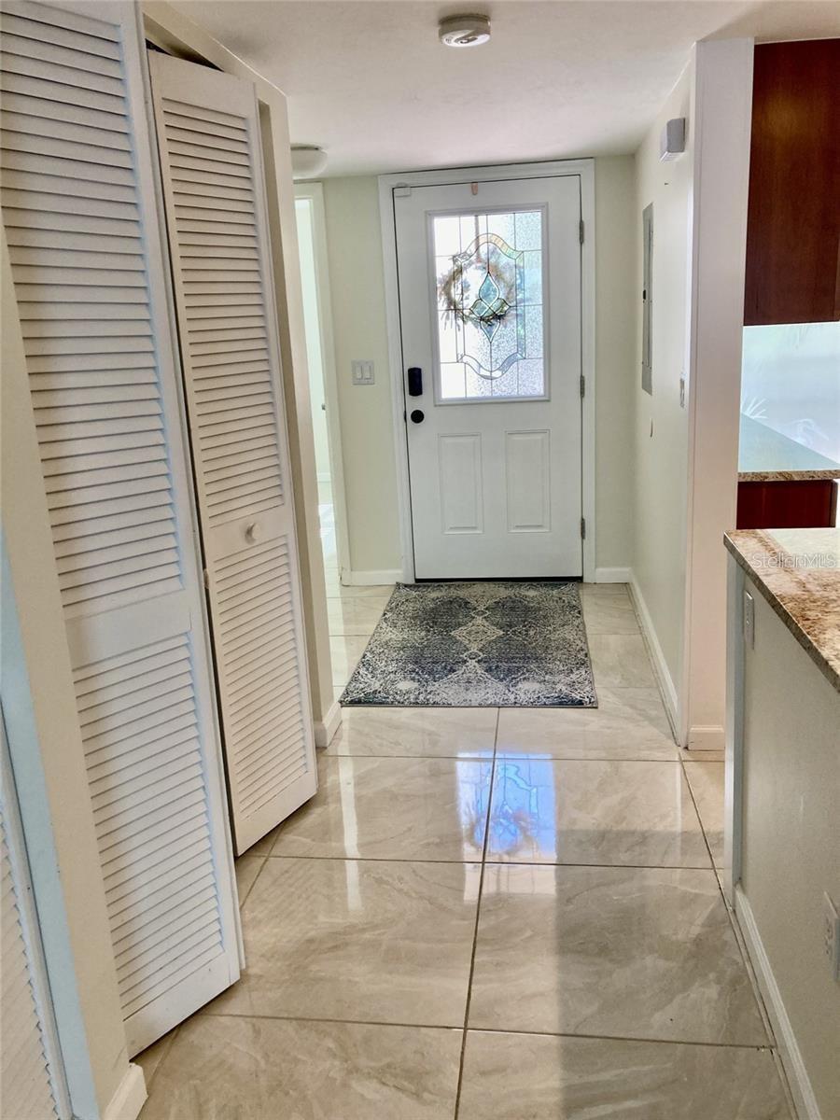
Absolutely fantastic views of Sarasota Bay from this spacious two bedroom - two bath condo located in the beautiful tropical Wild Oak Bay. There are high impact windows and sliders throughout. The condo is beautifully appointed with high gloss tile floors, remodeled kitchen with Kitchen Maid cabinets, granite countertops, stainless steel appliances and attractive back splash plus tray ceiling with recessed lighting and ceiling fan. The master bathroom has an updated shower plus a walk-in closet plus another set of closets, and most importantly a set of slider doors with a view of the bay. There is a large glass enclosed lanai with new remote control blinds and a walk-in closet which can be used as an office or storage. In front there is an open patio - perfect for seating and plants! Move-in condition! Close to the elevator. There is a carport plus quest parking. New roof in 2025. New drainage system in back yard to counteract future storms. Owner has paid all assessments. The condo is located in the IMG Country Club area which features an 18 hole regulation size semi-private golf course and clubhouse/grill room overlooking Sarasota Bay. There is also a tennis club in the area. Located near schools, shopping, grocery stores and minutes away from the airport and Sarasota. Approximately 8 miles to the beach. An all age condo and two pets allowed.

Save
Ask
Tour
Hide
Share
Listing Snapshot
Price 
$379,000
Days On Site 
0 Days
Bedrooms 
2
Inside Area (SqFt) 
1,364 sqft
Total Baths 
2
Full Baths 
2
Partial Baths 
N/A
Lot Size 
N/A
Year Built 
1981
MLS® Number 
A4699954
Status 
Active
Property Tax 
$4,284.33
HOA/Condo/Coop Fees 
$3,279
Sq Ft Source 
Public Records
Friends & Family
Recent Activity
3 hours agoListing updated with changes from the MLS®
5 hours agoListing first seen on site
General Features
Carport 
1
Direction Faces 
North
Foundation 
Pillar/Post/Pier
Levels 
One
Number Of Stories 
1
Pets 
Yes
Property Sub Type 
Condominium
Sewer 
Public Sewer
SqFt Total 
1848
Utilities 
Cable AvailableCable ConnectedElectricity ConnectedSewer ConnectedWater Connected
Water Source 
Public
Zoning 
PDR
Interior Features
Appliances 
DishwasherDisposalDryerExhaust FanMicrowaveRangeRefrigeratorTankless Water HeaterWasher
Cooling 
Central Air
Flooring 
Ceramic Tile
Furnished 
Unfurnished
Heating 
CentralElectric
Interior 
ElevatorOpen FloorplanStone CountersWalk-In Closet(s)
Laundry Features 
Laundry Closet
Window Features 
Blinds
Balcony/Porch/Lanai 
Dimensions - 9x24Level - SecondFeatures - Ceiling Fan(s)
Bedroom 2 
Dimensions - 14x11Level - Second
Kitchen 
Dimensions - 10x13Level - SecondFeatures - Pantry
Living Room 
Dimensions - 16x24Level - SecondFeatures - Ceiling Fan(s)
Master Bedroom 
Dimensions - 13x17Level - Second
Save
Ask
Tour
Hide
Share
Exterior Features
Construction Details 
BlockStucco
Exterior 
Storage
Lot Features 
Near Golf CoursePaved
Patio And Porch 
CoveredEnclosedPatioRear PorchScreened
Roof 
MembraneTile
View 
Water
Waterview 
Water
Windows/Doors 
Blinds
Community Features
Association Amenities 
Elevator(s)PoolSpa/Hot TubStorage
Community Features 
Golf
Financing Terms Available 
CashConventional
MLS Area 
34210 - Bradenton
Roads 
Paved
Township 
35S
Schools
School District
Unknown
Elementary School
Bayshore Elementary
Middle School
Electa Arcotte Lee Magnet
High School
Unknown
Listing courtesy of MARKEY REALTY & ASSOCIATES INC (941) 704-3374


Listing information is provided by Participants of the Stellar MLS. IDX information is provided exclusively for personal, non-commercial use, and may not be used for any purpose other than to identify prospective properties consumers may be interested in purchasing. Information is deemed reliable but not guaranteed. Properties displayed may be listed or sold by various participants in the MLS Copyright 2026, Stellar MLS.
Last checked: 2026-07-15 05:19 PM EDT

Neighborhood & Commute
Source: Walkscore
Disclosure: Community information and market data powered by Constellation Data Labs. Information is deemed reliable but not guaranteed.
Save
Ask
Tour
Hide
Share