
4110 COMMODORE BOULEVARDCORTEZ, FL 34215
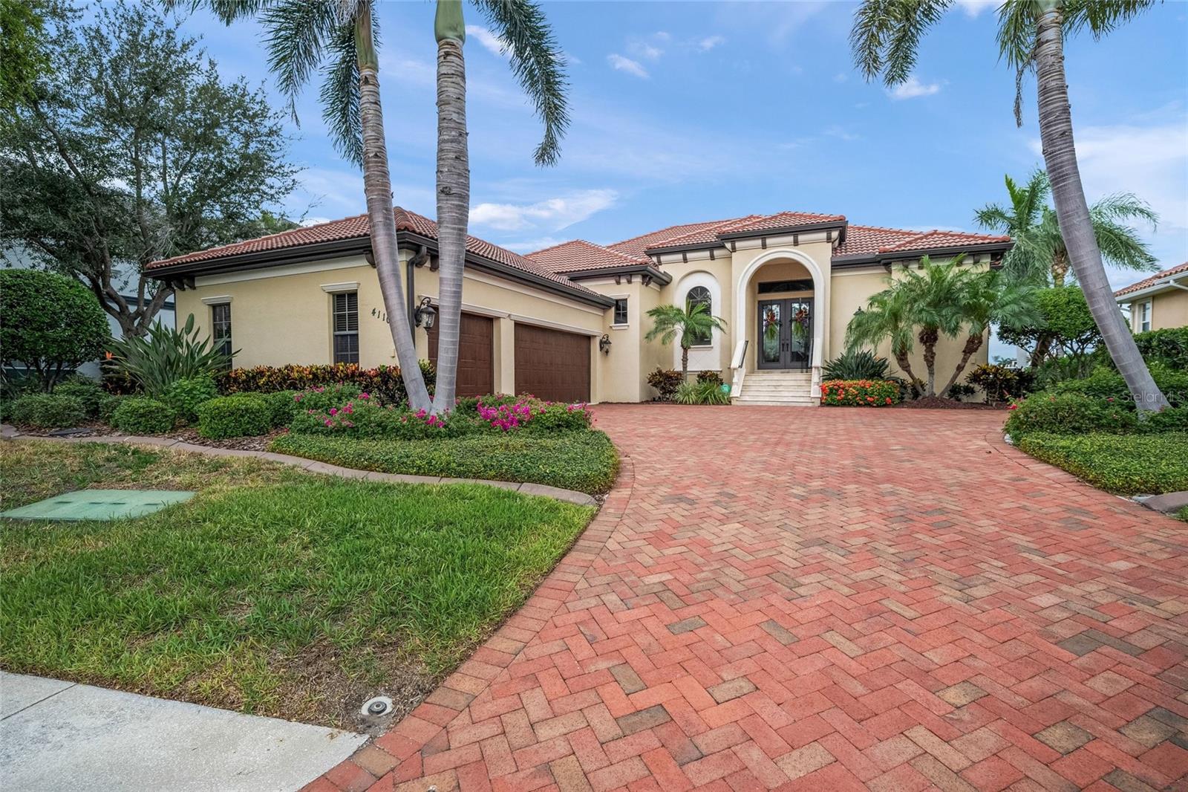
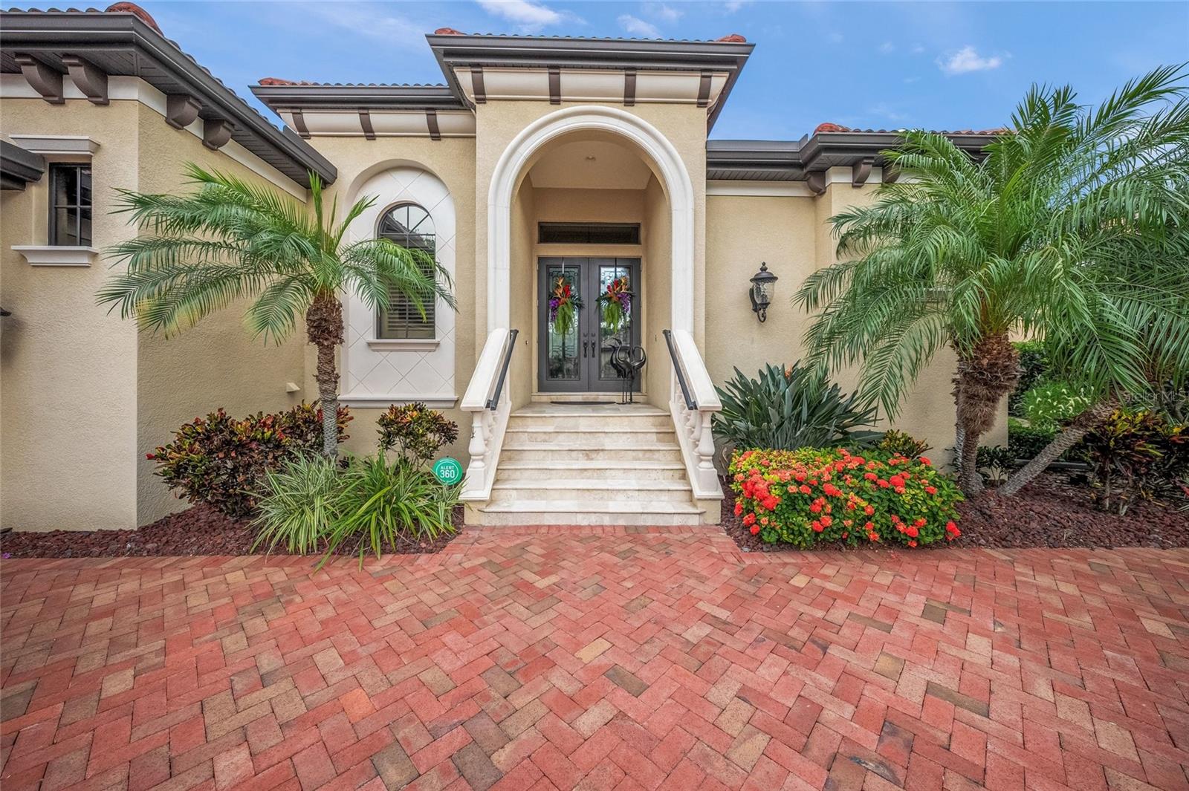
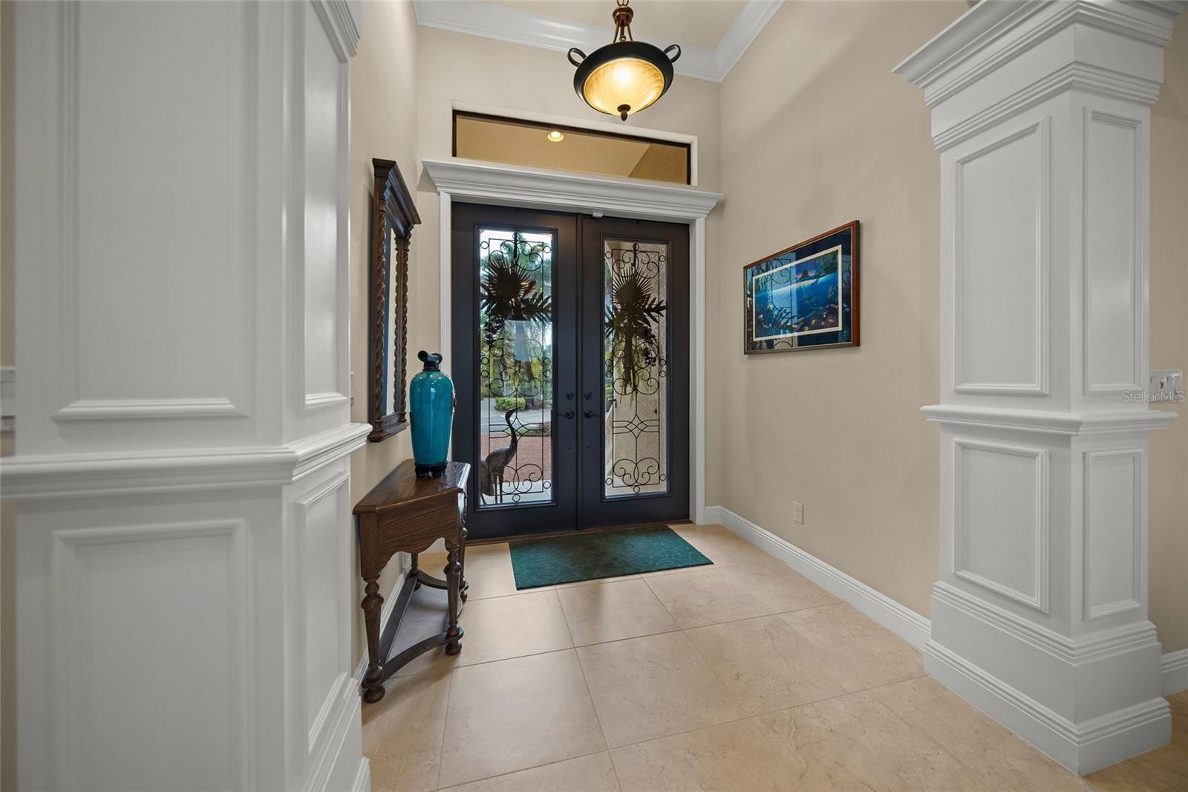
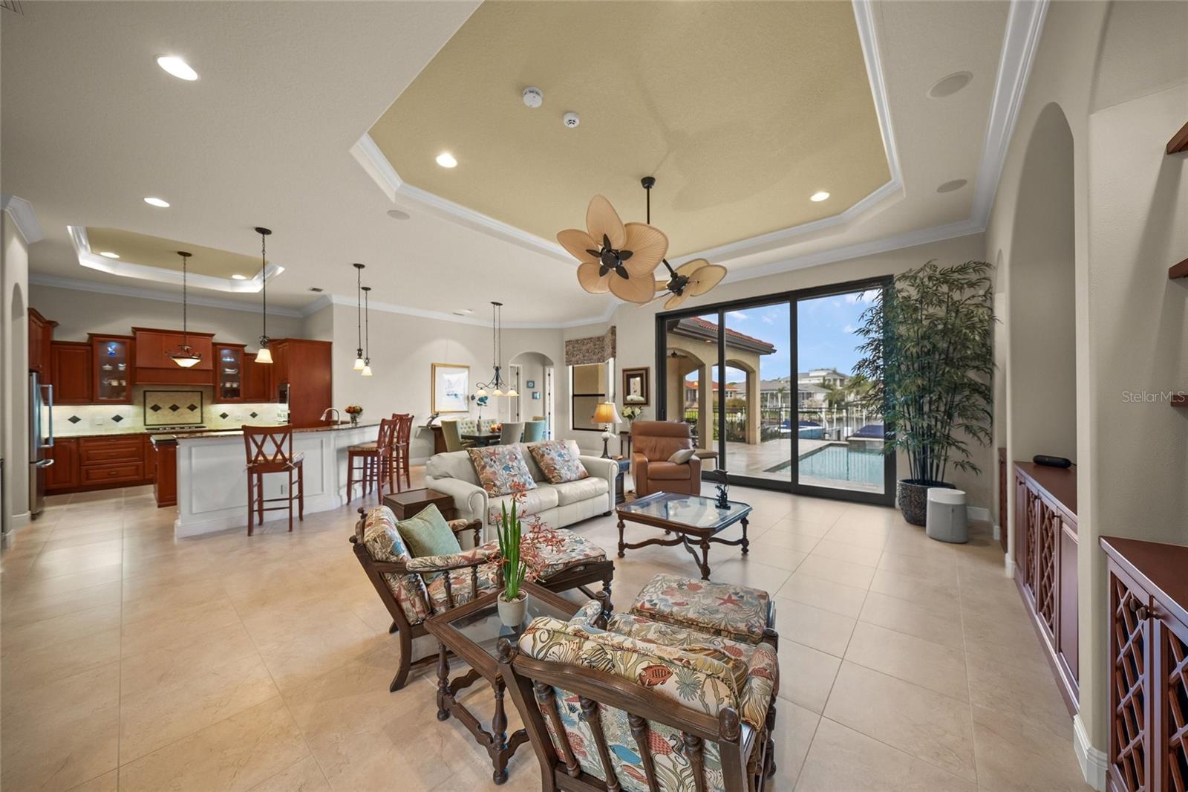
Welcome to an extraordinary waterfront retreat in the exclusive gated enclave of Harbour Landings Estates, where timeless elegance meets effortless coastal living. Perfectly positioned on deep sailboat water, this exceptional John Cannon custom residence offers a rare opportunity to enjoy direct access to Palma Sola Bay, the Gulf of Mexico, and the pristine beaches of Florida's Gulf Coast. Designed to embrace the ultimate waterfront lifestyle, the outdoor living spaces are nothing short of spectacular. Relax beside the sparkling saltwater pool surrounded by an expansive travertine deck, or unwind while taking in serene open-water views overlooking your private dock, complete with a 10,000-pound boat lift, all nestled within a protected basin just steps from your back door. The covered lanai is equally well-appointed, featuring a convenient propane outlet for your outdoor grill, making alfresco dining and entertaining effortless year-round. Built with exceptional craftsmanship and lasting peace of mind, this residence features PGT impact-rated windows, a whole-house generator powered by a 500-gallon propane tank, and an oversized three-car garage offering abundant space for vehicles, storage, and recreational equipment. Having sustained no damage from the recent storms, this home delivers both luxury and confidence in equal measure. Inside, sophisticated design and impeccable attention to detail are showcased throughout. Soaring ceilings, custom built-ins, and refined architectural details create an atmosphere of understated elegance. The thoughtfully designed floor plan offers three spacious bedrooms, a private executive office, and a versatile bonus room, providing flexibility for both everyday living and entertaining. A stylish dry bar with a wine refrigerator elevates the entertaining experience, while the well-appointed laundry room includes a convenient fold-away ironing station that maximizes functionality without sacrificing space. Premium finishes throughout reflect the exceptional quality expected of a luxury residence. As a resident of Harbour Landings Estates, you'll enjoy the convenience of maintenance-free living with lawn care included in the HOA, allowing you to spend more time boating, relaxing, and enjoying the exceptional waterfront lifestyle. Ideally located just minutes from world-renowned Gulf beaches, waterfront dining, shopping, and all the finest amenities the Gulf Coast has to offer, this remarkable residence embodies the very best of luxury coastal living.
| 5 hours ago | Listing updated with changes from the MLS® | |
| 6 hours ago | Listing first seen on site |

Listing information is provided by Participants of the Stellar MLS. IDX information is provided exclusively for personal, non-commercial use, and may not be used for any purpose other than to identify prospective properties consumers may be interested in purchasing. Information is deemed reliable but not guaranteed. Properties displayed may be listed or sold by various participants in the MLS Copyright 2026, Stellar MLS.
Last checked: 2026-08-03 05:28 PM EDT
Did you know? You can invite friends and family to your search. They can join your search, rate and discuss listings with you.