Save
Ask
Tour
Hide
Share
$1,499,000
New Listing

301 QUAY 1507
SARASOTA, FL 34236

For Sale|Condominium|Active
2
Beds
3
Total Baths
2
Full Baths
1
Partial Bath
1,578
SqFt
$950
/SqFt
2023
Built
Subdivision:
BAYSO CONDO
County:
Sarasota
Call Now: 941-777-7171
Is this the listing for you? We can help make it yours.
941-777-7171
301 QUAY 1507301 QUAY 1507301 QUAY 1507301 QUAY 1507
Save
Ask
Tour
Hide
Share

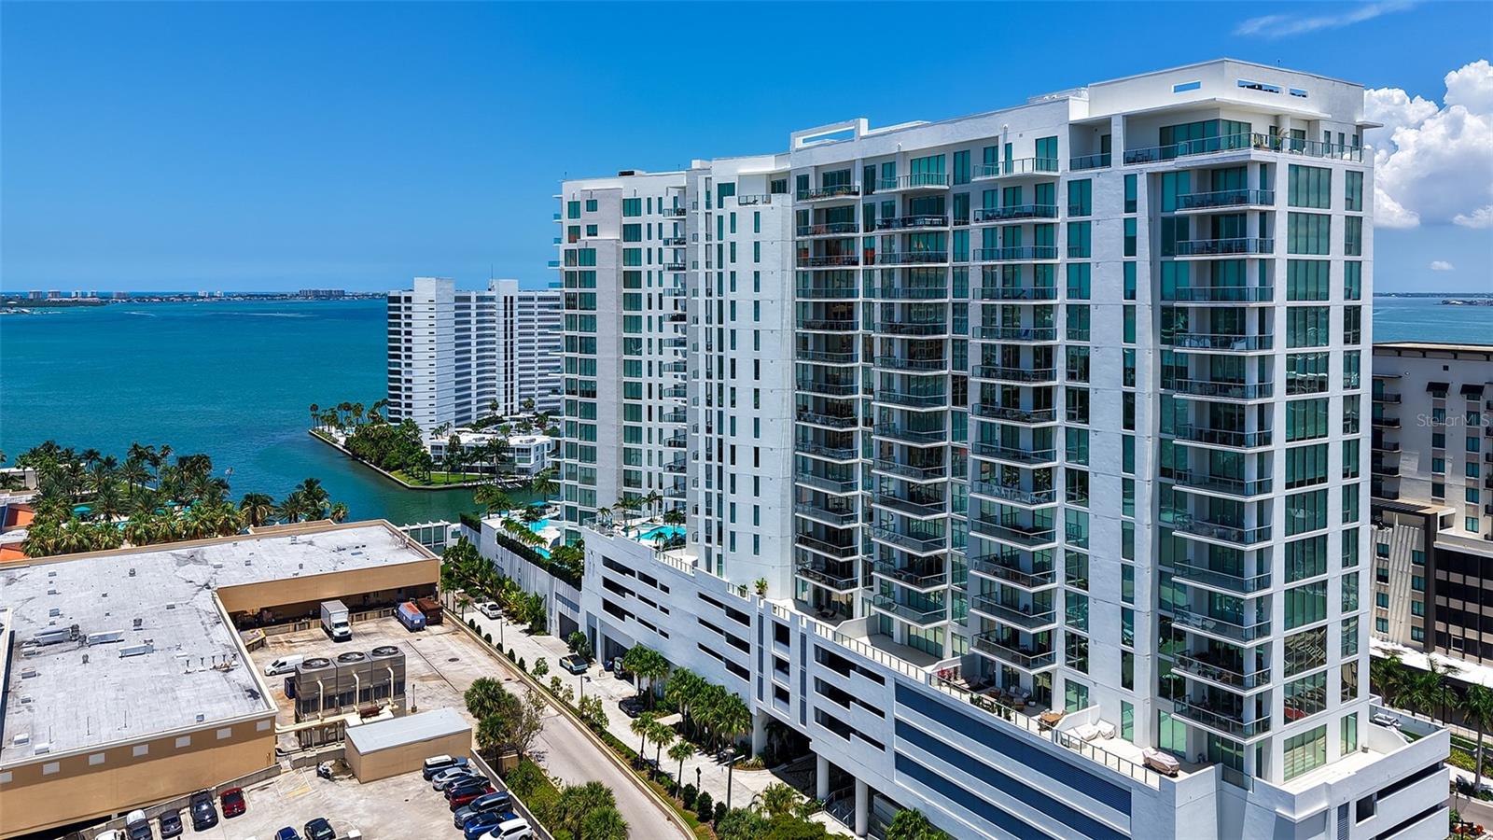
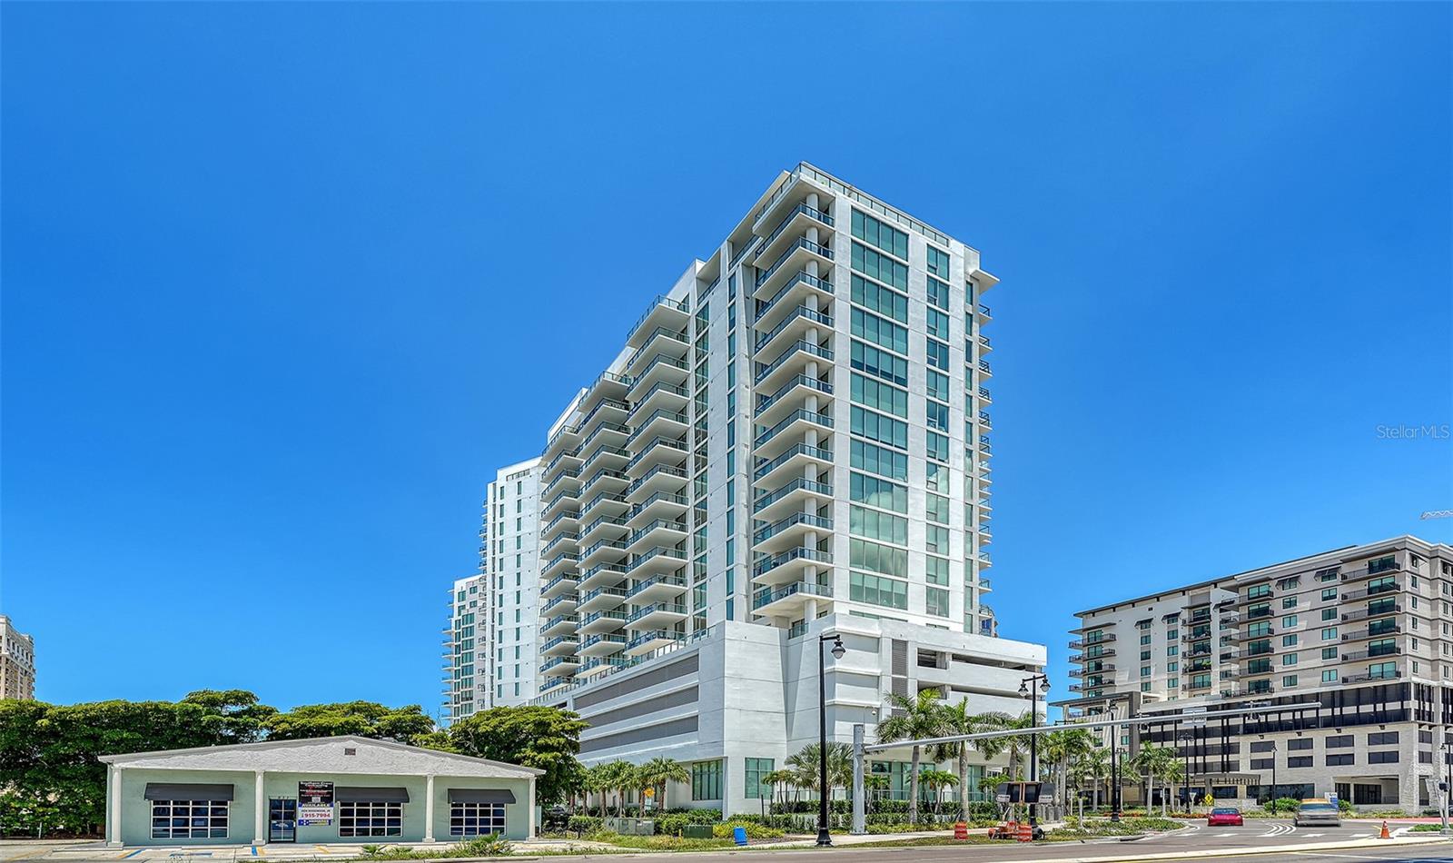
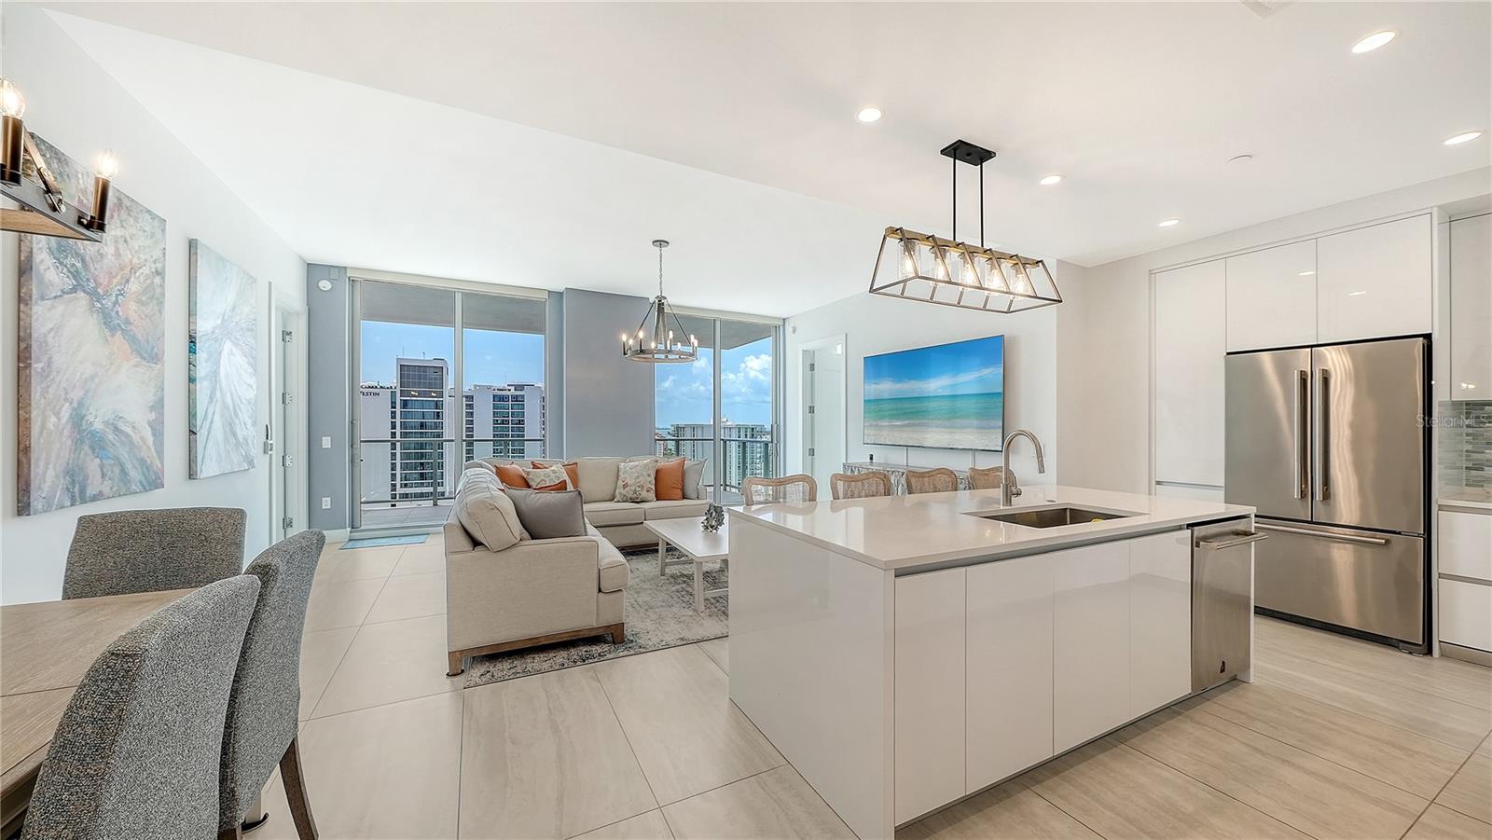
Experience luxury downtown Sarasota living in this impeccably upgraded 15th-floor residence at Bayso. Perfectly positioned with coveted southern exposure, this 1,578-square-foot home offers panoramic views of Sarasota Bay, the Gulf, the marina, and the city skyline from its expansive 20 x 10 private terrace. This cosmopolitan two-bedroom, two-and-a-half-bath residence features a versatile den with a private door, easily serving as a third guest room, home office, or media room. Designer finishes include 10-foot ceilings, Italian cabinetry, quartz countertops, premium stainless steel appliances, GROHE fixtures, electric remote blinds, and upgraded designer lighting throughout. Ownership includes two dedicated parking spaces and access to Bayso's exceptional amenities, including a resort-style pool and spa, outdoor kitchen, fitness and flex spaces, dog park, private offices, 24-hour front desk attendants, controlled access, and on-site management. Located in the heart of downtown Sarasota, you're just steps from world-class dining, shopping, entertainment, the waterfront, and The Bay Park. Combining spectacular views, luxury finishes, and an unbeatable location, this residence offers the very best of Sarasota's modern coastal lifestyle.

Save
Ask
Tour
Hide
Share
Listing Snapshot
Price 
$1,499,000
Days On Site 
0 Days
Bedrooms 
2
Inside Area (SqFt) 
1,578 sqft
Total Baths 
3
Full Baths 
2
Partial Baths 
1
Lot Size 
0.98 Acres
Year Built 
2023
MLS® Number 
A4700096
Status 
Active
Property Tax 
$16,590.43
HOA/Condo/Coop Fees 
$1,472.87 monthly
Sq Ft Source 
Public Records
Friends & Family
Recent Activity
4 minutes agoListing updated with changes from the MLS®
4 hours agoListing first seen on site
General Features
Acres 
0.98
Attached Garage 
Yes
Direction Faces 
South
Garage 
Yes
Garage Spaces 
2
Levels 
One
Number Of Stories 
1
Parking 
BasementAttached
Pets 
Cats OKDogs OKNumber Limit
Property Sub Type 
Condominium
Sewer 
Public Sewer
SqFt Total 
1798
Utilities 
Cable AvailableCable ConnectedElectricity ConnectedSewer ConnectedUnderground UtilitiesWater Connected
Water Source 
Public
Zoning 
DTB
Interior Features
Appliances 
CooktopDishwasherDisposalDryerElectric Water HeaterMicrowaveRefrigeratorWasher
Cooling 
Central Air
Flooring 
Tile
Furnished 
Unfurnished
Heating 
CentralElectric
Interior 
ElevatorOpen Floorplan
Laundry Features 
InsideLaundry Room
Balcony/Porch/Lanai 
Dimensions - 20x10Level - First
Bedroom 2 
Dimensions - 10x11Level - First
Den 
Level - First
Great Room 
Dimensions - 20x14Level - First
Kitchen 
Dimensions - 15x10Level - First
Master Bedroom 
Dimensions - 13x14Level - First
Save
Ask
Tour
Hide
Share
Exterior Features
Construction Details 
ConcreteStucco
Exterior 
BalconyDog RunFire PitOutdoor GrillStorage
Roof 
Membrane
View 
WaterCity
Waterview 
WaterCity
Community Features
Association Amenities 
ClubhouseElevator(s)Fitness CenterPool
Association Dues 
1472.87
Community Features 
ClubhouseFitness CenterPoolSidewalksStreet Lights
Financing Terms Available 
CashConventional
HOA Fee Frequency 
Monthly
MLS Area 
34236 - Sarasota
Roads 
Asphalt
Township 
36S
Listing courtesy of COLDWELL BANKER REALTY (941) 320-0999


Listing information is provided by Participants of the Stellar MLS. IDX information is provided exclusively for personal, non-commercial use, and may not be used for any purpose other than to identify prospective properties consumers may be interested in purchasing. Information is deemed reliable but not guaranteed. Properties displayed may be listed or sold by various participants in the MLS Copyright 2026, Stellar MLS.
Last checked: 2026-07-15 05:14 PM EDT

Neighborhood & Commute
Source: Walkscore
Disclosure: Community information and market data powered by Constellation Data Labs. Information is deemed reliable but not guaranteed.
Save
Ask
Tour
Hide
Share