Save
Ask
Tour
Hide
Share
$639,000
1 Day On Site

5142 51ST LANE W
BRADENTON, FL 34210

For Sale|Single Family Residence|Active
3
Beds
2
Total Baths
2
Full Baths
1,964
SqFt
$325
/SqFt
1997
Built
Subdivision:
GLENN LAKES PH 3
County:
Manatee
Call Now: 941-777-7171
Is this the listing for you? We can help make it yours.
941-777-7171
5142 51ST LANE W5142 51ST LANE W5142 51ST LANE W5142 51ST LANE W
Save
Ask
Tour
Hide
Share

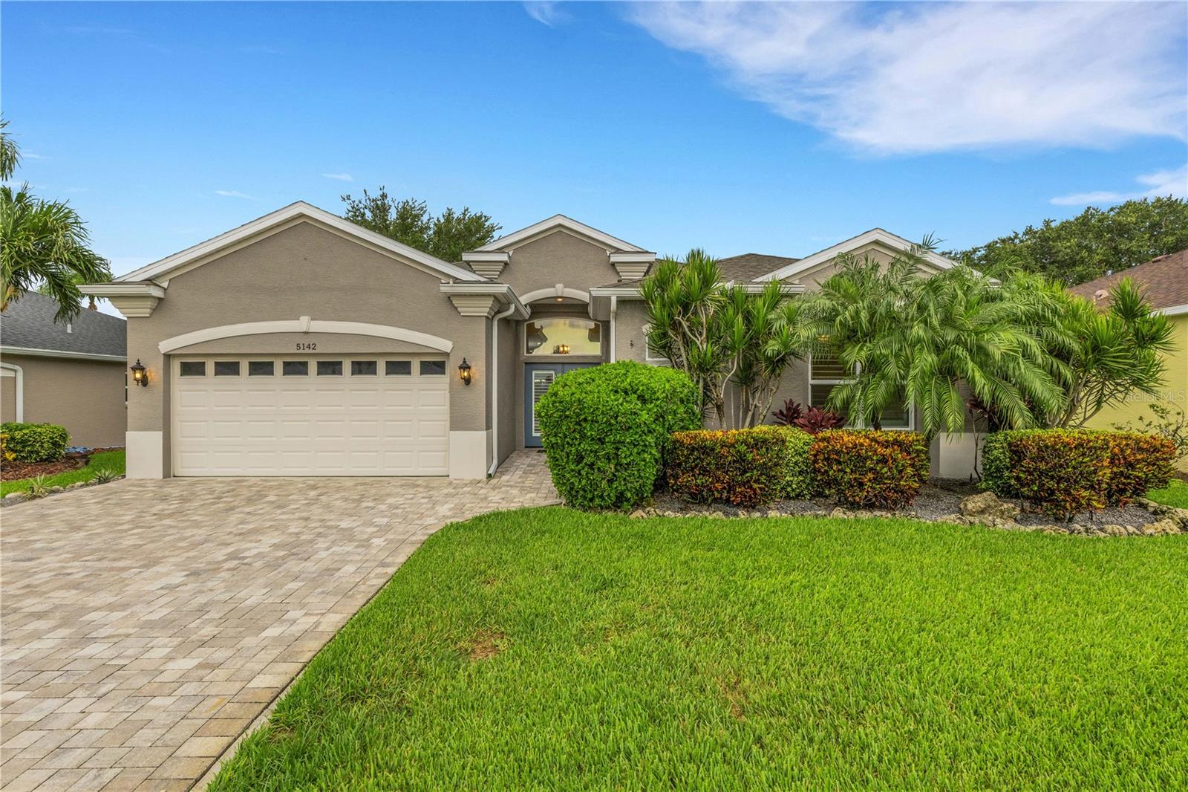
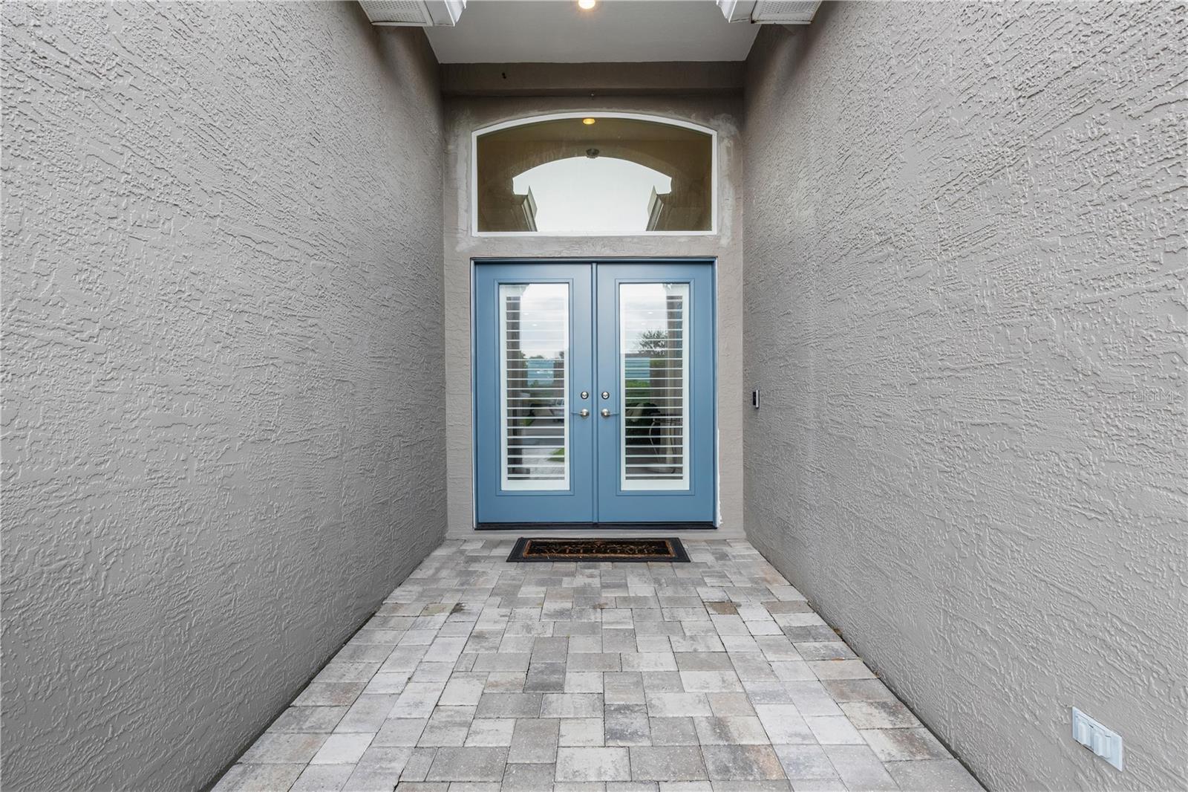
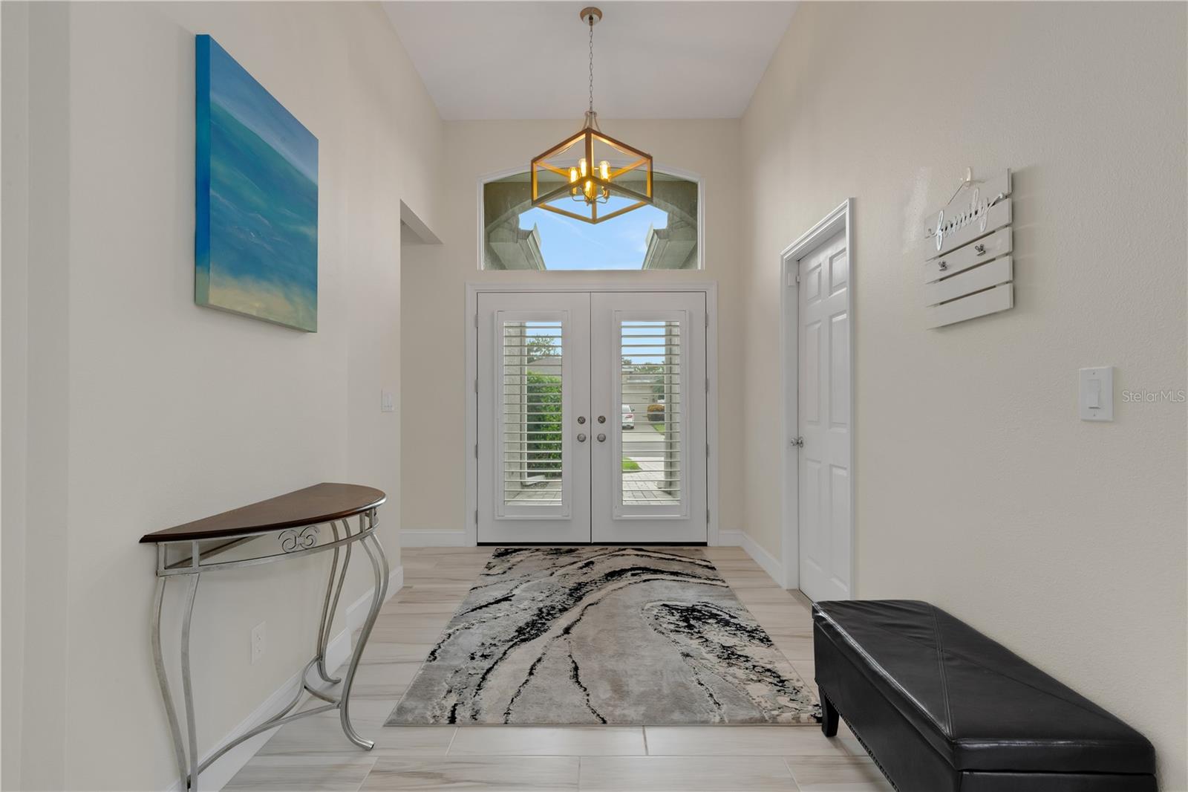
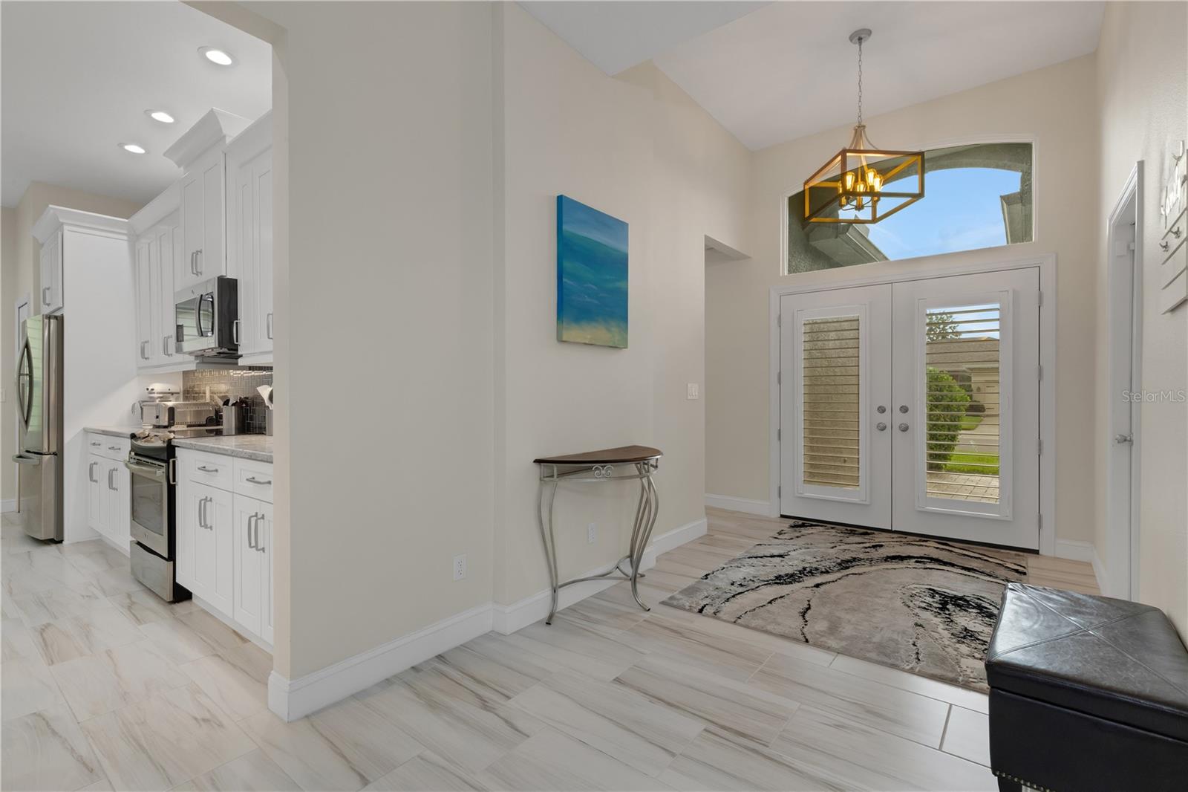
Welcome to this beautifully updated 3-bedroom, 2-bath Glenn Lakes residence, offering thoughtfully enhanced living space with breathtaking sweeping lake and pool views from nearly every room. This bright kitchen features abundant counter space, 42-inch cabinetry, stainless steel appliances, and a new KitchenAid ultra-quiet, three-rack dishwasher (2026). Throughout the home, you'll find updated flooring, energy-efficient LED lighting, upgraded switches and plantation shutters in select rooms. Designed for both comfort and peace of mind, this home has been extensively upgraded since 2025. Major improvements include full-house hurricane impact windows and doors, including the front entry doors (2026), a new HVAC system (December 2025), a new LG extra-large washer and dryer, updated ultra-quiet bathroom exhaust fans, refreshed irrigation heads, and a new garage door belt and weather stripping. Step outside to your private backyard retreat, where an unobstructed panoramic screen enclosure overlooks the pool and tranquil water views with gorgeous sunsets. The pool has been resurfaced and features an electric pool heater, saltwater chlorination system and beautifully maintained landscaping. Located in the sought-after, deed-restricted community of Glenn Lakes, residents enjoy access to tennis and pickleball courts, a neighborhood park, and an unbeatable location just minutes from shopping, dining, cultural attractions, beautiful Gulf beaches, and IMG Academy. Come see today!

Save
Ask
Tour
Hide
Share
Listing Snapshot
Price 
$639,000
Days On Site 
1 Day
Bedrooms 
3
Inside Area (SqFt) 
1,964 sqft
Total Baths 
2
Full Baths 
2
Partial Baths 
N/A
Lot Size 
0.16 Acres
Year Built 
1997
MLS® Number 
A4700171
Status 
Active
Property Tax 
$4,161.37
HOA/Condo/Coop Fees 
$90 monthly
Sq Ft Source 
Public Records
Friends & Family
Recent Activity
4 hours agoListing updated with changes from the MLS®
yesterdayListing first seen on site
General Features
Acres 
0.16
Attached Garage 
Yes
Direction Faces 
East
Foundation 
Slab
Garage 
Yes
Garage Spaces 
2
Green Energy Efficient 
Appliances
Levels 
One
Number Of Stories 
1
Parking 
CoveredDrivewayGarage Door OpenerAttached
Pets 
Breed Restrictions
Property Sub Type 
Single Family Residence
Security 
Security System
Sewer 
Public Sewer
SqFt Total 
2524
Style 
Contemporary
Utilities 
Cable AvailableCable ConnectedElectricity ConnectedPhone AvailableSewer ConnectedUnderground UtilitiesWater Connected
Water Source 
Public
Zoning 
PDR
Interior Features
Appliances 
DishwasherDisposalElectric Water HeaterMicrowaveRefrigeratorWasher
Cooling 
Central Air
Flooring 
Carpet
Furnished 
Unfurnished
Heating 
Central
Interior 
High CeilingsOpen FloorplanWalk-In Closet(s)
Laundry Features 
InsideLaundry Room
Window Features 
Window CoveringsShuttersWindow Treatments
Balcony/Porch/Lanai 
Dimensions - 25x28Level - First
Bedroom 2 
Dimensions - 12x12Level - First
Bedroom 3 
Dimensions - 12x12Level - First
Dining Room 
Dimensions - 12x12Level - First
Kitchen 
Dimensions - 10x20Level - First
Living Room 
Dimensions - 28x14Level - First
Master Bedroom 
Dimensions - 20x14Level - First
Save
Ask
Tour
Hide
Share
Exterior Features
Construction Details 
BlockStucco
Exterior 
Awning(s)LightingRain Gutters
Lot Features 
ClearedLandscapedPaved
Patio And Porch 
Screened
Pool Features 
HeatedIn GroundPrivate
Private Pool 
Yes
Roof 
Shingle
View 
PondWater
Waterview 
PondWater
Windows/Doors 
Window CoveringsShuttersWindow Treatments
Community Features
Association Amenities 
ParkTennis Court(s)
Association Dues 
270
Community Features 
ParkSidewalksTennis Court(s)Street Lights
HOA Fee Frequency 
Quarterly
MLS Area 
34210 - Bradenton
Roads 
Asphalt
Township 
35S
Schools
School District
Unknown
Elementary School
Sea Breeze Elementary
Middle School
Electa Arcotte Lee Magnet
High School
Bayshore High
Listing courtesy of PREFERRED SHORE LLC (702) 286-5251


Listing information is provided by Participants of the Stellar MLS. IDX information is provided exclusively for personal, non-commercial use, and may not be used for any purpose other than to identify prospective properties consumers may be interested in purchasing. Information is deemed reliable but not guaranteed. Properties displayed may be listed or sold by various participants in the MLS Copyright 2026, Stellar MLS.
Last checked: 2026-07-20 11:09 AM EDT

Neighborhood & Commute
Source: Walkscore
Disclosure: Community information and market data powered by Constellation Data Labs. Information is deemed reliable but not guaranteed.
Save
Ask
Tour
Hide
Share