Save
Ask
Tour
Hide
Share
$99,900
New Listing

4460 IRONWOOD CIRCLE 402AD
BRADENTON, FL 34209

For Sale|Condominium|Active
1
Bed
2
Total Baths
1
Full Bath
1
Partial Bath
840
SqFt
$119
/SqFt
1984
Built
Subdivision:
IRONWOOD FIFTEENTH CONDO
County:
Manatee
Call Now: 941-777-7171
Is this the listing for you? We can help make it yours.
941-777-7171
4460 IRONWOOD CIRCLE 402AD4460 IRONWOOD CIRCLE 402AD4460 IRONWOOD CIRCLE 402AD4460 IRONWOOD CIRCLE 402AD
Save
Ask
Tour
Hide
Share

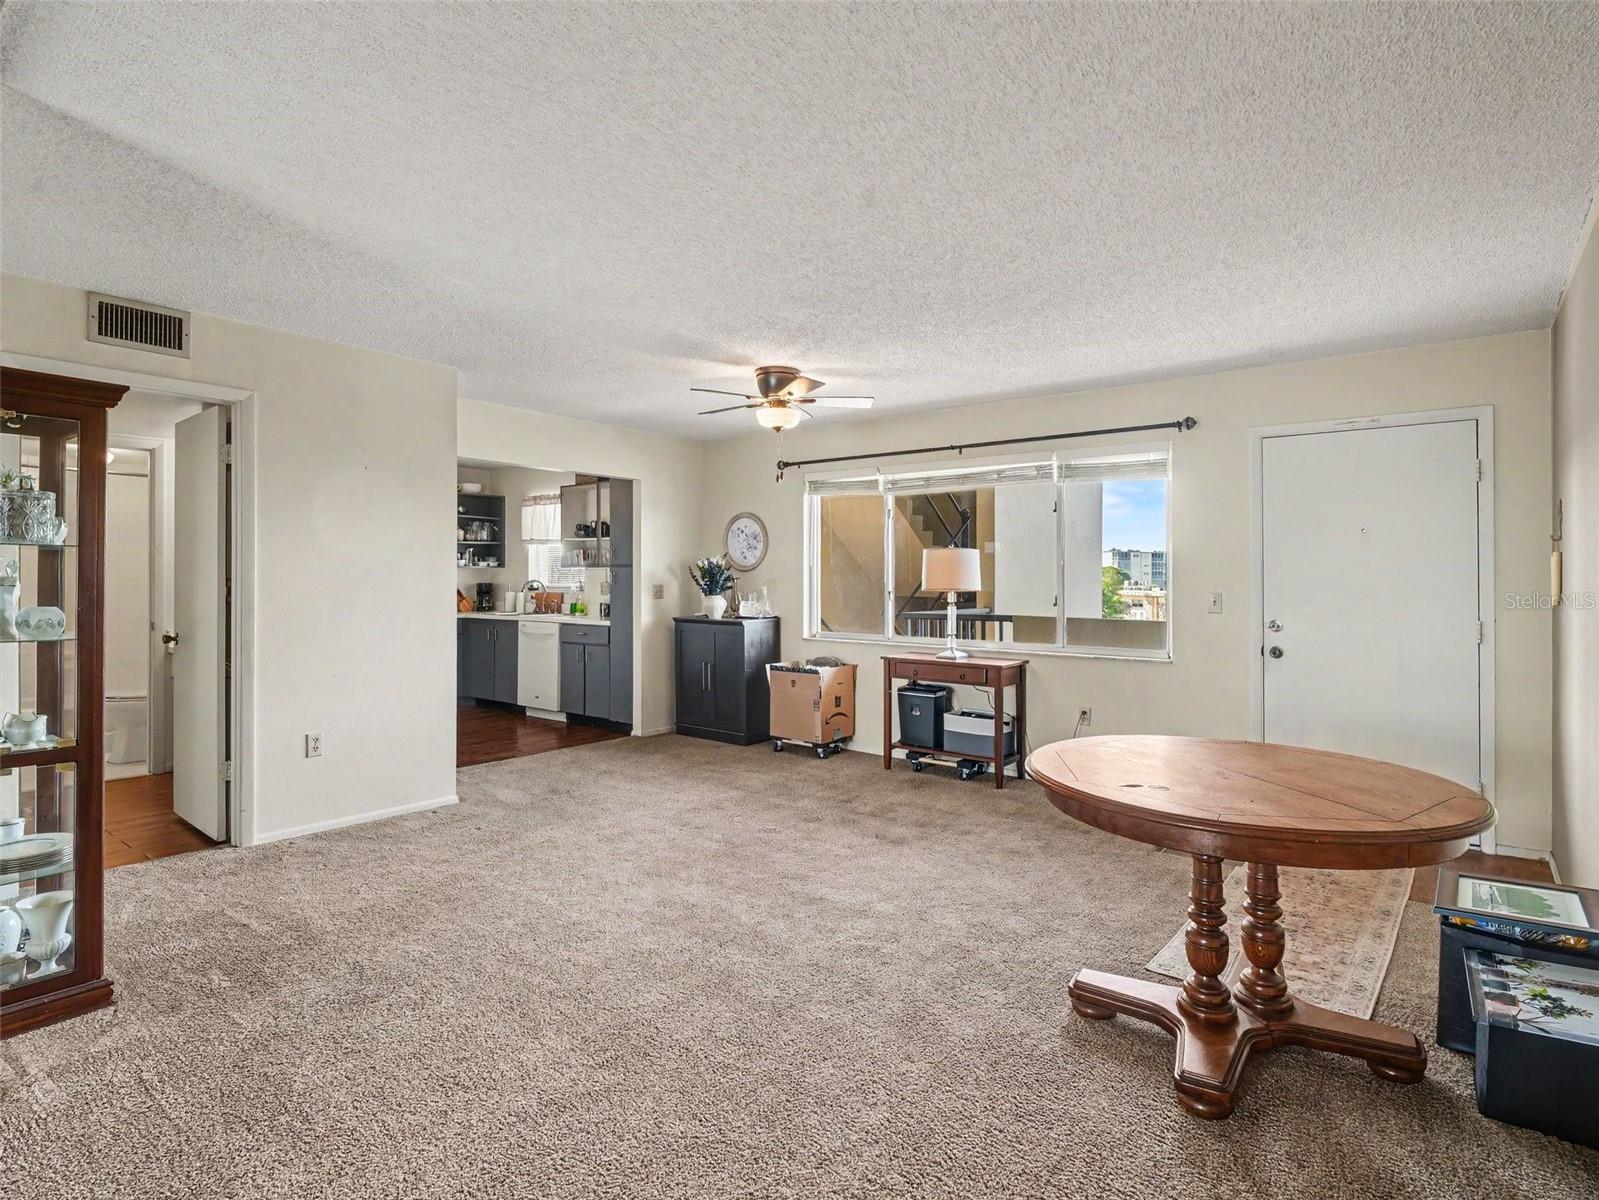
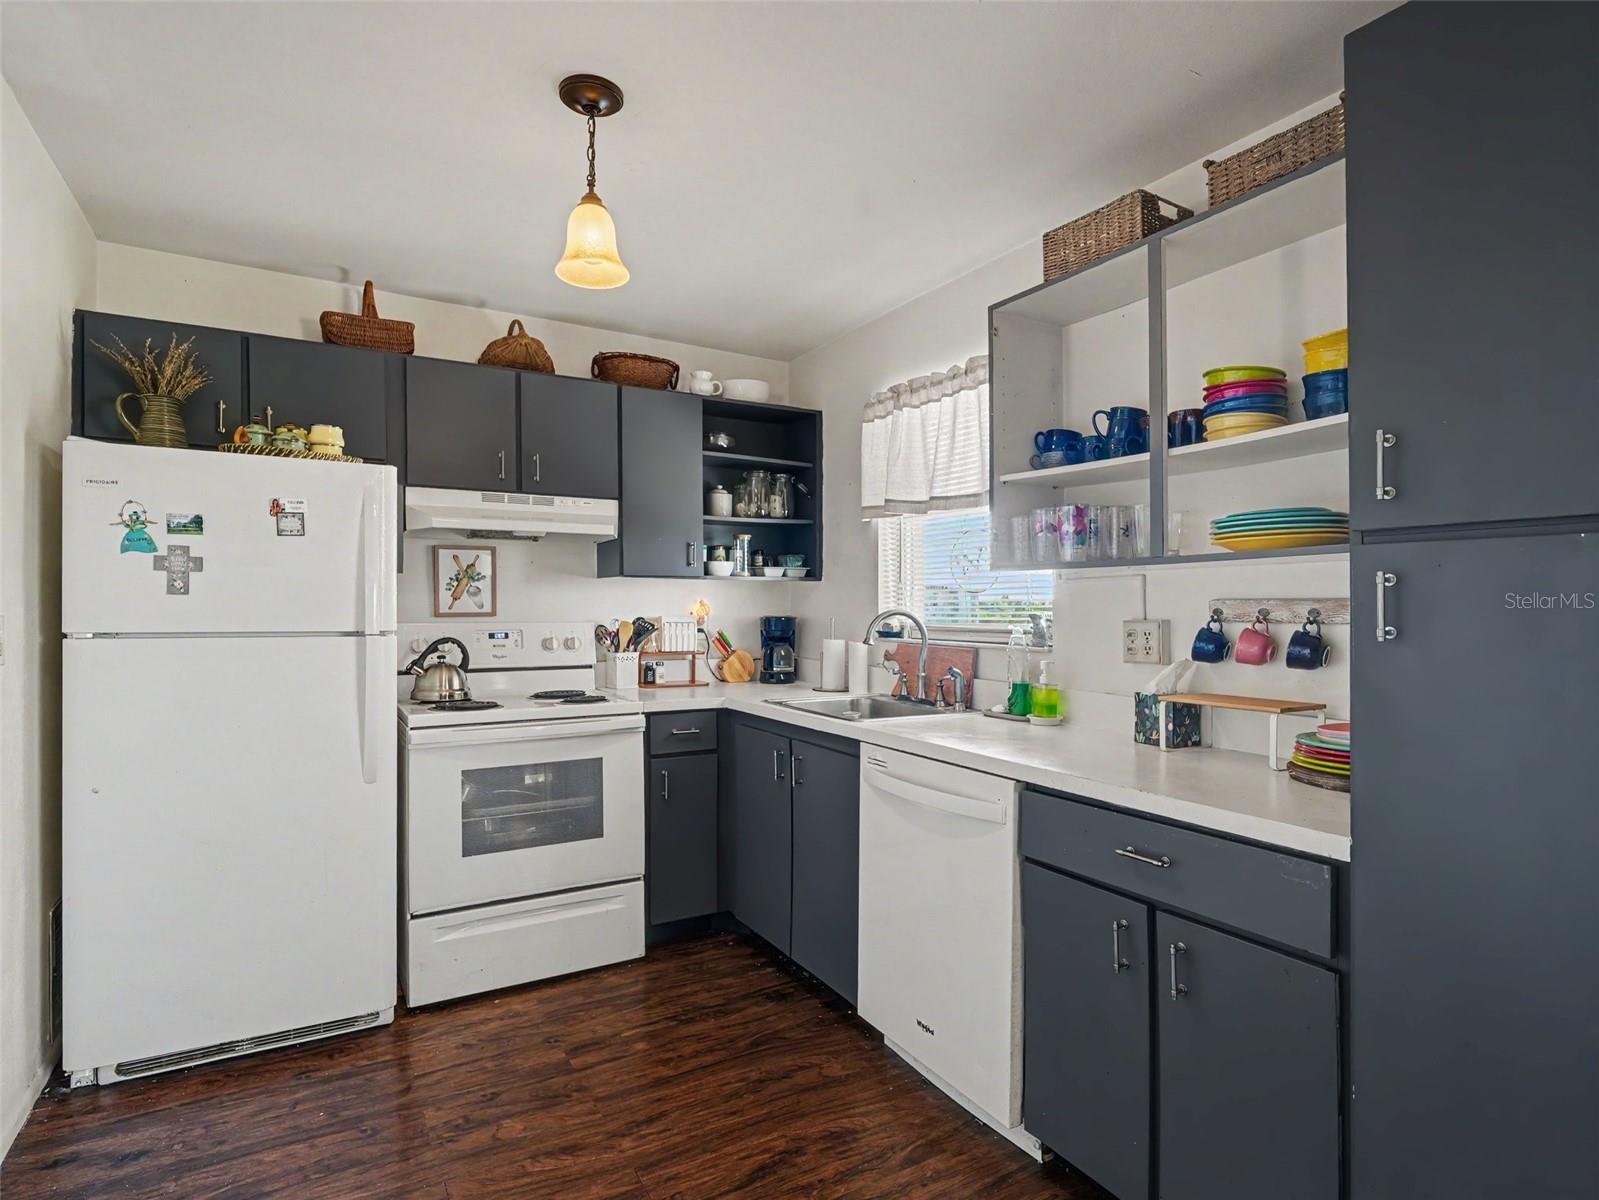
Boasting elevated 4th-floor views, this adaptable condo offers a flexible 1-to-2-bedroom floor plan with two full bathrooms. The spacious living area features a movable wall divider that can be closed to create a private space, making it ideal for guests, a home office, a den, or an additional living area. As a rare advantage in the Ironwood community, this building also includes an in-unit washer and dryer. Located just six miles from the Gulf of Mexico beaches, you'll enjoy convenient access to local dining, shopping, and medical facilities. Recreation is right at your doorstep with the community clubhouse and pool just across the street, while the nearby 18-hole golf course is only a short walk away. Whether you're searching for a seasonal retreat or a full-time residence, this ideally located condo is one you won't want to miss.

Save
Ask
Tour
Hide
Share
Listing Snapshot
Price 
$99,900
Days On Site 
0 Days
Bedrooms 
1
Inside Area (SqFt) 
840 sqft
Total Baths 
2
Full Baths 
1
Partial Baths 
1
Lot Size 
1.8 Acres
Year Built 
1984
MLS® Number 
A4700294
Status 
Active
Property Tax 
$2,081
HOA/Condo/Coop Fees 
$567
Sq Ft Source 
Public Records
Friends & Family
Recent Activity
2 hours agoListing updated with changes from the MLS®
8 hours agoListing first seen on site
General Features
Acres 
1.8
Carport 
1
Direction Faces 
North
Foundation 
Slab
Levels 
One
Number Of Stories 
1
Parking 
AssignedGuest
Pets 
No
Property Sub Type 
Condominium
Security 
Smoke Detector(s)
Sewer 
Public Sewer
SqFt Total 
912
Utilities 
Cable AvailableCable Connected
Water Source 
Public
Zoning 
PDP
Interior Features
Appliances 
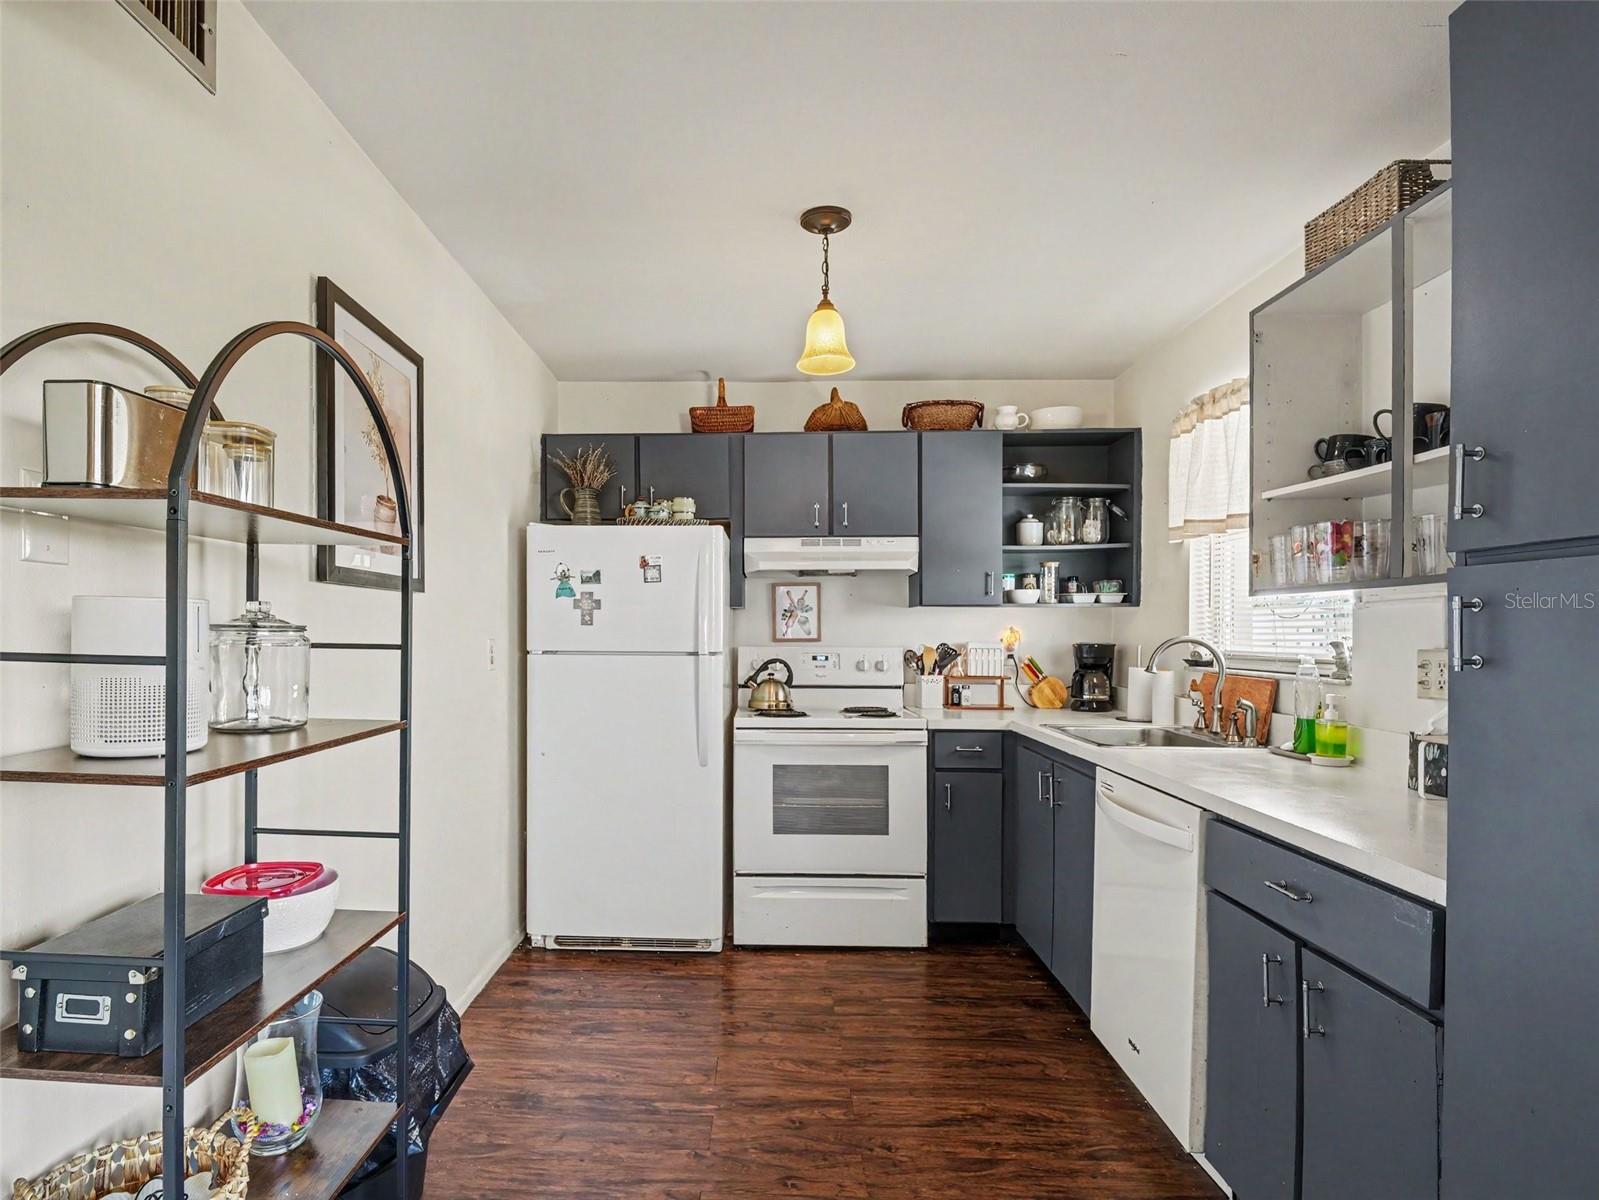
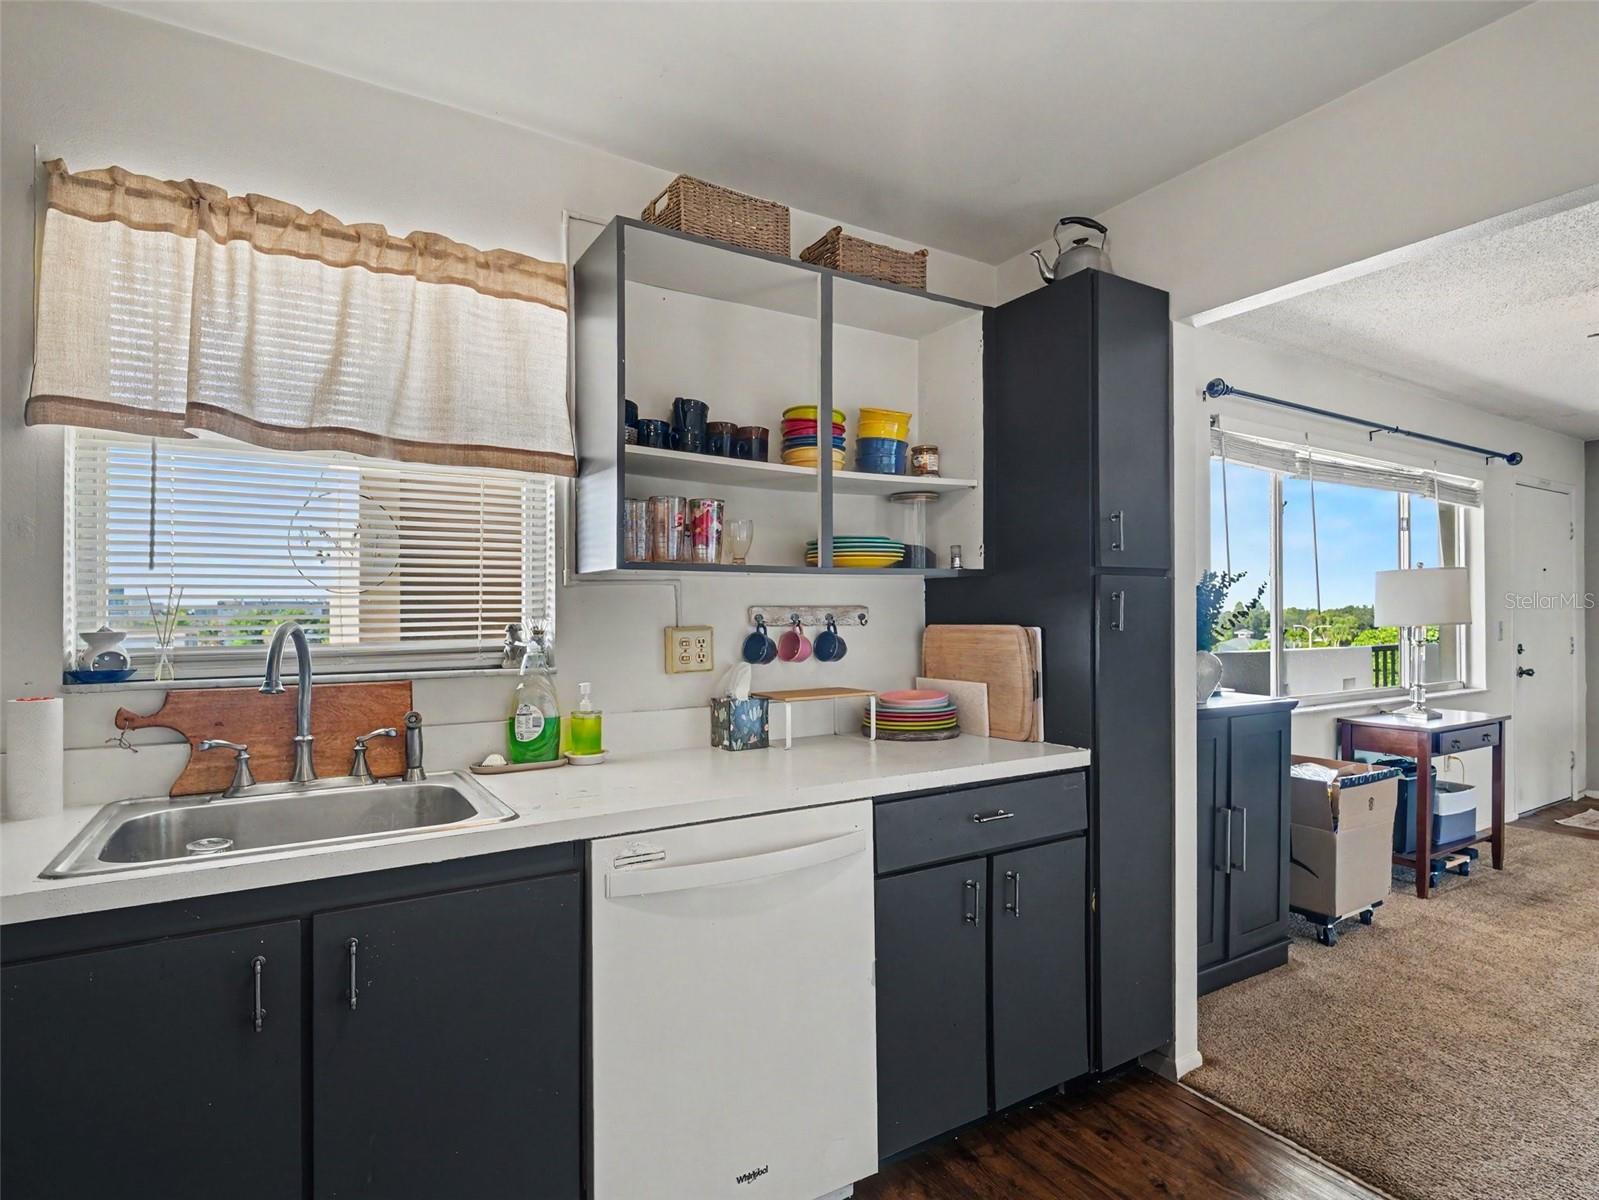
DishwasherDisposalDryerElectric Water HeaterRangeRange HoodRefrigeratorWasher
Cooling 
Central Air
Flooring 
CarpetVinyl
Furnished 
Negotiable
Heating 
CentralElectric
Interior 
ElevatorOpen Floorplan
Laundry Features 
Inside
Dining Room 
Dimensions - 9x10Level - First
Kitchen 
Dimensions - 9x10Level - First
Living Room 
Dimensions - 13x16Level - First
Master Bedroom 
Dimensions - 13x13Level - First
Save
Ask
Tour
Hide
Share
Exterior Features
Construction Details 
BlockStucco
Lot Features 
Near Golf Course
Patio And Porch 
CoveredScreened
Roof 
Built-UpMembrane
Community Features
Association Dues 
567
Community Features 
PoolTennis Court(s)
Financing Terms Available 
CashConventionalFHAVA Loan
MLS Area 
34209 - Bradenton/Palma Sola
Roads 
Concrete
Township 
35
Schools
School District
Unknown
Elementary School
Moody Elementary
Middle School
W.D. Sugg Middle
High School
Bayshore High
Listing courtesy of EXP REALTY, LLC (941) 253-3003


Listing information is provided by Participants of the Stellar MLS. IDX information is provided exclusively for personal, non-commercial use, and may not be used for any purpose other than to identify prospective properties consumers may be interested in purchasing. Information is deemed reliable but not guaranteed. Properties displayed may be listed or sold by various participants in the MLS Copyright 2026, Stellar MLS.
Last checked: 2026-07-28 07:08 PM EDT

Neighborhood & Commute
Source: Walkscore
Disclosure: Community information and market data powered by Constellation Data Labs. Information is deemed reliable but not guaranteed.
Save
Ask
Tour
Hide
Share