Save
Ask
Tour
Hide
Share
$1,150,000
1 Day On Site

5428 TITLE ROW DRIVE
BRADENTON, FL 34210

For Sale|Single Family Residence|Active
3
Beds
3
Total Baths
2
Full Baths
1
Partial Bath
2,148
SqFt
$535
/SqFt
2022
Built
Subdivision:
LEGENDS BAY
County:
Manatee
Call Now: 941-777-7171
Is this the listing for you? We can help make it yours.
941-777-7171
5428 TITLE ROW DRIVE5428 TITLE ROW DRIVE5428 TITLE ROW DRIVE5428 TITLE ROW DRIVE
Save
Ask
Tour
Hide
Share

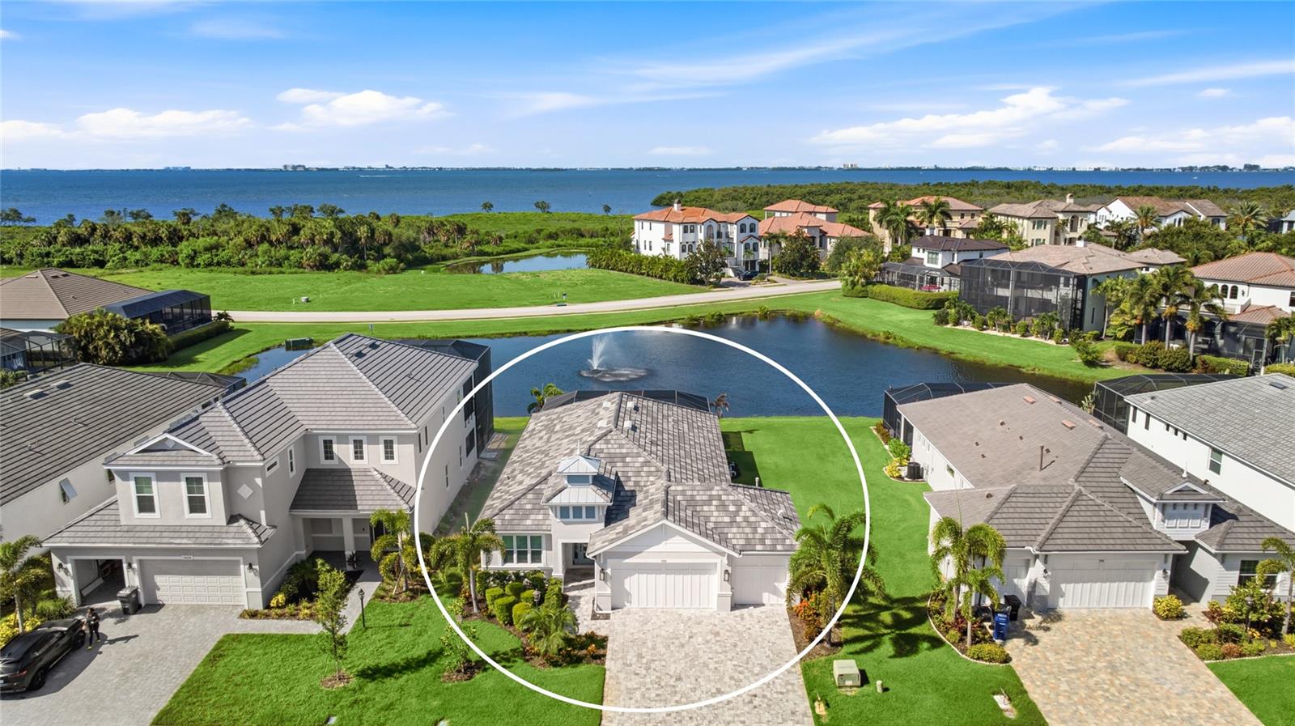
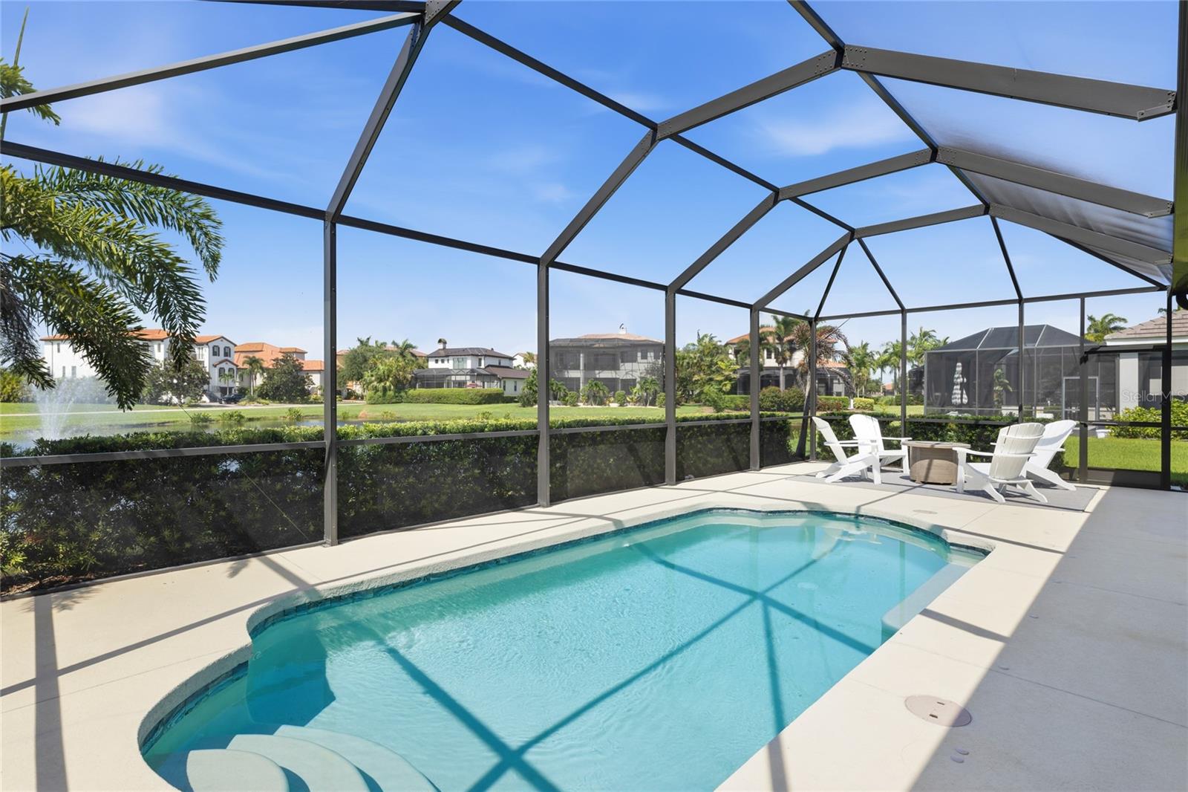
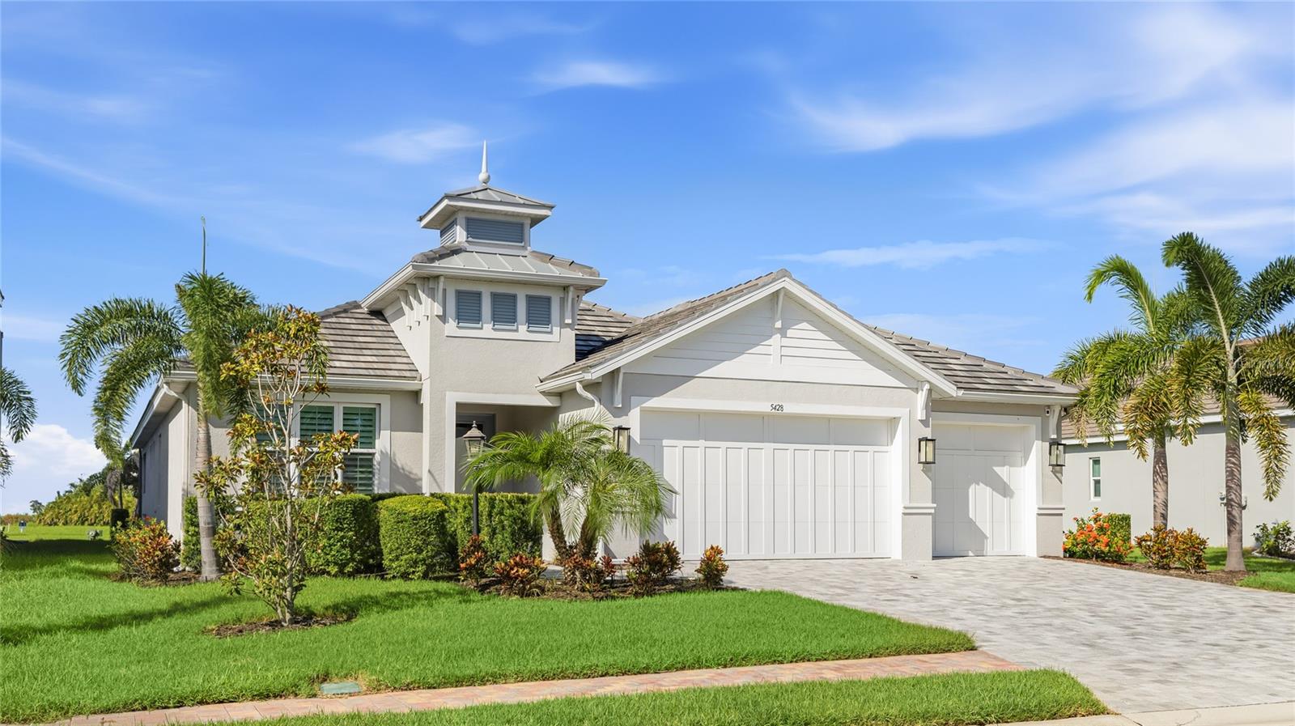
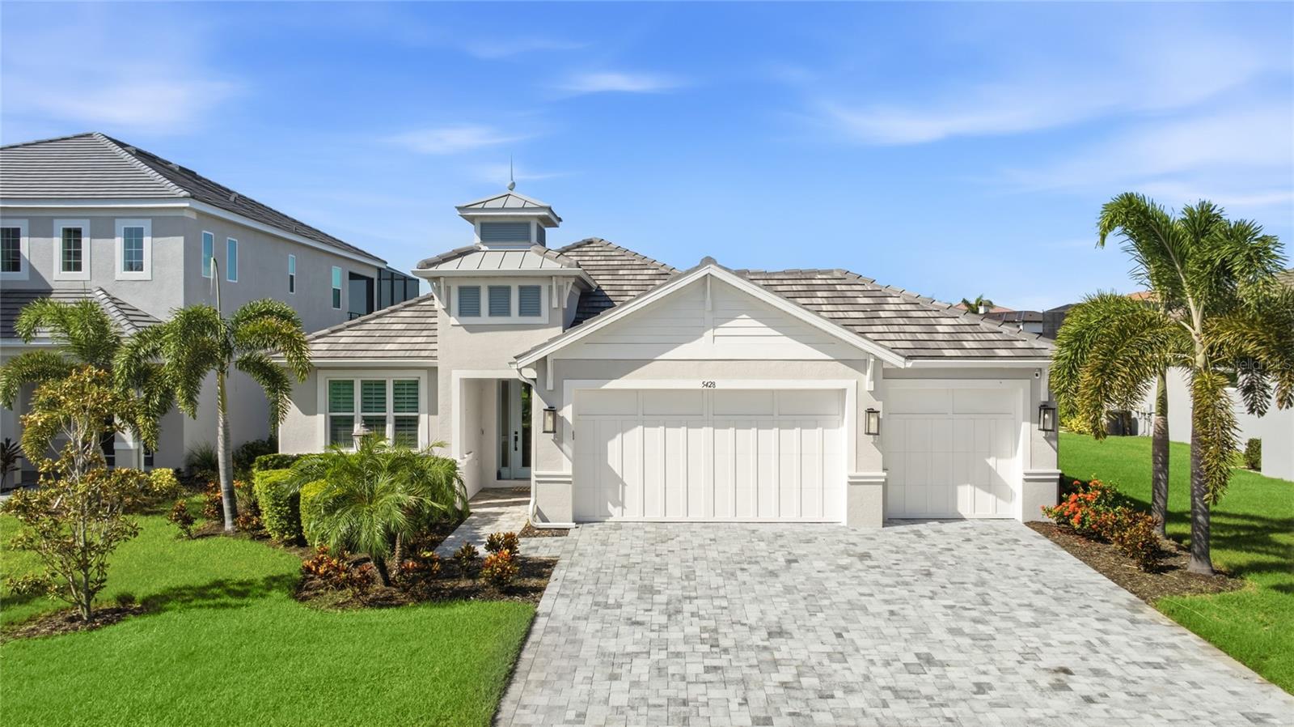
Welcome to Legends Bay, a gated enclave on Sarasota Bay where a private community path and pier lead to the water, Anna Maria Island's beaches are just minutes from your door, and IMG Academy is only moments away. For families drawn to the area by the academy, few neighborhoods put you this close to campus, turning early practices, matches, and everyday drop offs into a quick trip rather than a commute. Positioned on one of the neighborhood's premier waterfront homesites, this turnkey furnished three bedroom plus office residence delivers the full Gulf Coast package, water views, resort style outdoor living, and the confidence of newer construction. A tile roof, paver driveway, three car garage, and a cupola topped coastal contemporary facade create immediate curb appeal. Storm season brings peace of mind here rather than worry. A whole home generator, impact windows and doors, hurricane roof straps, and energy efficient construction make this home as practical as it is beautiful. Inside, marble look tile flows wall to wall with no carpet anywhere, and the living room's vaulted wood beamed ceiling and full wall of custom built-in cabinetry with floating shelves give the main space true designer character. The kitchen is made for gathering, with white shaker cabinetry, quartz counters, a marble tile backsplash, a gas cooktop, a built-in wall oven, and an oversized island with seating, all backed by an extended serving bar with open shelving. Sliding glass doors open the living area to the lanai so entertaining moves effortlessly outside. The lakefront primary suite is a true owner's retreat, with a plank inlaid tray ceiling, a fully built out walk-in closet, and a spa style bath with dual quartz vanities, a soaking tub, and a glass enclosed shower with dual shower heads. Guests enjoy their own wing with two bedrooms and a full bath, while the office at the front of the home sits behind glass French doors, ideal for working from home. Outside, the screened lanai captures the Florida lifestyle with an outdoor kitchen featuring a built-in grill, sink, and beverage refrigerator, a heated pool, a fire pit lounge overlooking the pond and fountain, and a dedicated pool bath so wet feet never cross the living room. With a community pool and clubhouse, the path and pier to the bay, and quick access to SRQ airport, dining, and shopping, this is turnkey Gulf Coast living in a setting that is hard to find and easy to love. For IMG Academy families, it is hard to imagine a more convenient home base. Come experience it in person. **THIS PROPERTY QUALIFIES FOR A 1% LENDER INCENTIVE IF USING PREFERRED LENDER. INQUIRE FOR MORE DETAILS.**

Save
Ask
Tour
Hide
Share
Listing Snapshot
Price 
$1,150,000
Days On Site 
1 Day
Bedrooms 
3
Inside Area (SqFt) 
2,148 sqft
Total Baths 
3
Full Baths 
2
Partial Baths 
1
Lot Size 
0.2 Acres
Year Built 
2022
MLS® Number 
A4700510
Status 
Active
Property Tax 
$10,787.9
HOA/Condo/Coop Fees 
$471.67 monthly
Sq Ft Source 
Public Records
Friends & Family
Recent Activity
13 hours agoListing updated with changes from the MLS®
yesterdayListing first seen on site
General Features
Acres 
0.2
Attached Garage 
Yes
Direction Faces 
Northeast
Foundation 
Slab
Garage 
Yes
Garage Spaces 
3
Levels 
One
Number Of Stories 
1
Parking 
DrivewayGarage Faces RearAttached
Pets 
Yes
Property Sub Type 
Single Family Residence
Security 
Gated CommunitySmoke Detector(s)
Sewer 
Public Sewer
SqFt Total 
3040
Utilities 
Cable AvailableElectricity AvailableSewer AvailableWater Available
Water Source 
Public
Zoning 
PD-R
Interior Features
Appliances 
CooktopDishwasherDisposalDryerMicrowaveOtherRange HoodRefrigeratorWasherWine Refrigerator
Cooling 
Central Air
Flooring 
Tile
Heating 
CentralElectric
Interior 
Built-in FeaturesDry BarEat-in KitchenHigh CeilingsOpen FloorplanStone CountersTray Ceiling(s)Vaulted Ceiling(s)Walk-In Closet(s)
Laundry Features 
InsideLaundry Room
Window Features 
Window CoveringsWindow Treatments
Balcony/Porch/Lanai 
Dimensions - 27x38Level - FirstFeatures - Ceiling Fan(s)
Bathroom 2 
Dimensions - 6x11Level - First
Bedroom 2 
Dimensions - 11x12Level - FirstFeatures - Ceiling Fan(s)
Bedroom 3 
Dimensions - 11x12Level - FirstFeatures - Ceiling Fan(s)
Dining Room 
Dimensions - 10x18Level - First
Foyer 
Dimensions - 6x6Level - First
Kitchen 
Dimensions - 12x13Level - FirstFeatures - Breakfast Bar, Kitchen Island, Pantry, Stone Counters
Laundry 
Dimensions - 8x10Level - First
Living Room 
Dimensions - 18x18Level - FirstFeatures - Ceiling Fan(s)
Master Bathroom 
Dimensions - 10x12Level - FirstFeatures - Double Vanity
Master Bedroom 
Dimensions - 15x19Level - FirstFeatures - Ceiling Fan(s)
Office 
Dimensions - 12x12Level - FirstFeatures - Ceiling Fan(s)
Save
Ask
Tour
Hide
Share
Exterior Features
Construction Details 
BlockStucco
Exterior 
LightingOutdoor KitchenRain Gutters
Lot Features 
LandscapedPavedWaterfront
Patio And Porch 
CoveredFront PorchPatioScreened
Pool Features 
HeatedIn GroundScreen EnclosurePrivate
Private Pool 
Yes
Roof 
ConcreteTile
View 
PondWaterPark/GreenbeltPool
Waterfront 
Yes
Waterfront Features 
Pond
Waterview 
PondWaterPark/GreenbeltPool
Windows/Doors 
Window CoveringsWindow Treatments
Community Features
Association Dues 
1415
Community Features 
GatedClubhousePoolSidewalks
Financing Terms Available 
CashConventional
HOA Fee Frequency 
Quarterly
MLS Area 
34210 - Bradenton
Roads 
Paved
Township 
35S
Schools
School District
Unknown
Elementary School
Bayshore Elementary
Middle School
Electa Arcotte Lee Magnet
High School
Bayshore High
Listing courtesy of KW COASTAL LIVING III (941) 248-2147


Listing information is provided by Participants of the Stellar MLS. IDX information is provided exclusively for personal, non-commercial use, and may not be used for any purpose other than to identify prospective properties consumers may be interested in purchasing. Information is deemed reliable but not guaranteed. Properties displayed may be listed or sold by various participants in the MLS Copyright 2026, Stellar MLS.
Last checked: 2026-07-24 08:00 PM EDT

Neighborhood & Commute
Source: Walkscore
Disclosure: Community information and market data powered by Constellation Data Labs. Information is deemed reliable but not guaranteed.
Save
Ask
Tour
Hide
Share