Save
Ask
Tour
Hide
Share
$455,000
New Listing

4919 32ND AVENUE DRIVE W
BRADENTON, FL 34209

For Sale|Single Family Residence|Active
3
Beds
2
Total Baths
2
Full Baths
1,732
SqFt
$263
/SqFt
1994
Built
Subdivision:
LAKE ROYALE
County:
Manatee
Call Now: 941-777-7171
Is this the listing for you? We can help make it yours.
941-777-7171
4919 32ND AVENUE DRIVE W4919 32ND AVENUE DRIVE W4919 32ND AVENUE DRIVE W4919 32ND AVENUE DRIVE W
Save
Ask
Tour
Hide
Share

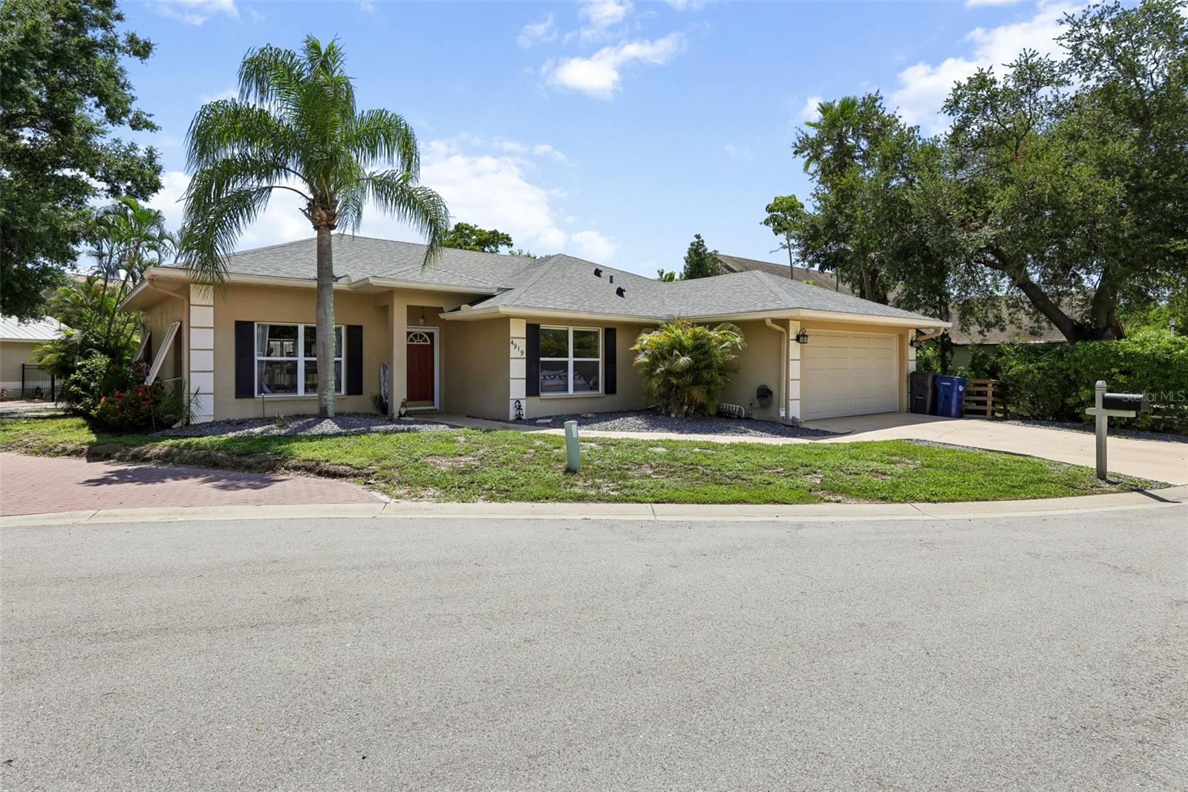
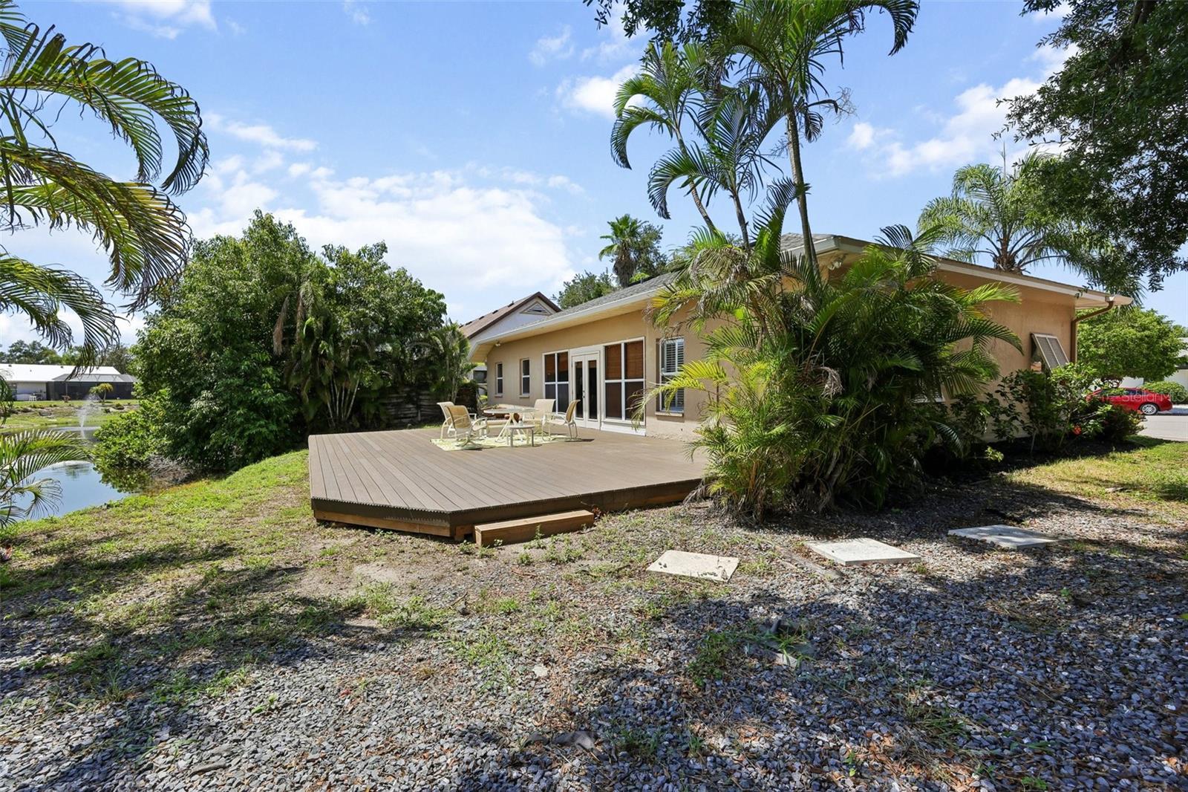
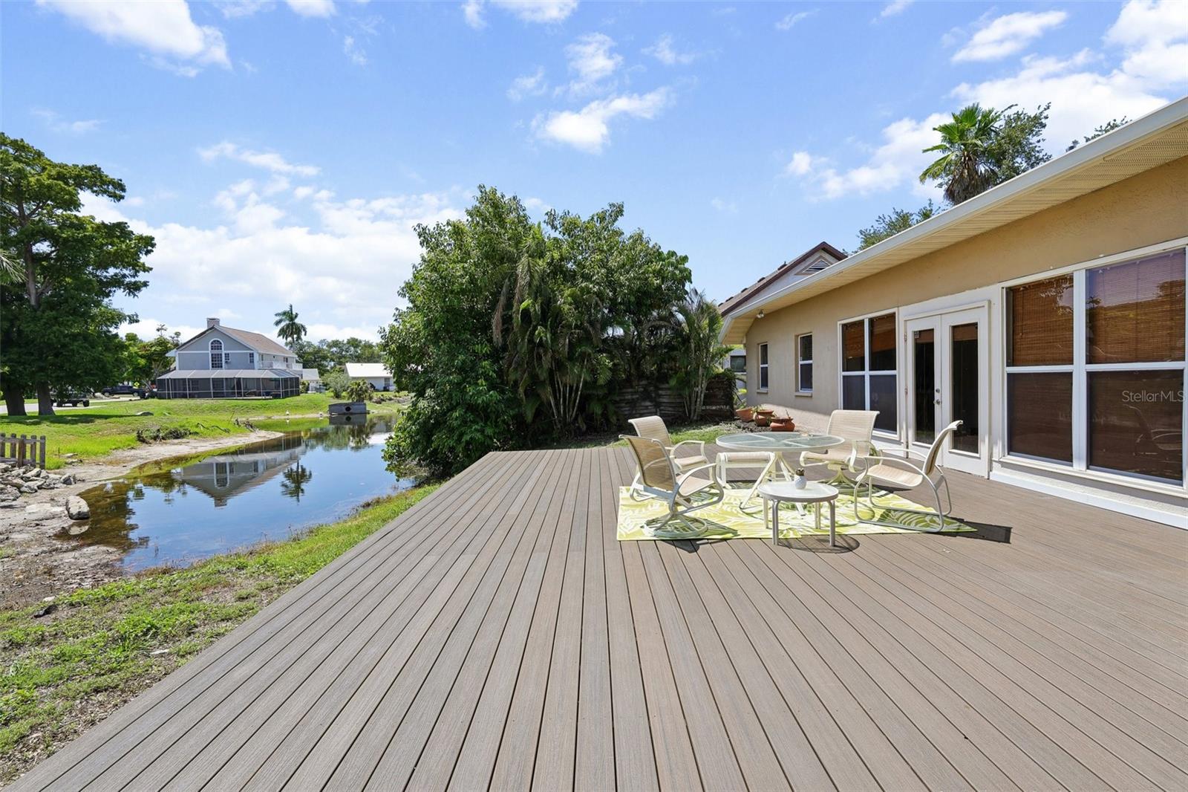
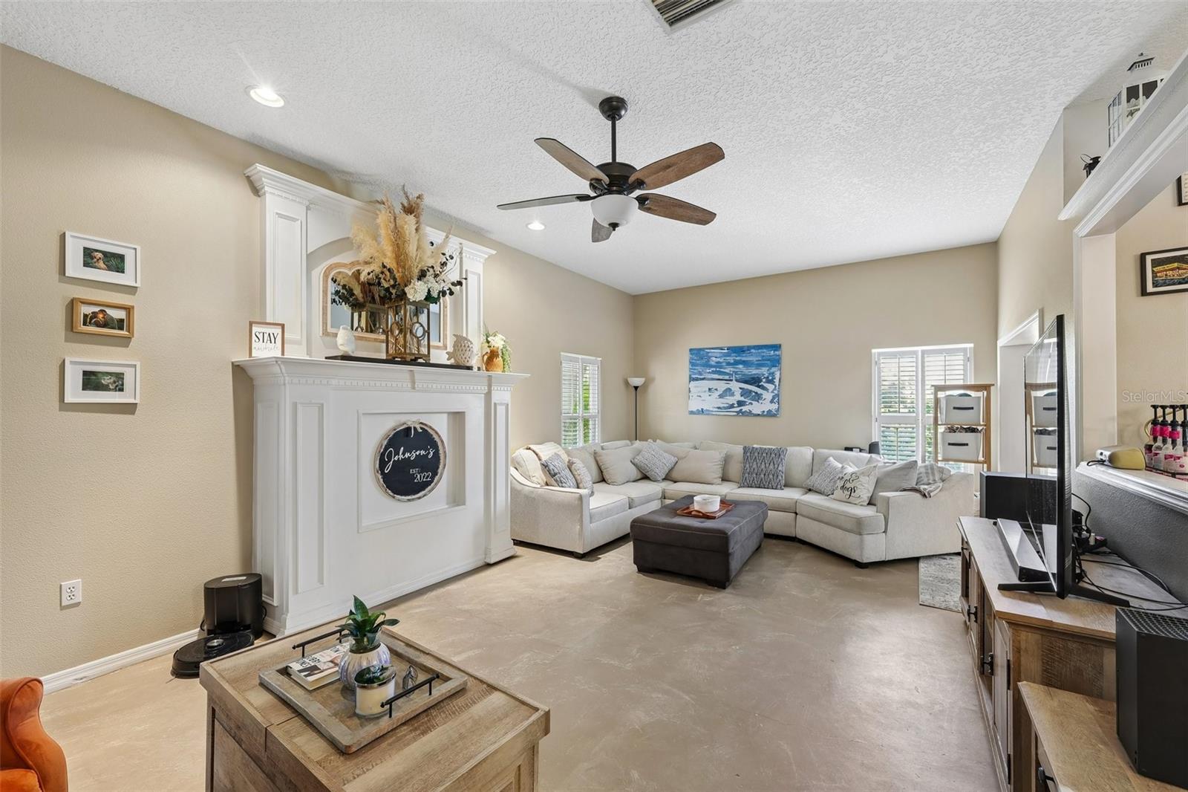
Welcome to this light and bright 3-bedroom, 2-bath home offering 1,732 square feet of comfortable living space in the quiet, small neighborhood of Lake Royale. Located at the end of a cul-de-sac, this home offers a peaceful setting while being conveniently close to everything the area has to offer. The open-concept floor plan allows the living room, dining area, kitchen, and Florida room to flow seamlessly together, creating a spacious and inviting atmosphere. From the Florida room, step through the patio doors onto an impressive 750+ square foot Trex deck overlooking the community pond—perfect for outdoor entertaining, relaxing, and enjoying the peaceful surroundings. The roof was replaced in 2018, and the HVAC system is less than one year old. Lake Royale is conveniently located directly across from G.T. Bray Park, Manatee County’s central destination for recreation, with easy access to shopping, dining, IMG Academy, Sarasota-Bradenton International Airport, and the vibrant downtown areas of both Bradenton and Sarasota. Enjoy a short drive to the beautiful sandy beaches of Anna Maria Island. A wonderful opportunity to enjoy a quiet neighborhood setting with convenient access to recreation, amenities, and Gulf Coast attractions.

Save
Ask
Tour
Hide
Share
Listing Snapshot
Price 
$455,000
Days On Site 
0 Days
Bedrooms 
3
Inside Area (SqFt) 
1,732 sqft
Total Baths 
2
Full Baths 
2
Partial Baths 
N/A
Lot Size 
0.15 Acres
Year Built 
1994
MLS® Number 
A4700932
Status 
Active
Property Tax 
$5,113.48
HOA/Condo/Coop Fees 
$83.33 monthly
Sq Ft Source 
Public Records
Friends & Family
Recent Activity
10 hours agoListing updated with changes from the MLS®
10 hours agoListing first seen on site
General Features
Acres 
0.15
Attached Garage 
Yes
Direction Faces 
Northeast
Foundation 
Slab
Garage 
Yes
Garage Spaces 
2
Levels 
One
Number Of Stories 
1
Parking 
DrivewayGarage Door OpenerAttached
Pets 
Cats OKDogs OKYes
Property Sub Type 
Single Family Residence
Security 
Smoke Detector(s)
Sewer 
Public Sewer
SqFt Total 
2136
Style 
Ranch
Utilities 
Electricity ConnectedSewer ConnectedUnderground UtilitiesWater Connected
Water Source 
Public
Zoning 
RSF4.5
Interior Features
Appliances 
DishwasherDryerElectric Water HeaterMicrowaveRangeRefrigeratorWasher
Cooling 
Central Air
Flooring 
ConcreteLaminateTile
Furnished 
Unfurnished
Heating 
CentralElectric
Interior 
Stone Counters
Laundry Features 
Laundry Room
Bathroom 2 
Dimensions - 5x10Level - First
Bedroom 2 
Dimensions - 10x11Level - FirstFeatures - Ceiling Fan(s)
Bedroom 3 
Dimensions - 10x12Level - FirstFeatures - Ceiling Fan(s)
Dining Room 
Dimensions - 14x12Level - FirstFeatures - Ceiling Fan(s)
Florida Room 
Dimensions - 19x8Level - First
Kitchen 
Dimensions - 10x14Level - FirstFeatures - Breakfast Bar
Laundry 
Dimensions - 5x9Level - First
Living Room 
Dimensions - 13x26Level - FirstFeatures - Ceiling Fan(s)
Master Bathroom 
Dimensions - 12x5Level - First
Master Bedroom 
Dimensions - 14x12Level - First
Save
Ask
Tour
Hide
Share
Exterior Features
Construction Details 
Block
Exterior 
Rain Gutters
Patio And Porch 
Deck
Roof 
Shingle
View 
PondWater
Waterview 
PondWater
Community Features
Association Dues 
1000
Financing Terms Available 
CashConventionalFHAVA Loan
HOA Fee Frequency 
Annually
MLS Area 
34209 - Bradenton/Palma Sola
Roads 
Paved
Township 
35S
Schools
School District
Unknown
Elementary School
Moody Elementary
Middle School
W.D. Sugg Middle
High School
Bayshore High
Listing courtesy of JASON MITCHELL REAL ESTATE FLO (941) 932-6761


Listing information is provided by Participants of the Stellar MLS. IDX information is provided exclusively for personal, non-commercial use, and may not be used for any purpose other than to identify prospective properties consumers may be interested in purchasing. Information is deemed reliable but not guaranteed. Properties displayed may be listed or sold by various participants in the MLS Copyright 2026, Stellar MLS.
Last checked: 2026-07-27 06:22 PM EDT

Neighborhood & Commute
Source: Walkscore
Disclosure: Community information and market data powered by Constellation Data Labs. Information is deemed reliable but not guaranteed.
Save
Ask
Tour
Hide
Share