Save
Ask
Tour
Hide
Share
$725,000
1 Day On Site

770 S PALM AVENUE 904
SARASOTA, FL 34236

For Sale|Condominium|Active
2
Beds
2
Total Baths
2
Full Baths
1,636
SqFt
$443
/SqFt
1975
Built
Subdivision:
EMBASSY HOUSE
County:
Sarasota
Call Now: 941-777-7171
Is this the listing for you? We can help make it yours.
941-777-7171
Upcoming Open Houses
Sun, Aug 23, 1:00 PM - 3:00 PM
770 S PALM AVENUE 904770 S PALM AVENUE 904770 S PALM AVENUE 904770 S PALM AVENUE 904
Save
Ask
Tour
Hide
Share

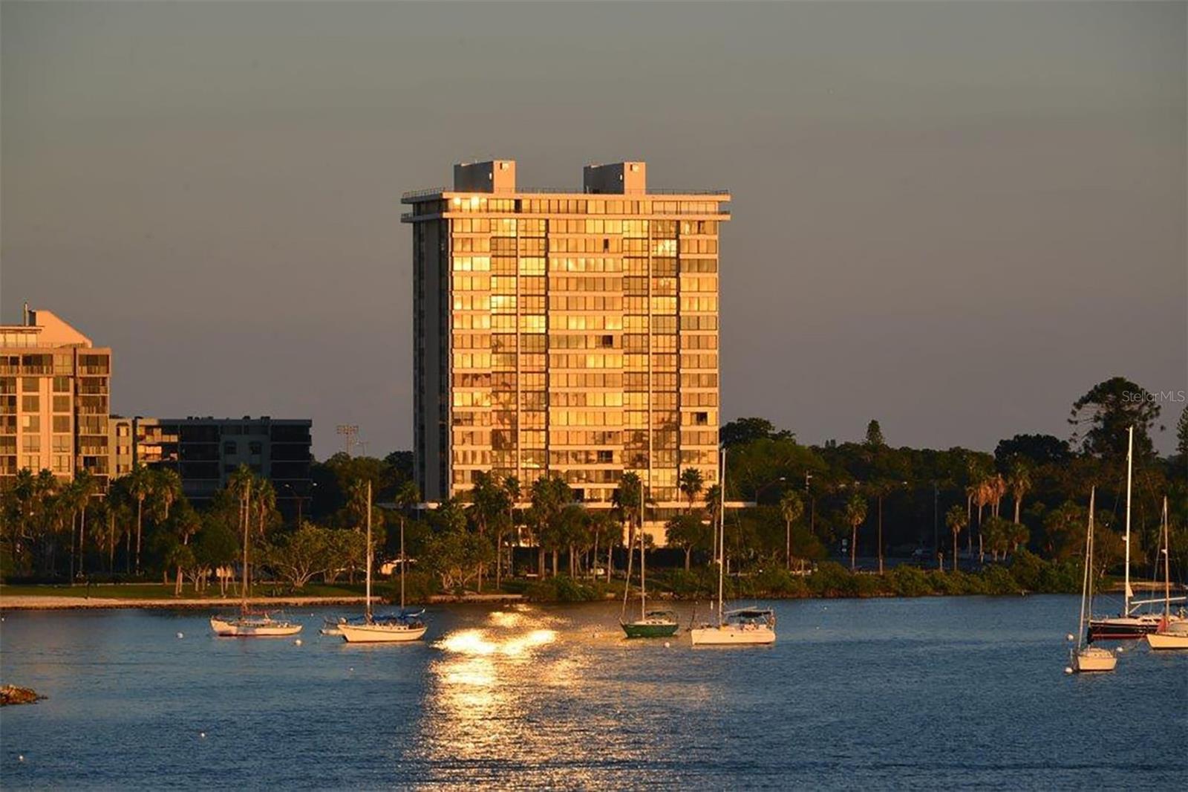
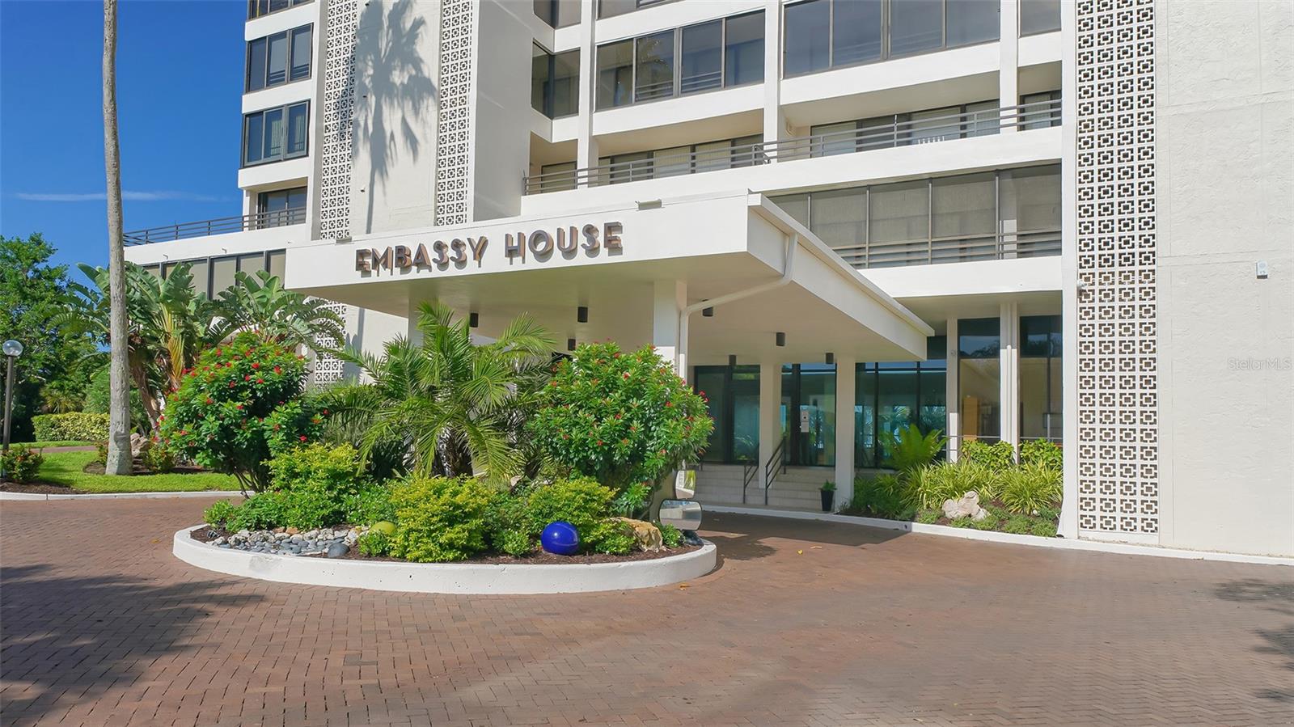
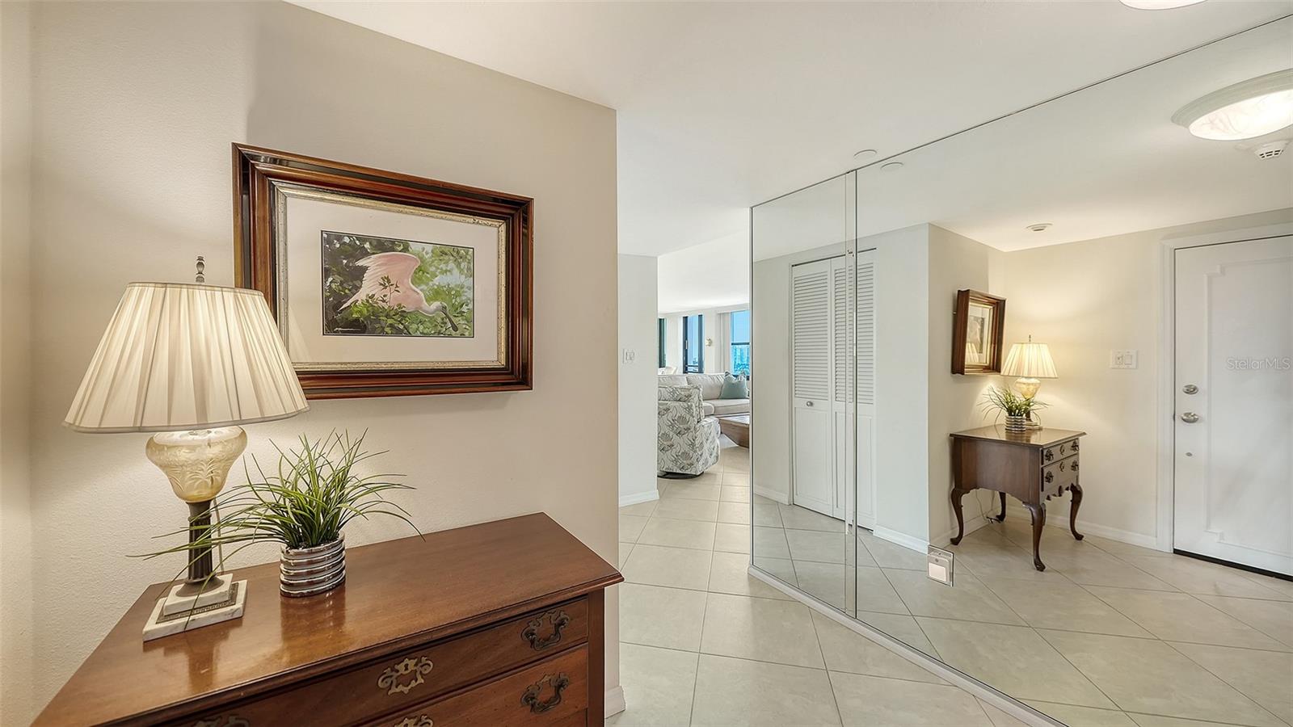
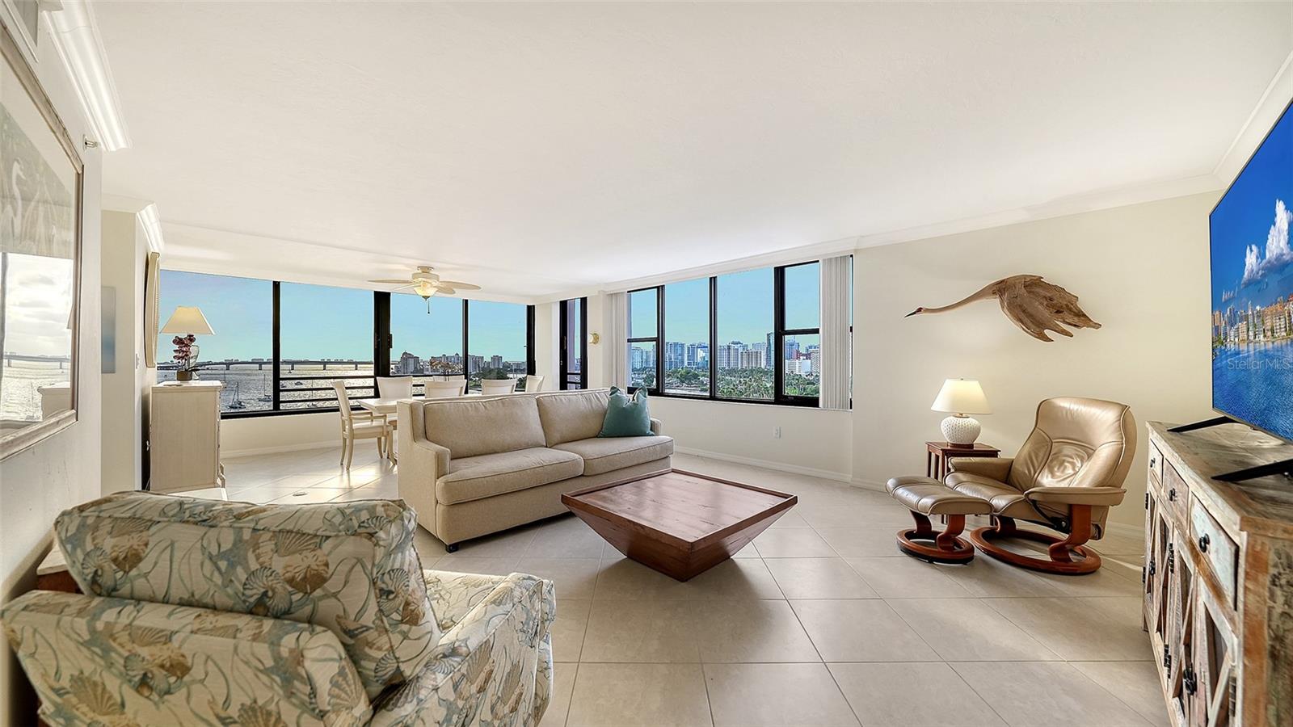
Experience elevated coastal living at its absolute finest in this 2 Bedroom, 2 Bath corner residence at Embassy House, ideally situated on the quiet end of Palm Avenue. The building occupies the most enviable spot between Gulfstream and Palm Avenue, high above the city, this sought-after residence delivers unobstructed sweeping views of the Sarasota Bayfront and the vibrant downtown skyline—along with unforgettable backdrop of sunrises and sunsets. A semi-private elevator foyer welcomes you into a light-filled, open-concept interior where expansive floor-to-ceiling windows frame the breathtaking views from nearly every room. The spacious living and dining areas flow effortlessly, creating an ideal setting for relaxed everyday living or lively entertaining. An updated kitchen features premium appliances, beautiful cabinetry, and quartz countertops. The owner’s suite offers a private retreat with stunning water and downtown views, along with an office nook or quiet reading space. The second bedroom provides flexibility for guests or a home office. The sun truly rises and sets from this 9th floor corner unit. Embassy House is a secure, well-maintained architecture masterpiece. The lobby and amenities were renovated with quiet luxury, mid-century modern finishes, custom furnishings, and curated artwork. A refreshed fitness center offers views of the bay, a conference room with kitchenette, refurbished heated pool, guest parking, electric car charging station, car wash area, grill and outdoor tables complete the suite of amenities. Every day can be as relaxed or as active as you desire, whether you're enjoying a quiet morning coffee or entertaining with evening cocktails while taking in the mesmerizing views. Venture out for a stroll along the tree-lined Palm Avenue to a neighborhood café, or explore the many restaurants, boutiques, art galleries, and the beautiful bayfront just moments away. Residence #904 offers million-dollar views and an exceptional lifestyle at a fraction of the price. Your best life starts right here. Schedule your private showing today!

Save
Ask
Tour
Hide
Share
Listing Snapshot
Price 
$725,000
Days On Site 
1 Day
Bedrooms 
2
Inside Area (SqFt) 
1,636 sqft
Total Baths 
2
Full Baths 
2
Partial Baths 
N/A
Lot Size 
N/A
Year Built 
1975
MLS® Number 
A4701005
Status 
Active
Property Tax 
$6,372.26
HOA/Condo/Coop Fees 
$4,400
Sq Ft Source 
Public Records
Friends & Family
Recent Activity
6 hours agoListing updated with changes from the MLS®
yesterdayListing first seen on site
General Features
Carport 
1
Direction Faces 
West
Levels 
One
Number Of Stories 
18
Parking 
AssignedCoveredDeededElectric Vehicle Charging Station(s)Guest
Pets 
Cats OKYes
Property Sub Type 
Condominium
Security 
Key Card EntrySecurity LightsSmoke Detector(s)
Sewer 
Public Sewer
SqFt Total 
1636
Style 
Contemporary
Utilities 
Cable AvailableElectricity ConnectedSewer ConnectedWater Connected
Water Source 
Public
Zoning 
DTB
Interior Features
Appliances 
DishwasherDisposalElectric Water HeaterMicrowaveRangeRefrigerator
Cooling 
Central Air
Flooring 
CarpetCeramic Tile
Furnished 
Unfurnished
Heating 
Central
Interior 
ElevatorBuilt-in FeaturesEat-in KitchenStone CountersWalk-In Closet(s)
Laundry Features 
Common Area
Window Features 
Window CoveringsWindow Treatments
Bathroom 2 
Dimensions - 8x5Level - First
Bedroom 2 
Dimensions - 13x12Level - FirstFeatures - Ceiling Fan(s)
Family Room 
Dimensions - 12x11Level - First
Great Room 
Dimensions - 28x17Level - FirstFeatures - Ceiling Fan(s)
Kitchen 
Dimensions - 11x10Level - FirstFeatures - Breakfast Bar
Master Bathroom 
Dimensions - 8x5Level - First
Master Bedroom 
Dimensions - 23x13Level - FirstFeatures - Ceiling Fan(s)
Save
Ask
Tour
Hide
Share
Exterior Features
Construction Details 
BlockStucco
Exterior 
Other
Lot Features 
LandscapedLevelPaved
Patio And Porch 
EnclosedNone
Pool Features 
In Ground
Roof 
ConcreteMembrane
View 
WaterCity
Waterfront Features 
SARASOTA BAY
Waterview 
WaterCity
Windows/Doors 
Window CoveringsWindow Treatments
Community Features
Association Amenities 
Cable TVClubhouseElevator(s)Fitness CenterLaundryMaintenancePoolSecurityStorage
Community Features 
ClubhouseFitness CenterPool
Financing Terms Available 
CashConventional
MLS Area 
34236 - Sarasota
Roads 
Paved
Township 
36S
Schools
School District
Unknown
Elementary School
Southside Elementary
Middle School
Booker Middle
High School
Sarasota High
Listing courtesy of MICHAEL SAUNDERS & COMPANY (941) 356-5091


Listing information is provided by Participants of the Stellar MLS. IDX information is provided exclusively for personal, non-commercial use, and may not be used for any purpose other than to identify prospective properties consumers may be interested in purchasing. Information is deemed reliable but not guaranteed. Properties displayed may be listed or sold by various participants in the MLS Copyright 2026, Stellar MLS.
Last checked: 2026-08-05 08:30 PM EDT

Neighborhood & Commute
Source: Walkscore
Disclosure: Community information and market data powered by Constellation Data Labs. Information is deemed reliable but not guaranteed.
Save
Ask
Tour
Hide
Share