Save
Ask
Tour
Hide
Share
$300,000
1 Day On Site

3868 CATALINA DRIVE
BRADENTON, FL 34210

Condominium|Coming Soon
2
Beds
2
Total Baths
2
Full Baths
1,039
SqFt
$289
/SqFt
1973
Built
Subdivision:
PALMA SOLA HARBOUR CONDO SEC 4
County:
Manatee
Call Now: 941-777-7171
Is this the listing for you? We can help make it yours.
941-777-7171
3868 CATALINA DRIVE3868 CATALINA DRIVE3868 CATALINA DRIVE3868 CATALINA DRIVE
Save
Ask
Tour
Hide
Share

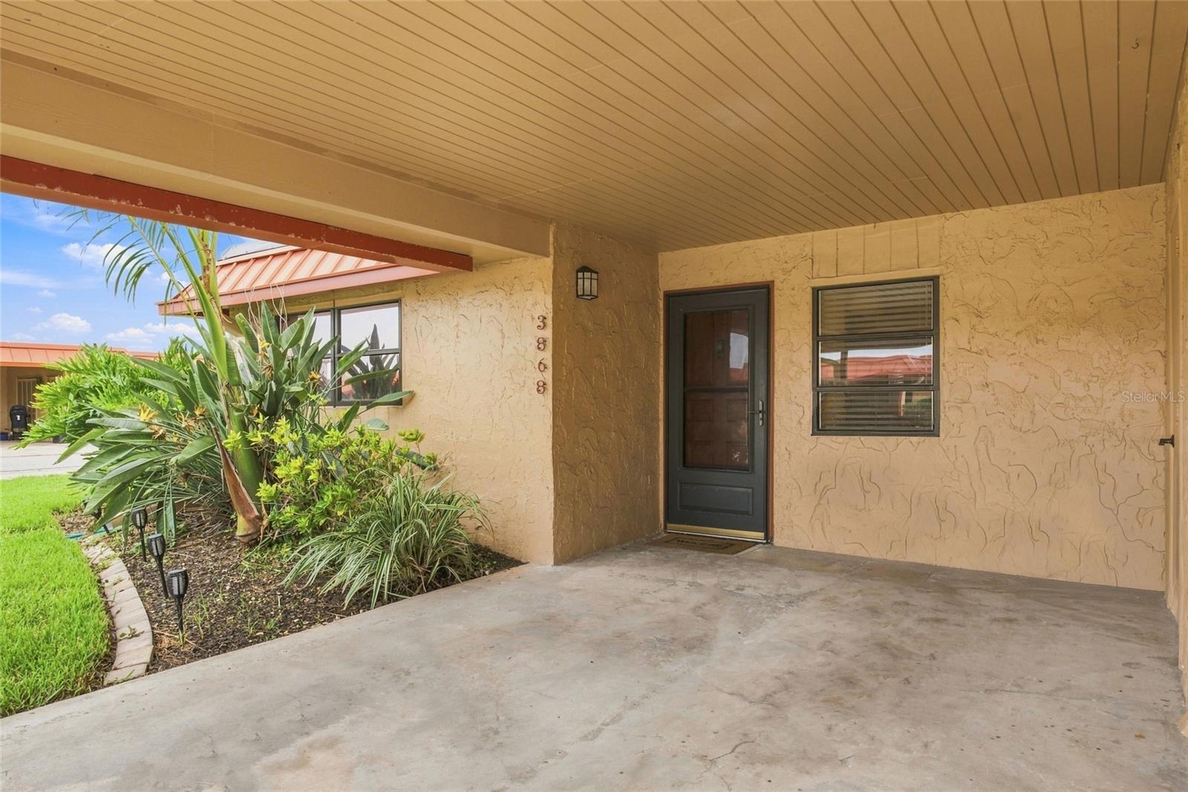
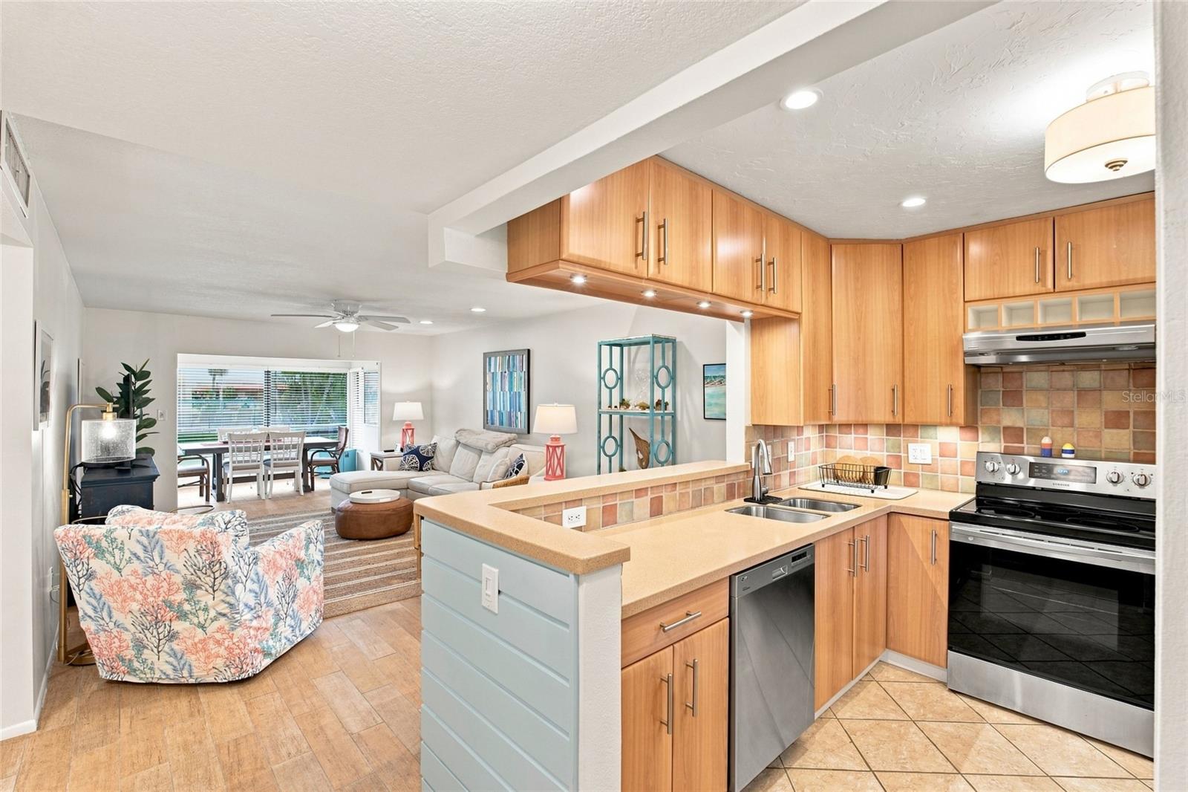
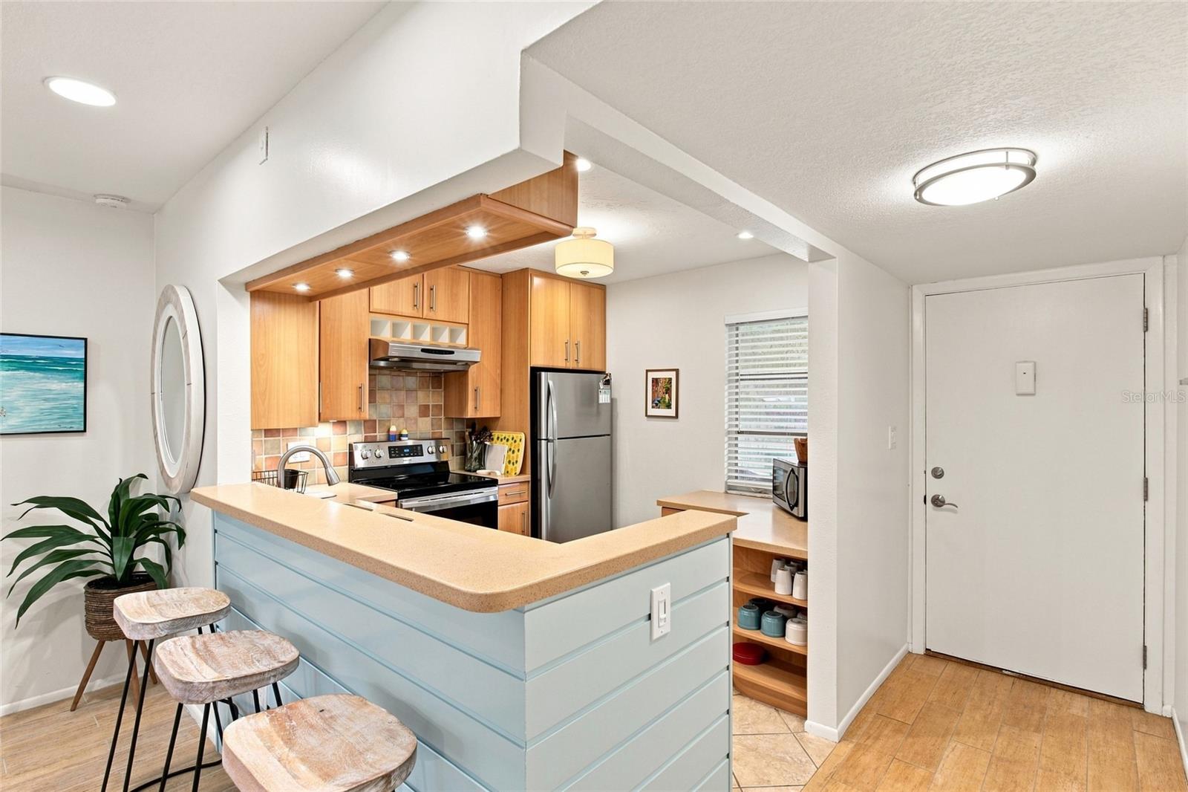
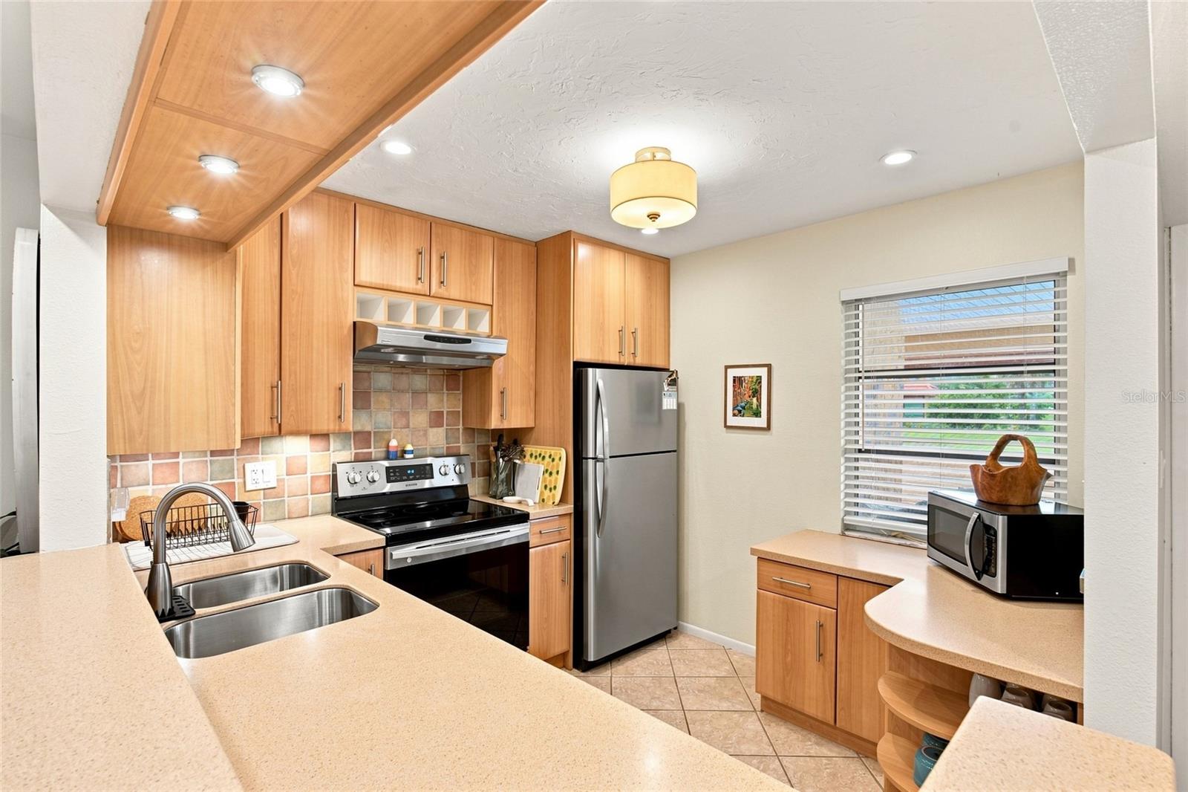
Welcome to easy Florida living in the desirable Palma Sola Harbour community. This furnished, updated 2-bedroom, 2-bath residence offers an open floor plan that flows seamlessly from the kitchen to the dining area and living room—perfect for everyday comfort and entertaining. Step outside to the private patio and enjoy relaxing views of the community pool. Walking into this home you will see an open entertaining area from kitchen to dining to living room and then to the outside area that overlooks the pool. Updated guest bathroom has tub and shower combo. Additional features include a covered carport and convenient storage area. Private patio with fire pit! The HOA has completed roof updates throughout the community within the last three years, adding valuable peace of mind. Enjoy an impressive lineup of community amenities, including **two community pools, a sauna, community game room, and putting green**. Ideally located just moments from Bradenton Beach, Anna Maria Island, and Longboat Key, this inviting home offers the perfect opportunity to enjoy the Gulf Coast lifestyle.

Save
Ask
Tour
Hide
Share
Listing Snapshot
Price 
$300,000
Days On Site 
1 Day
Bedrooms 
2
Inside Area (SqFt) 
1,039 sqft
Total Baths 
2
Full Baths 
2
Partial Baths 
N/A
Lot Size 
13.22 Acres
Year Built 
1973
MLS® Number 
A4701542
Status 
Coming Soon
Property Tax 
$3,482.62
HOA/Condo/Coop Fees 
$675 Monthly
Sq Ft Source 
Owner
Friends & Family
Recent Activity
17 hours agoListing updated with changes from the MLS®
yesterdayListing first seen on site
General Features
Acres 
13.22
Carport 
1
Direction Faces 
South
Foundation 
Slab
Levels 
One
Number Of Stories 
1
Parking 
DrivewayGuest
Pets 
Cats OKDogs OKYes
Property Sub Type 
Condominium
Security 
Smoke Detector(s)
Sewer 
Public Sewer
SqFt Total 
1279
Utilities 
Cable AvailableCable ConnectedElectricity ConnectedSewer ConnectedWater Connected
Water Source 
Public
Zoning 
PDR/CH
Interior Features
Appliances 
DishwasherDisposalDryerElectric Water HeaterMicrowaveRangeRefrigeratorWasher
Cooling 
Central Air
Flooring 
Ceramic TileTile
Furnished 
Furnished
Heating 
CentralElectric
Interior 
Open Floorplan
Laundry Features 
Laundry Room
Spa 
Yes
Window Features 
Blinds
Balcony/Porch/Lanai 
Dimensions - 12x8Level - First
Bedroom 2 
Dimensions - 11x10Level - First
Dining Room 
Dimensions - 13x7Level - First
Kitchen 
Dimensions - 9x9Level - FirstFeatures - Breakfast Bar
Living Room 
Dimensions - 13x13Level - First
Master Bedroom 
Dimensions - 13x11Level - First
Save
Ask
Tour
Hide
Share
Exterior Features
Construction Details 
StuccoFrame
Exterior 
LightingRain GuttersTennis Court(s)
Lot Features 
Paved
Patio And Porch 
Patio
Pool Features 
HeatedIn Ground
Roof 
Built-Up
Spa 
Yes
View 
Pool
Waterfront Features 
PALMA SOLA BAY
Waterview 
Pool
Windows/Doors 
Blinds
Community Features
Association Amenities 
PoolRecreation FacilitiesShuffleboard CourtTennis Court(s)
Community Features 
Fitness CenterPoolTennis Court(s)
Financing Terms Available 
CashConventionalVA Loan
HOA Fee Frequency 
Monthly
MLS Area 
34210 - Bradenton
Roads 
Paved
Schools
School District
Unknown
Elementary School
Sea Breeze Elementary
Middle School
W.D. Sugg Middle
High School
Bayshore High
Listing courtesy of KW COASTAL LIVING III (941) 468-9551


Listing information is provided by Participants of the Stellar MLS. IDX information is provided exclusively for personal, non-commercial use, and may not be used for any purpose other than to identify prospective properties consumers may be interested in purchasing. Information is deemed reliable but not guaranteed. Properties displayed may be listed or sold by various participants in the MLS Copyright 2026, Stellar MLS.
Last checked: 2026-08-18 11:26 PM EDT

Neighborhood & Commute
Source: Walkscore
Disclosure: Community information and market data powered by Constellation Data Labs. Information is deemed reliable but not guaranteed.
Save
Ask
Tour
Hide
Share