Under Construction. Under Construction / To Be Built - Hatteras Coastal in SeaFlower | Call today for details!
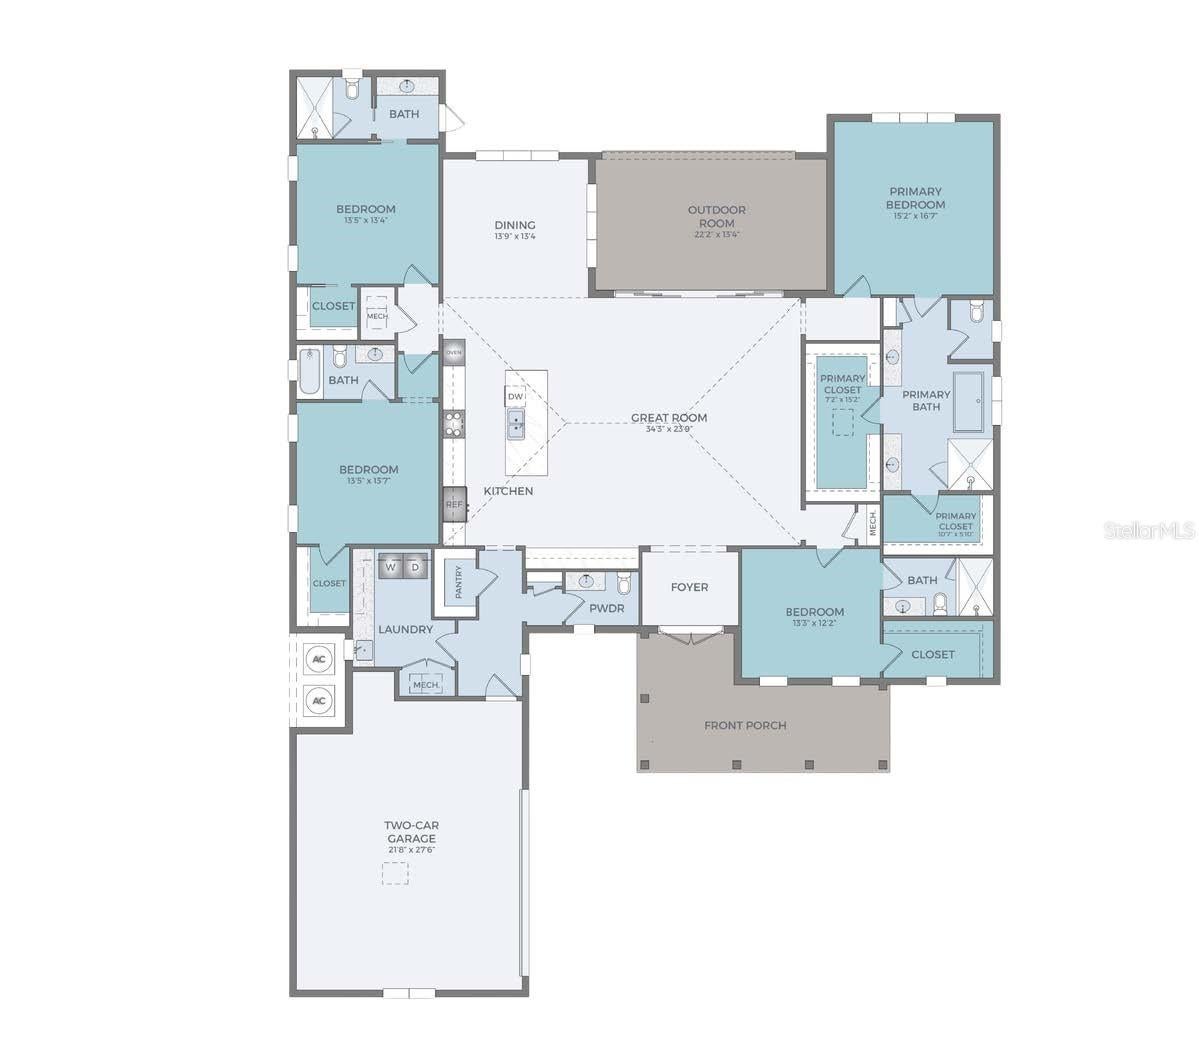
Experience coastal luxury in this stunning 4-bedroom, 4.5-bath Hatteras Coastal, a customized version of the award-winning Hemingway Model. Featuring vaulted ceilings, an open-concept design, and a chef's kitchen with Bosch appliances, gas cooktop, custom cabinetry, and an oversized island, this home is designed for both everyday living and entertaining.
Enjoy your own private outdoor oasis with a custom saltwater pool and spa, LED lighting, OmniTouch automation, natural gas heater, professional landscaping, and a 6-foot privacy fence.
Relax on the front porch overlooking beautiful Lake Flores, with walking trails and the community clubhouse just steps away. Designer interior selections are available upon request.
Save
Ask
Tour
Hide
Share
Listing Snapshot
Price
$1,690,000
Days On Site
4 Days
Bedrooms
4
Inside Area (SqFt)
3,280 sqft
Total Baths
5
Full Baths
4
Partial Baths
1
Lot Size
0.22 Acres
Year Built
2026
MLS® Number
A4702081
Status
Active
Property Tax
N/A
HOA/Condo/Coop Fees
$299.78 monthly
Sq Ft Source
Builder
Friends & Family
React
Comment
Invite
No Comments Yet
Did you know? You can invite friends and family to your search. They can join your search, rate and discuss listings with you.
Recent Activity
3 days ago
Listing updated with changes from the MLS®
4 days ago
Listing first seen on site
General Features
Acres
0.22
Attached Garage
Yes
Direction Faces
North
Foundation
Slab
Garage
Yes
Garage Spaces
2
Green Energy Efficient
AppliancesWater Heater
Home Warranty
Yes
Levels
One
Parking
DrivewayGarage Door OpenerAttached
Pets
Cats OKDogs OK
Property Condition
Under ConstructionNew Construction
Property Sub Type
Single Family Residence
Sewer
Public Sewer
SqFt Total
4470
Style
Other
Utilities
Cable AvailableElectricity AvailableElectricity ConnectedNatural Gas AvailablePhone AvailableSewer ConnectedUnderground UtilitiesWater Connected
Water Source
Public
Zoning
PD-MU
Interior Features
Appliances
CooktopDishwasherDisposalDryerMicrowaveRange HoodRefrigeratorTankless Water HeaterWasher
Cooling
Central Air
Flooring
CarpetCeramic Tile
Furnished
Unfurnished
Heating
Central
Interior
High CeilingsOpen FloorplanStone CountersWalk-In Closet(s)
Laundry Features
Electric Dryer HookupGas Dryer HookupInsideLaundry Room
Window Features
Double Pane WindowsENERGY STAR Qualified WindowsStorm Window(s)
Balcony/Porch/Lanai
Dimensions - 22.2x13.4Level - First
Bedroom 2
Dimensions - 13.5x13.7Level - First
Bedroom 3
Dimensions - 13.5x13.4Level - First
Dining Room
Dimensions - 13.9x13.4Level - First
Great Room
Dimensions - 23x23.9Level - First
Kitchen
Dimensions - 11x23.9Level - First
Master Bedroom
Dimensions - 15.2x16.7Level - First
Save
Ask
Tour
Hide
Share
Exterior Features
Construction Details
Block
Exterior
LightingRain Gutters
Lot Features
LandscapedPavedWaterfront
Patio And Porch
CoveredFront PorchPatioPorchRear Porch
Pool Features
Private
Private Pool
Yes
Roof
Shingle
View
LakeWater
Waterfront
Yes
Waterfront Features
Lake Front
Waterview
LakeWater
Windows/Doors
Double Pane WindowsENERGY STAR Qualified WindowsStorm Window(s)
Listing courtesy of MICHAEL SAUNDERS & COMPANY (407) 346-4422
Listing information is provided by Participants of the Stellar MLS. IDX information is provided exclusively for personal, non-commercial use, and may not be used for any purpose other than to identify prospective properties consumers may be interested in purchasing. Information is deemed reliable but not guaranteed. Properties displayed may be listed or sold by various participants in the MLS Copyright 2026, Stellar MLS.
Last checked: 2026-09-20 12:27 PM EDT
Neighborhood & Commute
Source: Walkscore
Disclosure: Community information and market data powered by Constellation Data Labs. Information is deemed reliable but not guaranteed.


Did you know? You can invite friends and family to your search. They can join your search, rate and discuss listings with you.