Save
Ask
Tour
Hide
Share
$310,000
2 Days On Site

850 S TAMIAMI TRAIL 325
SARASOTA, FL 34236

For Sale|Condominium|Active
2
Beds
3
Total Baths
2
Full Baths
1
Partial Bath
1,224
SqFt
$253
/SqFt
1997
Built
Subdivision:
CENTRAL PARK SEC 2 PH 1
County:
Sarasota
Call Now: 941-777-7171
Is this the listing for you? We can help make it yours.
941-777-7171
850 S TAMIAMI TRAIL 325850 S TAMIAMI TRAIL 325850 S TAMIAMI TRAIL 325850 S TAMIAMI TRAIL 325
Save
Ask
Tour
Hide
Share

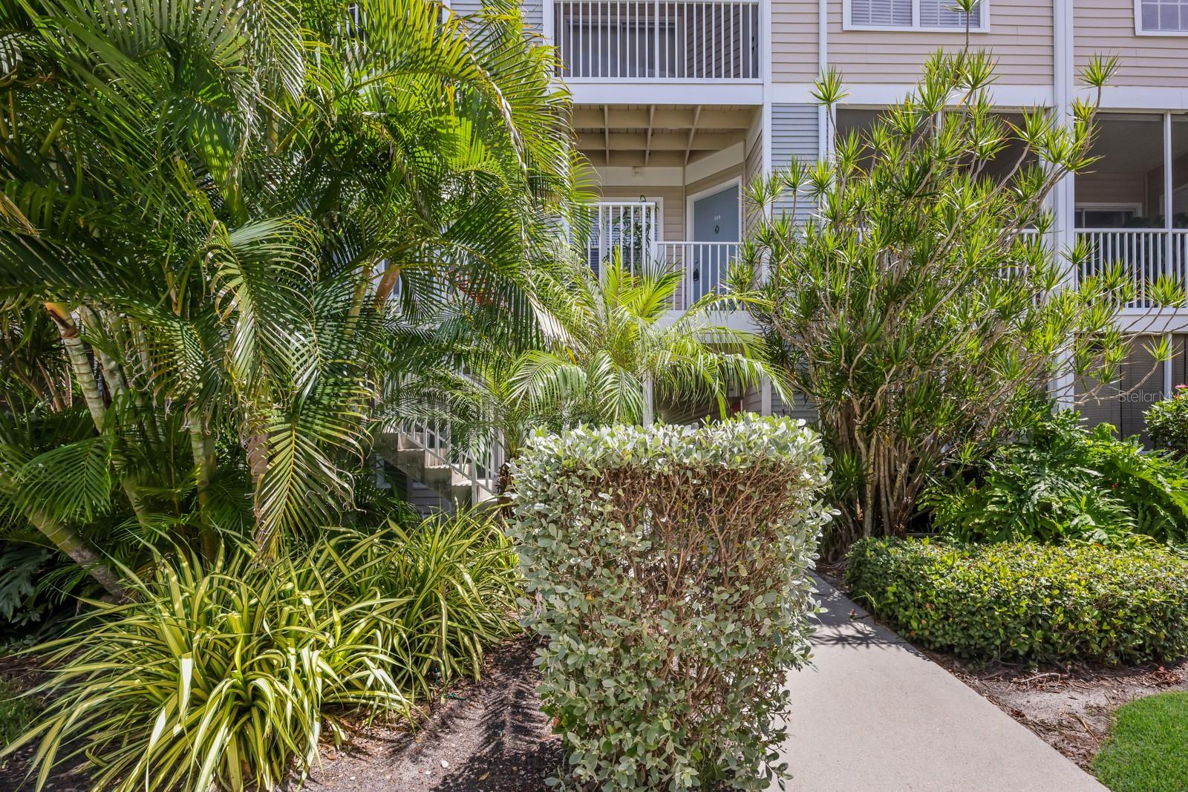
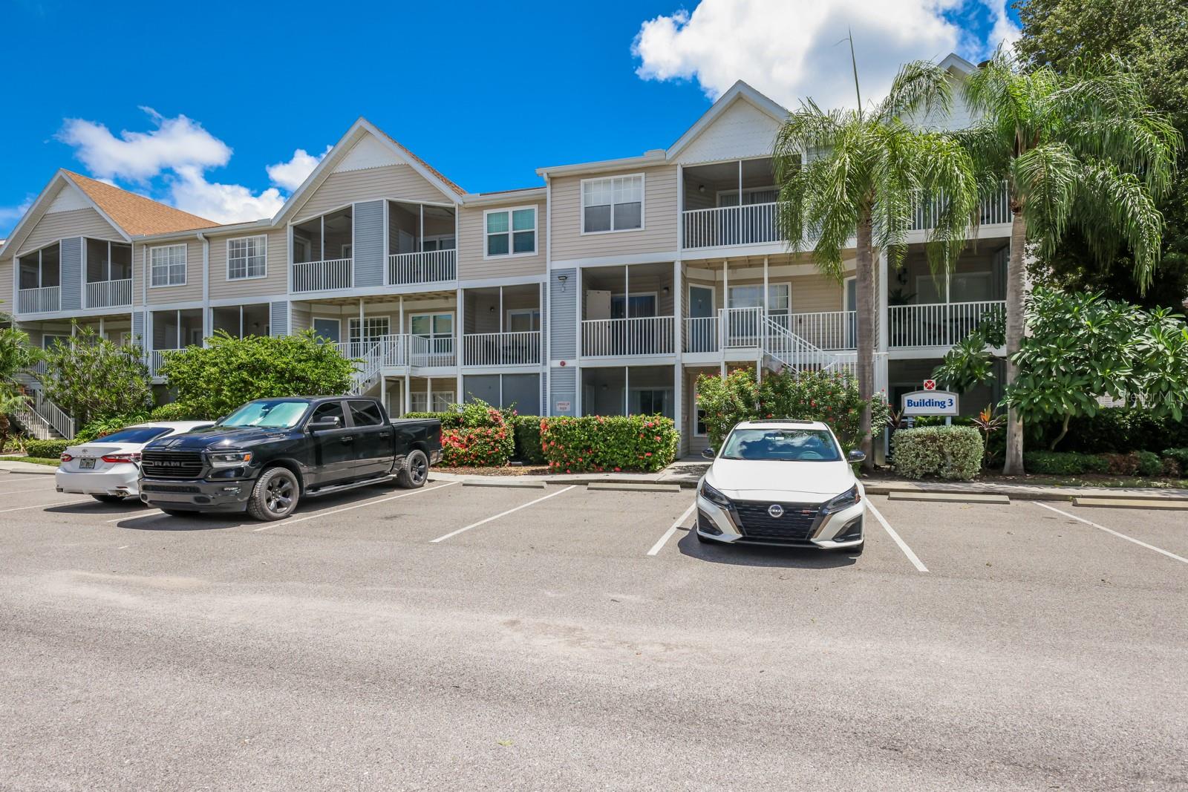
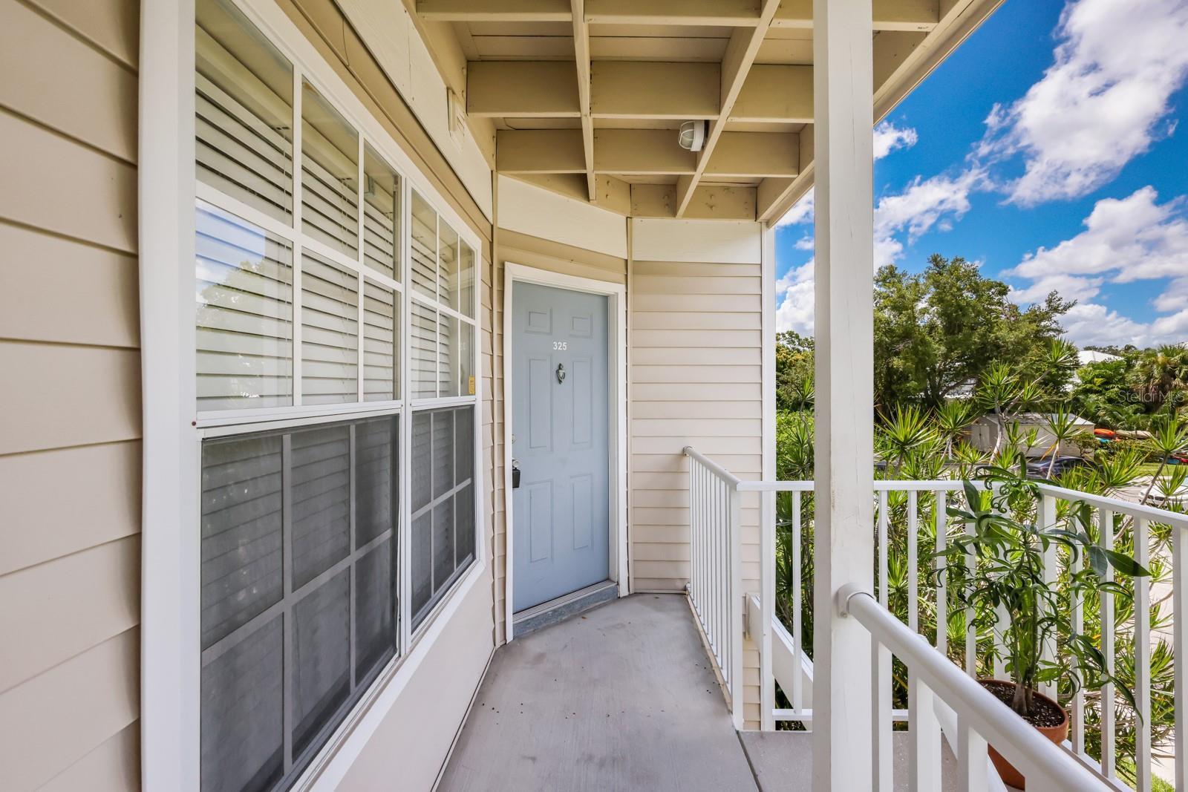
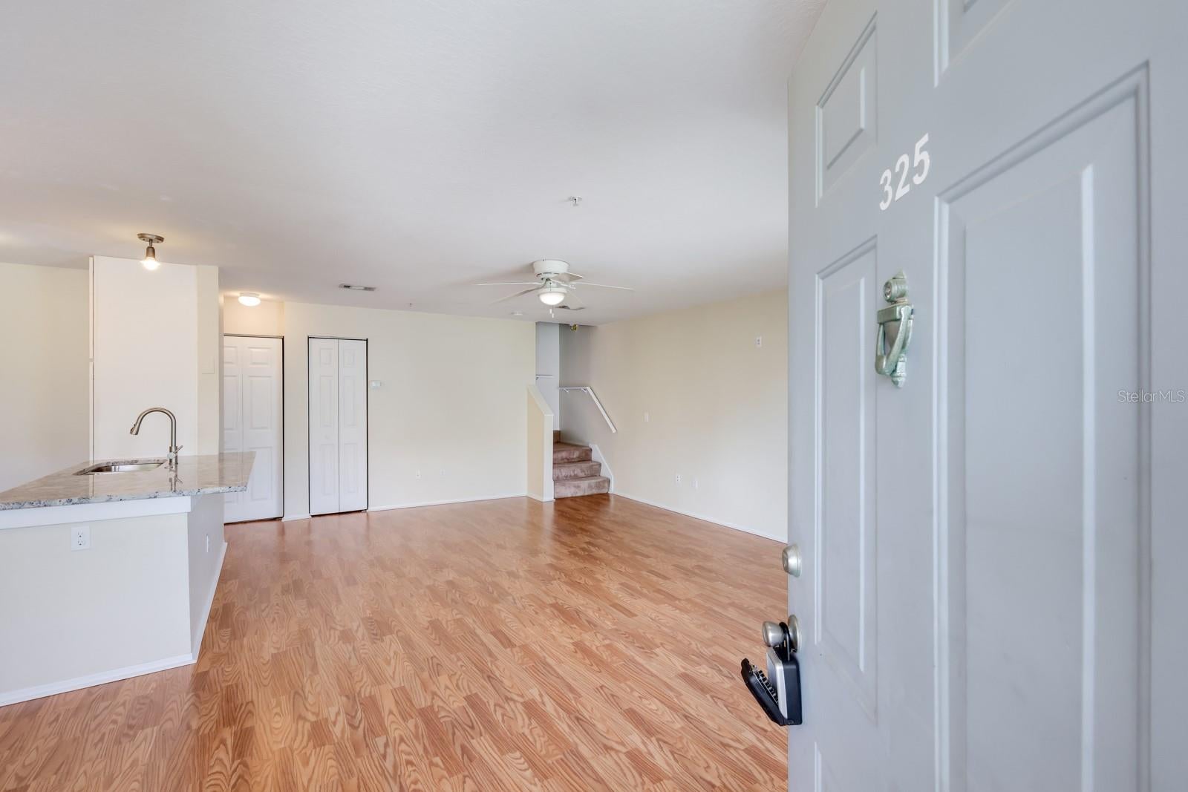
Central Park ll is located close to the downtown area of Sarasota and also just minutes to a large hospital when emergency or hospital care is needed. You could walk or ride a bicycle to the downtown area in minutes. The unit is located in the back of the complex. It is a two bedroom, two and half bath townhouse. The kitchen has been updated with cabinets, counter tops, stove and microwave. The flooring is laminate and carpet. Both bedrooms are upstairs, each having a bathroom. The half bath is downstairs. A stackable washer and dryer are also located in the unit. There is a small storage area under the stairs in the living room. There are two storage rooms located on the side of each patio. This community offers a community pool, fitness center and clubhouse. There is also a kayak launch and storage that residents may use. Buyers to verify all room sizes.

Save
Ask
Tour
Hide
Share
Listing Snapshot
Price 
$310,000
Days On Site 
2 Days
Bedrooms 
2
Inside Area (SqFt) 
1,224 sqft
Total Baths 
3
Full Baths 
2
Partial Baths 
1
Lot Size 
9.11 Acres
Year Built 
1997
MLS® Number 
A4702360
Status 
Active
Property Tax 
$4,204.57
HOA/Condo/Coop Fees 
$750
Sq Ft Source 
Public Records
Friends & Family
Recent Activity
yesterdayListing updated with changes from the MLS®
2 days agoListing first seen on site
General Features
Acres 
9.11
Direction Faces 
West
Foundation 
Slab
Levels 
Two
Number Of Stories 
2
Parking 
Open
Pets 
Size LimitYes
Property Sub Type 
Condominium
Sewer 
Public Sewer
SqFt Total 
1354
Utilities 
Electricity ConnectedSewer ConnectedWater Connected
Water Source 
Public
Zoning 
RMF4
Interior Features
Appliances 
DishwasherDryerElectric Water HeaterIce MakerMicrowaveRangeRefrigeratorWasher
Cooling 
Central Air
Flooring 
CarpetLaminate
Furnished 
Unfurnished
Heating 
CentralElectric
Interior 
Walk-In Closet(s)
Laundry Features 
Inside
Window Features 
Window CoveringsWindow Treatments
Balcony/Porch/Lanai 
Dimensions - 9x5Level - Third
Bedroom 2 
Dimensions - 12x15Level - Third
Dining Room 
Dimensions - 9x9Level - Second
Kitchen 
Dimensions - 5x8Level - Second
Living Room 
Dimensions - 12x19Level - Second
Master Bathroom 
Dimensions - 5x5Level - Third
Master Bedroom 
Dimensions - 11x19Level - Third
Save
Ask
Tour
Hide
Share
Exterior Features
Construction Details 
Vinyl Siding
Patio And Porch 
PatioScreened
Roof 
Shingle
Waterfront Features 
HUDSON BAYOU
Windows/Doors 
Window CoveringsWindow Treatments
Community Features
Association Amenities 
ClubhouseFitness CenterMaintenancePoolSpa/Hot TubTennis Court(s)
Community Features 
ClubhouseFitness CenterPoolTennis Court(s)
Financing Terms Available 
CashConventional
MLS Area 
34236 - Sarasota
Roads 
Asphalt
Township 
36S
Listing courtesy of RE/MAX ALLIANCE GROUP (941) 809-3578


Listing information is provided by Participants of the Stellar MLS. IDX information is provided exclusively for personal, non-commercial use, and may not be used for any purpose other than to identify prospective properties consumers may be interested in purchasing. Information is deemed reliable but not guaranteed. Properties displayed may be listed or sold by various participants in the MLS Copyright 2026, Stellar MLS.
Last checked: 2026-08-14 02:20 PM EDT

Neighborhood & Commute
Source: Walkscore
Disclosure: Community information and market data powered by Constellation Data Labs. Information is deemed reliable but not guaranteed.
Save
Ask
Tour
Hide
Share