Save
Ask
Tour
Hide
Share
$449,900
New Listing

7708 NW 9TH AVE DRIVE
BRADENTON, FL 34209

For Sale|Single Family Residence|Active
3
Beds
2
Total Baths
2
Full Baths
1,424
SqFt
$316
/SqFt
1978
Built
Subdivision:
CATALINA
County:
Manatee
Call Now: 941-777-7171
Is this the listing for you? We can help make it yours.
941-777-7171
7708 NW 9TH AVE DRIVE7708 NW 9TH AVE DRIVE7708 NW 9TH AVE DRIVE7708 NW 9TH AVE DRIVE
Save
Ask
Tour
Hide
Share

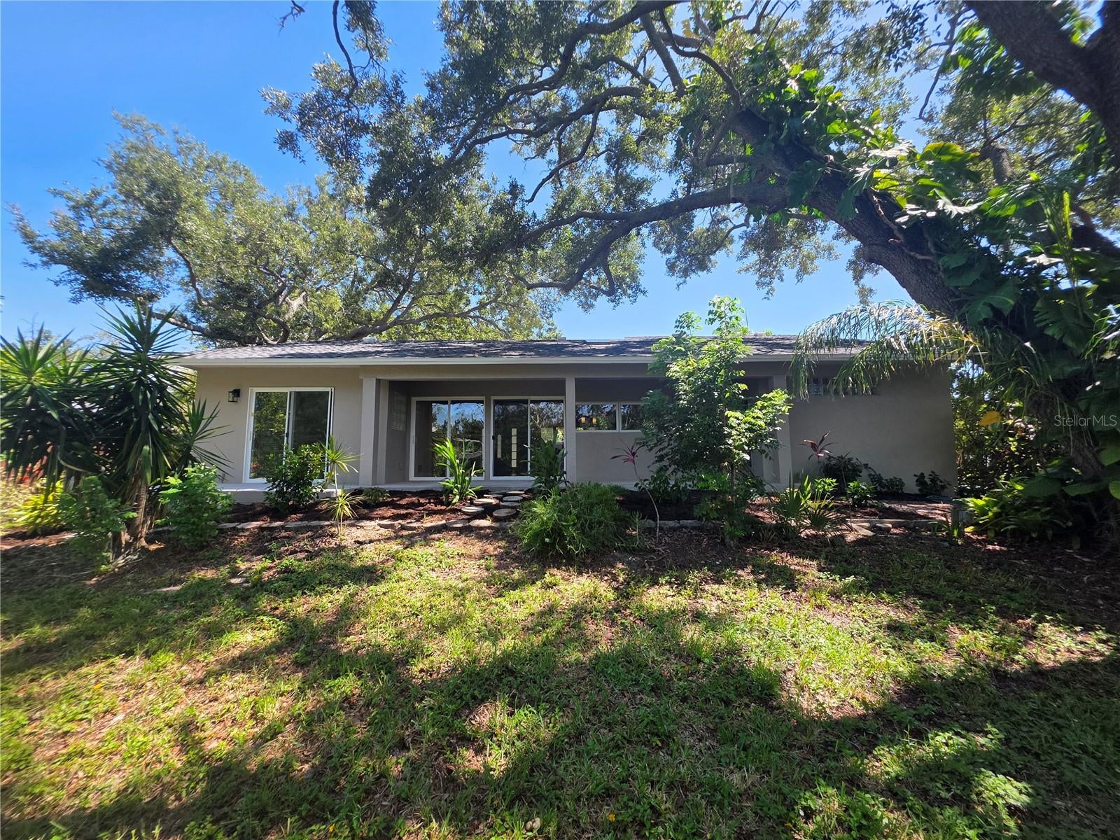
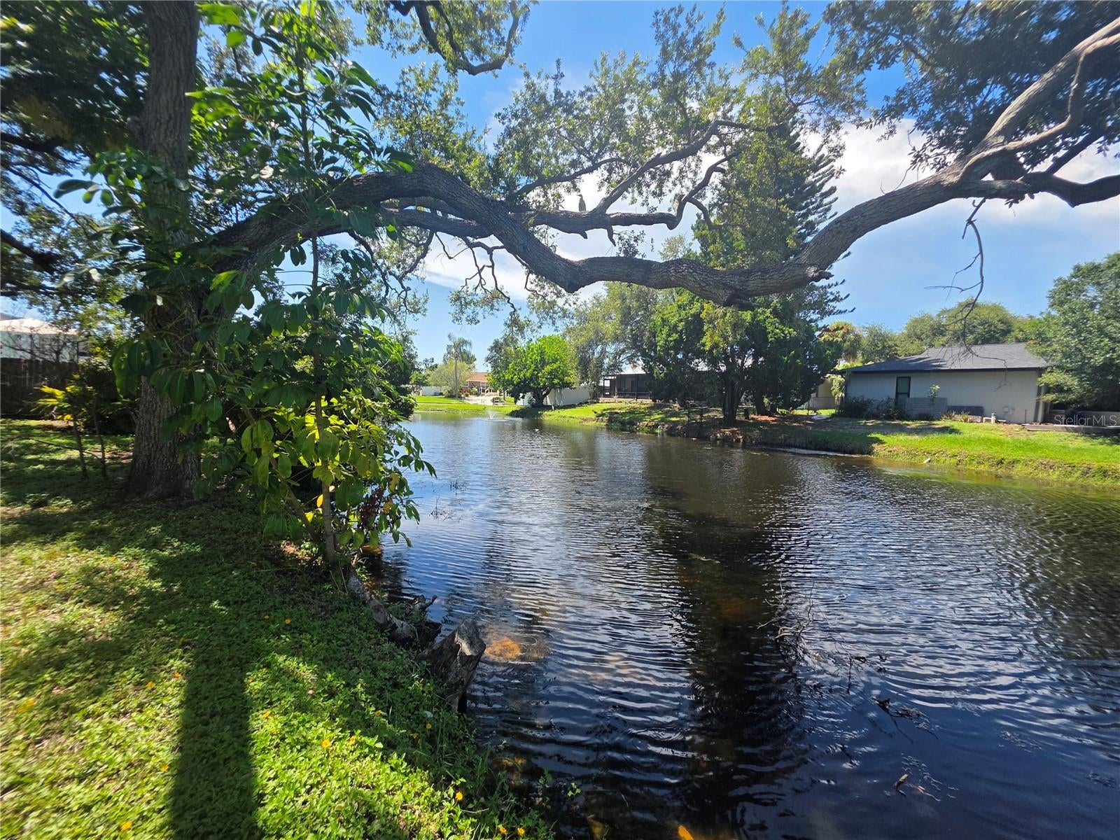
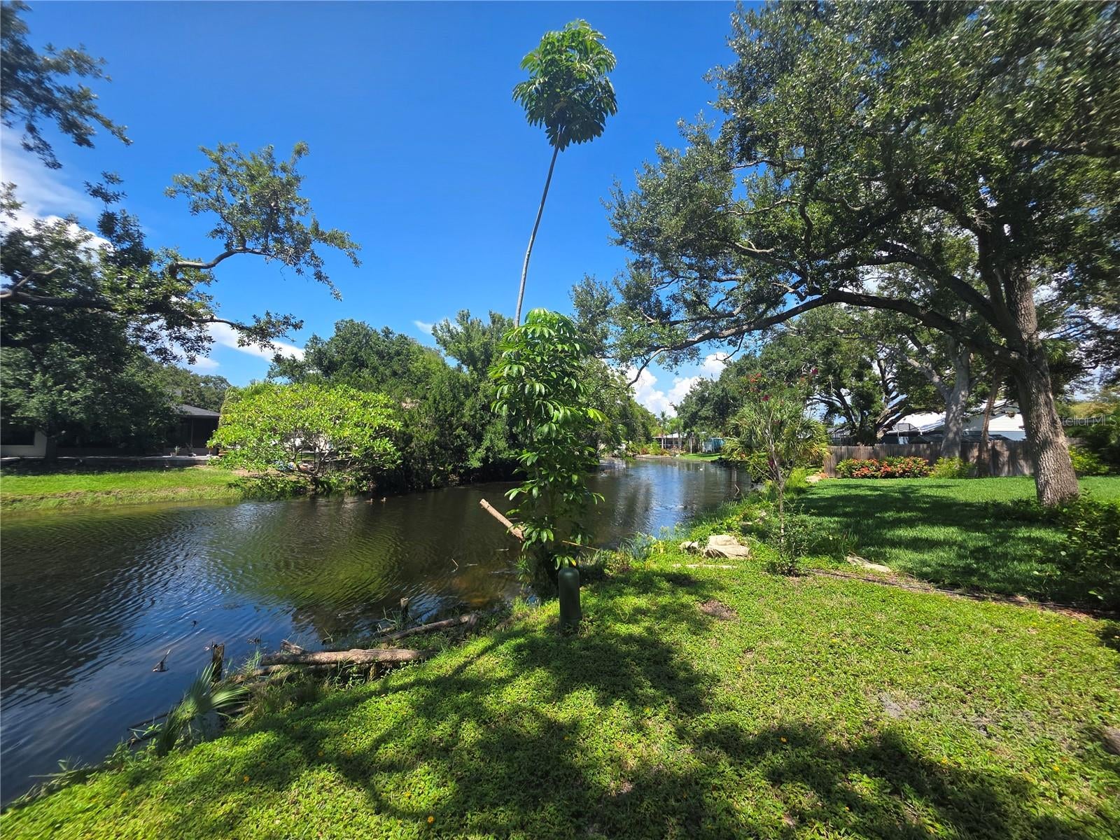
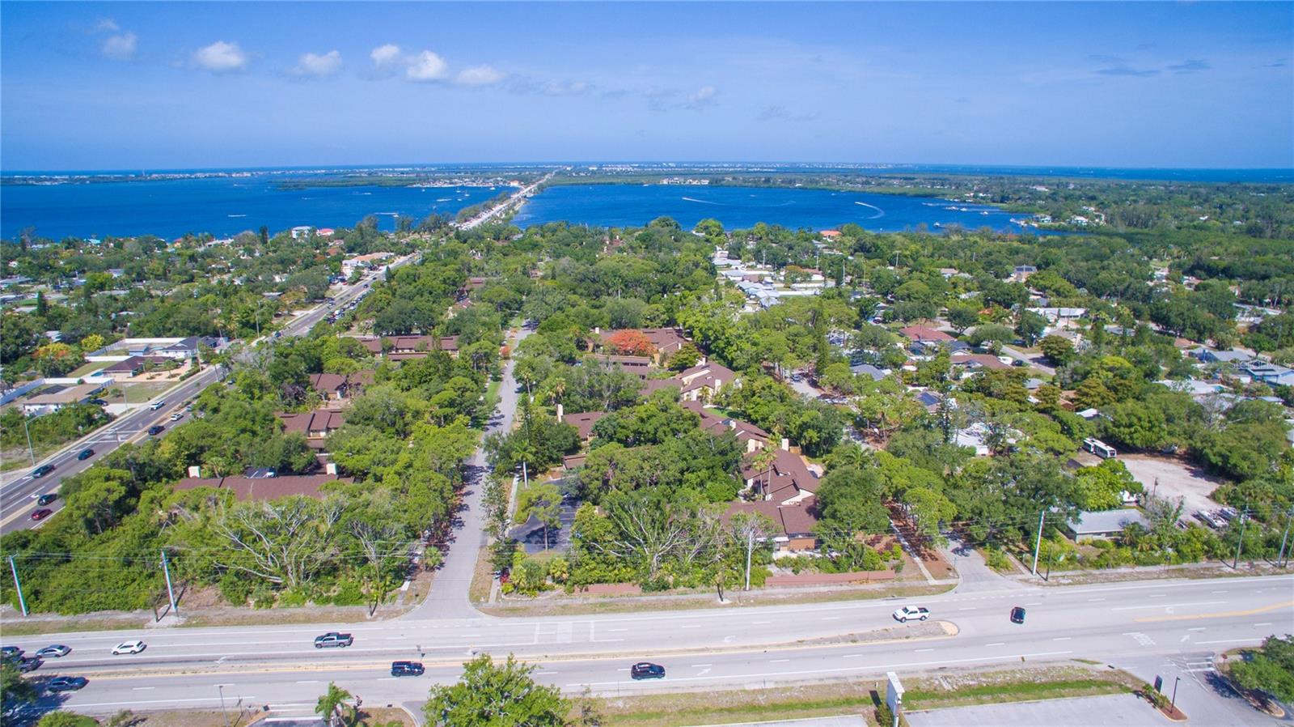
GORGEOUS TREESY NW BRADENTON HOME IN MOVE IN CONDITIION. THIS LOCATION IS MINUTES FROM THE GULF BEACHES OF AND ANNA MARIA BRADENTON BEACH. IT HAS WARM WOOD FLOORS AND OPEN FLOORPLAN. THE KITCHEN FEATURES TONS OF GRANITE COUNTER TOPS AND A LONG BREAKFAST ENTERTAINING BAR. THE ROOF WAS REPLACED IN 2022. THE FISHER AND PAYKEL DISHWASHER AND WHIRPOOL REFIGERATOR ARE BRAND NEW. IT IS FRESHLY PAINTED INSIDE AND OUT. IT IS WALKING DISTANCE TO THE STEWART ELEMENTARY AND MARTHA KING SCHOOLS. THE 2 CAR GARAGE HAS ON OPENER AND THE FLOOR IS FRESHLY FINISHED. BOTH BATHROOMS HAVE HARD SURFACES AND CONTEMPORARY VANITIES. THE HOME OVERLOOKS OAKS WITH A SERENE VIEW OF THE NEIGHBORHOOD LAKE. GREAT FOR FISHING AND KAYAKING. COME SEE IT BEFORE ITS SOLD!! or just enjoy the lovely lake view. Less than 5 minutes from Gulf Beaches!!

Save
Ask
Tour
Hide
Share
Listing Snapshot
Price 
$449,900
Days On Site 
0 Days
Bedrooms 
3
Inside Area (SqFt) 
1,424 sqft
Total Baths 
2
Full Baths 
2
Partial Baths 
N/A
Lot Size 
0.24 Acres
Year Built 
1978
MLS® Number 
A4702739
Status 
Active
Property Tax 
$2,892
HOA/Condo/Coop Fees 
N/A
Sq Ft Source 
Public Records
Friends & Family
Recent Activity
2 hours agoListing updated with changes from the MLS®
13 hours agoListing first seen on site
General Features
Acres 
0.24
Attached Garage 
Yes
Direction Faces 
South
Foundation 
Slab
Garage 
Yes
Garage Spaces 
2
Levels 
One
Parking 
BoatDrivewayGarage Door OpenerAttached
Pets 
Cats OKDogs OK
Property Sub Type 
Single Family Residence
Security 
Smoke Detector(s)
Sewer 
Public Sewer
SqFt Total 
2134
Style 
FloridaRanch
Utilities 
Electricity Connected
Water Source 
Public
Zoning 
RSF4.5
Interior Features
Appliances 
DishwasherDisposalMicrowaveRangeRefrigerator
Cooling 
Central Air
Flooring 
Ceramic TileWood
Furnished 
Unfurnished
Heating 
CentralElectric
Interior 
Eat-in KitchenOpen Floorplan
Laundry Features 
In Garage
Bathroom 1 
Dimensions - 8x9Level - FirstFeatures - Stone Counters
Bedroom 1 
Dimensions - 14x12Level - First
Bedroom 2 
Dimensions - 14x12Level - First
Dining Room 
Dimensions - 14x14Level - First
Kitchen 
Level - FirstFeatures - Breakfast Bar, Ceiling Fan(s), Granite Counters, Kitchen Island
Living Room 
Dimensions - 24x16Level - First
Master Bathroom 
Dimensions - 8x8Level - First
Master Bedroom 
Dimensions - 18x16Level - First
Save
Ask
Tour
Hide
Share
Exterior Features
Construction Details 
BlockStuccoWood Siding
Lot Features 
LandscapedPavedWaterfront
Patio And Porch 
CoveredDeckPatioPorch
Roof 
Shingle
View 
LakeWaterTrees/Woods
Waterfront 
Yes
Waterfront Features 
Lake PrivilegesLake Front
Waterview 
LakeWaterTrees/Woods
Community Features
Financing Terms Available 
CashConventionalFHAVA Loan
HOA Fee Frequency 
Annually
MLS Area 
34209 - Bradenton/Palma Sola
Roads 
Concrete
Schools
School District
Unknown
Elementary School
Ida M. Stewart Elementary
Middle School
Martha B. King Middle
High School
Unknown
Listing courtesy of SUNREAL ESTATE INC (941) 376-7653


Listing information is provided by Participants of the Stellar MLS. IDX information is provided exclusively for personal, non-commercial use, and may not be used for any purpose other than to identify prospective properties consumers may be interested in purchasing. Information is deemed reliable but not guaranteed. Properties displayed may be listed or sold by various participants in the MLS Copyright 2026, Stellar MLS.
Last checked: 2026-08-12 08:38 AM EDT

Neighborhood & Commute
Source: Walkscore
Disclosure: Community information and market data powered by Constellation Data Labs. Information is deemed reliable but not guaranteed.
Save
Ask
Tour
Hide
Share