Save
Ask
Tour
Hide
Share
$143,000
1 Day On Site

6033 34TH STREET W 26
BRADENTON, FL 34210

For Sale|Condominium|Active
2
Beds
2
Total Baths
2
Full Baths
948
SqFt
$151
/SqFt
1985
Built
Subdivision:
HARBOR PINES
County:
Manatee
Call Now: 941-777-7171
Is this the listing for you? We can help make it yours.
941-777-7171
6033 34TH STREET W 266033 34TH STREET W 266033 34TH STREET W 266033 34TH STREET W 26
Save
Ask
Tour
Hide
Share

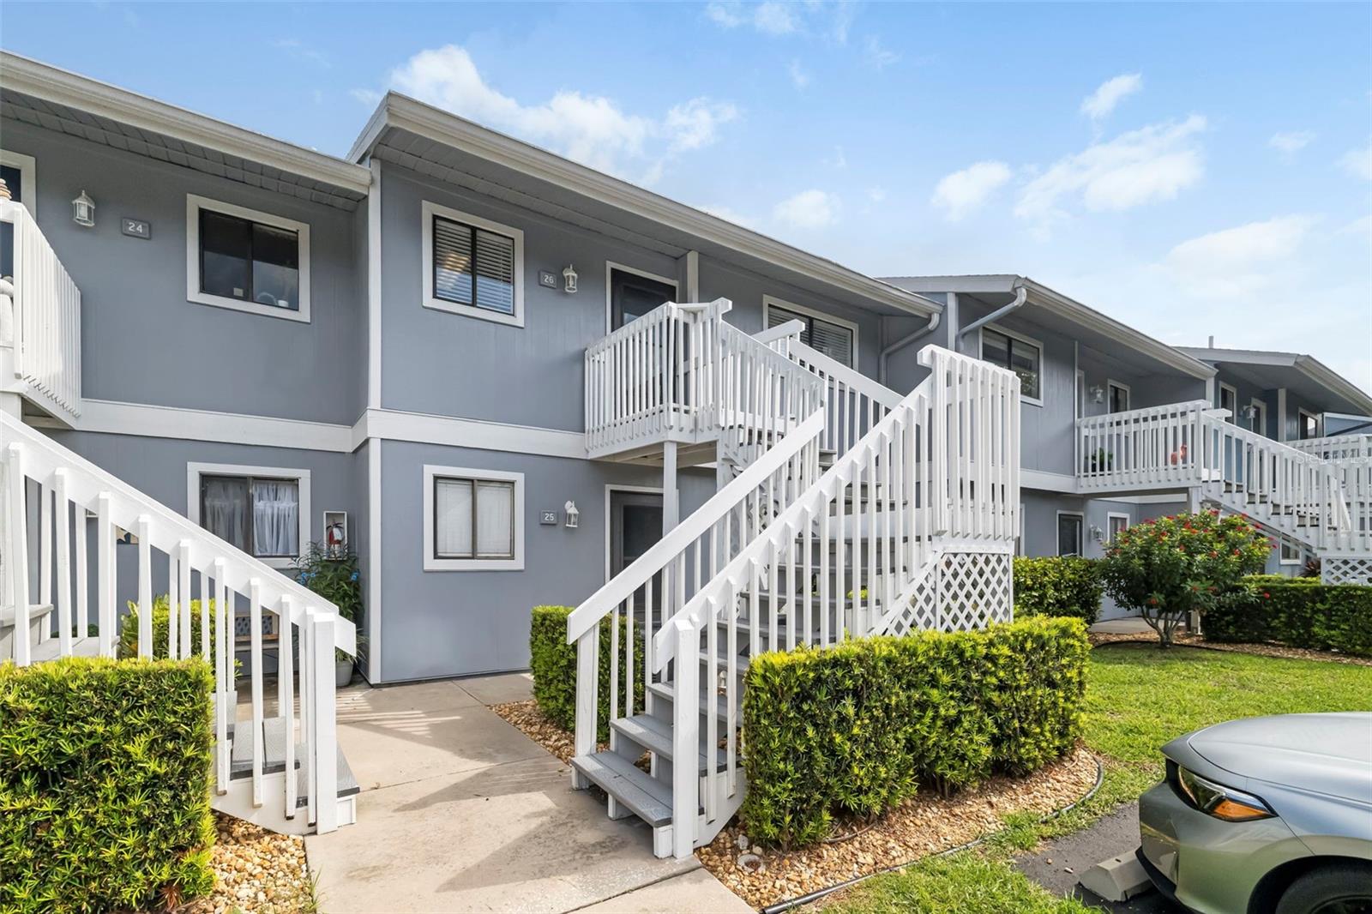
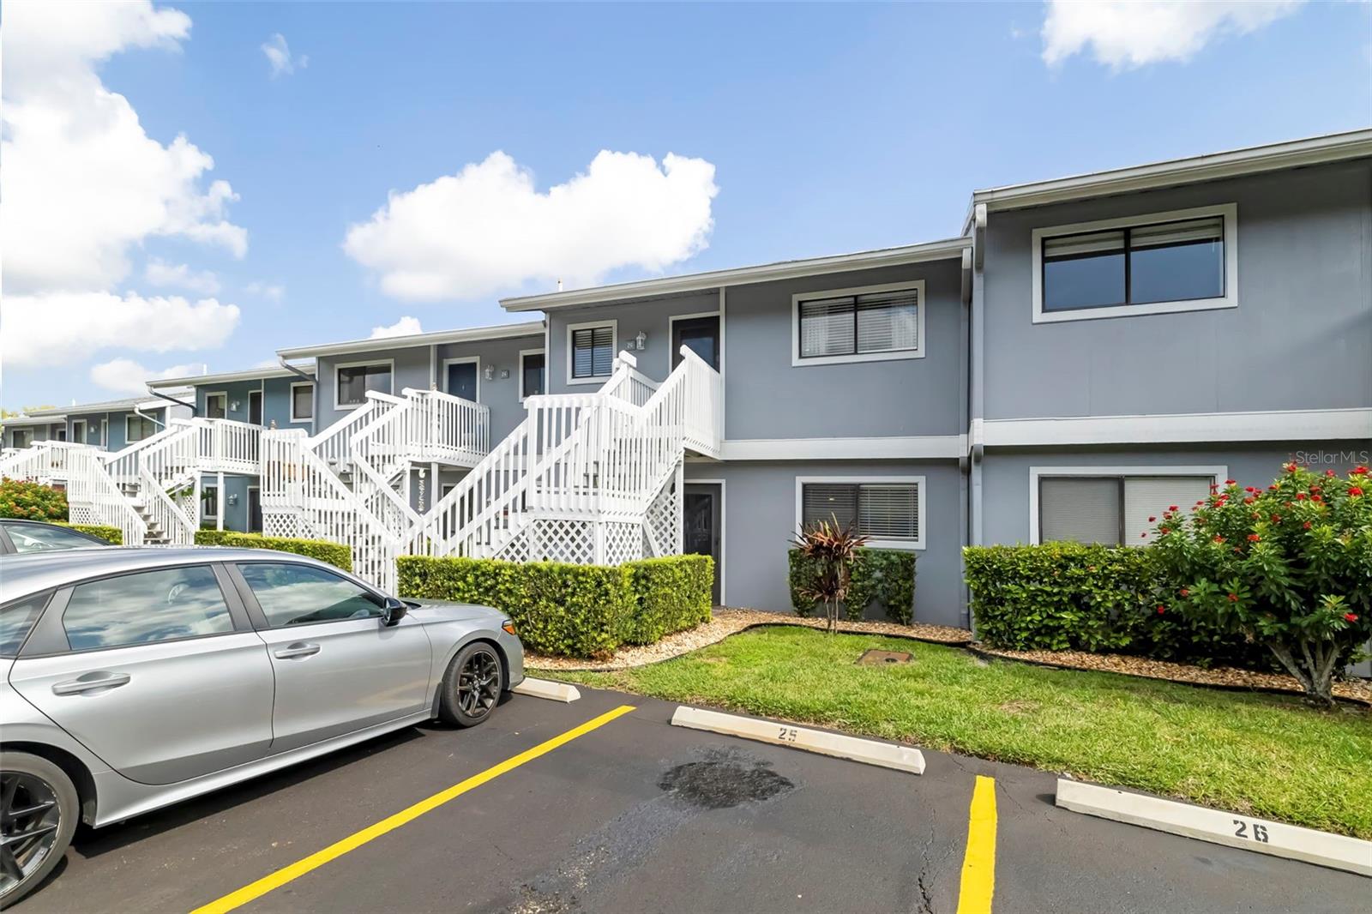
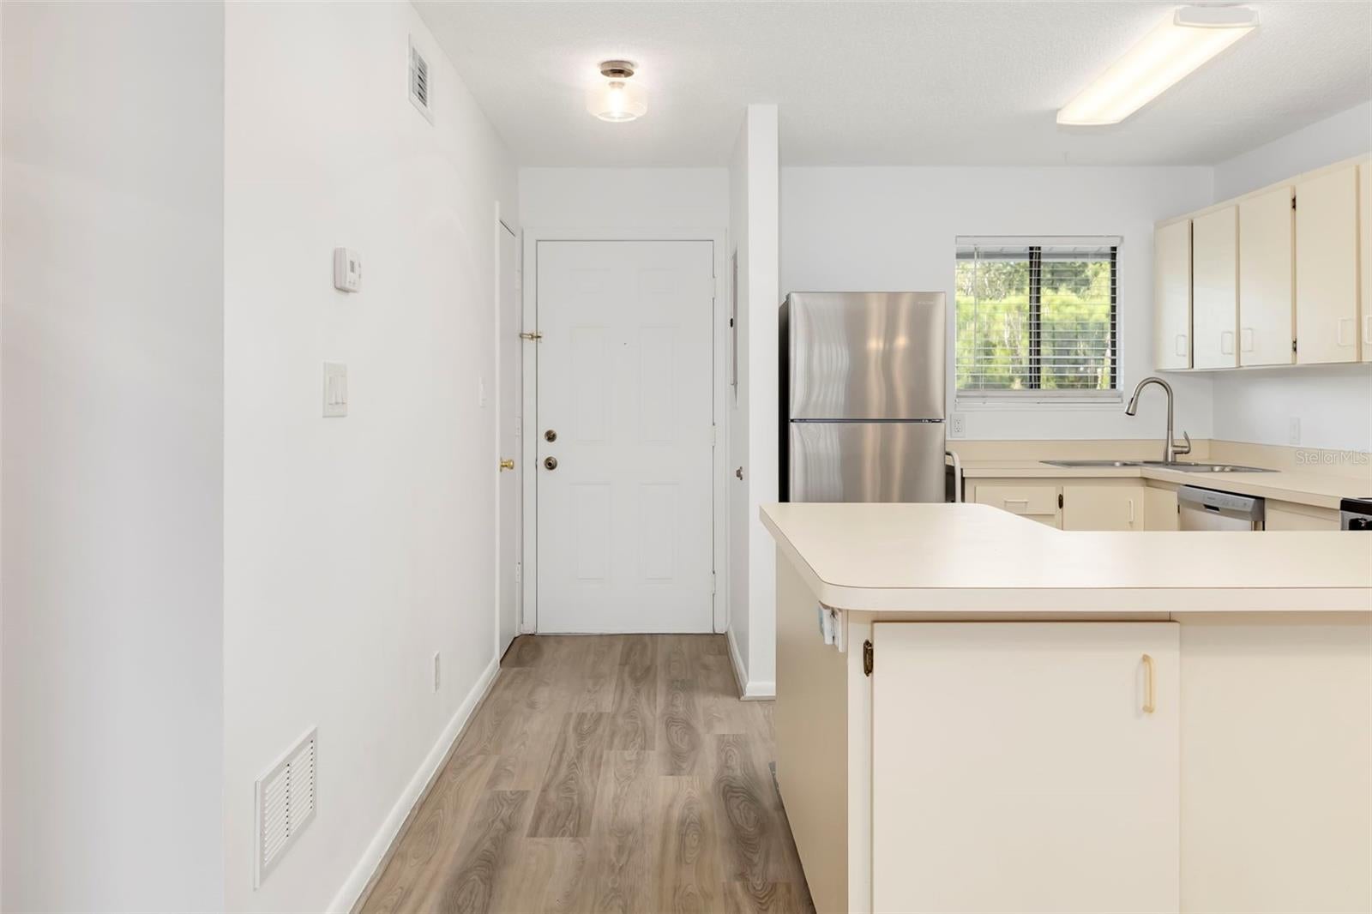
Discover effortless Florida living in this beautifully updated 2-bedroom, 2-bath condo featuring a desirable split floor plan and bright open-concept layout—perfect for both relaxing and entertaining. Unwind on your private screened lanai, ideal for morning coffee or evening breezes. This maintenance-free community offers an impressive array of amenities including a heated pool, fitness center, clubhouse, and tennis courts, while covering essentials like cable, internet, water, sewer, trash, pest control, landscaping, lawn care, and on-site management—giving you truly worry-free living. UPDATED ELECTRICAL and components. Located in highly sought-after West Bradenton, you’re just minutes from IMG Academy, Detwiler’s Farm Market, Sarasota-Bradenton International Airport, and the stunning Gulf beaches, along with endless options for dining, shopping, and entertainment. Whether you’re seeking a full-time residence or seasonal retreat, this condo delivers comfort, convenience, and the best of Florida’s Gulf Coast lifestyle.

Save
Ask
Tour
Hide
Share
Listing Snapshot
Price 
$143,000
Days On Site 
1 Day
Bedrooms 
2
Inside Area (SqFt) 
948 sqft
Total Baths 
2
Full Baths 
2
Partial Baths 
N/A
Lot Size 
2.5 Acres
Year Built 
1985
MLS® Number 
A4703183
Status 
Active
Property Tax 
$1,762
HOA/Condo/Coop Fees 
$570 monthly
Sq Ft Source 
Public Records
Friends & Family
Recent Activity
9 hours agoListing updated with changes from the MLS®
yesterdayListing first seen on site
General Features
Acres 
2.5
Direction Faces 
South
Foundation 
Slab
Levels 
One
Number Of Stories 
1
Parking 
AssignedCircular DrivewayGuestOpen
Pets 
Yes
Property Sub Type 
Condominium
Sewer 
Public Sewer
SqFt Total 
1032
Utilities 
Cable AvailableCable ConnectedElectricity ConnectedSewer ConnectedWater Connected
Water Source 
Public
Zoning 
PDR
Interior Features
Appliances 
CooktopDishwasherDisposalDryerElectric Water HeaterExhaust FanIce MakerRefrigeratorWasher
Cooling 
Central Air
Flooring 
Carpet
Furnished 
Unfurnished
Heating 
CentralElectric
Interior 
Built-in FeaturesEat-in KitchenOpen Floorplan
Laundry Features 
InsideLaundry Closet
Bedroom 2 
Dimensions - 9x14Level - Upper
Kitchen 
Dimensions - 13x12Level - Upper
Living Room 
Dimensions - 12x24Level - Upper
Master Bedroom 
Dimensions - 14x12Level - Upper
Save
Ask
Tour
Hide
Share
Exterior Features
Construction Details 
BlockHardiPlank Type
Exterior 
BalconyLightingPrivate EntranceStorage
Patio And Porch 
Rear PorchScreened
Roof 
Shingle
View 
PoolTrees/Woods
Waterview 
PoolTrees/Woods
Community Features
Association Dues 
570
Community Features 
ClubhouseFitness CenterPoolTennis Court(s)
Financing Terms Available 
CashConventional
HOA Fee Frequency 
Monthly
MLS Area 
34210 - Bradenton
Roads 
Paved
Township 
35
Schools
School District
Unknown
Elementary School
Bayshore Elementary
Middle School
Electa Arcotte Lee Magnet
High School
Bayshore High
Listing courtesy of COLDWELL BANKER REALTY (941) 376-7683


Listing information is provided by Participants of the Stellar MLS. IDX information is provided exclusively for personal, non-commercial use, and may not be used for any purpose other than to identify prospective properties consumers may be interested in purchasing. Information is deemed reliable but not guaranteed. Properties displayed may be listed or sold by various participants in the MLS Copyright 2026, Stellar MLS.
Last checked: 2026-08-21 03:30 PM EDT

Neighborhood & Commute
Source: Walkscore
Disclosure: Community information and market data powered by Constellation Data Labs. Information is deemed reliable but not guaranteed.
Save
Ask
Tour
Hide
Share