Save
Ask
Tour
Hide
Share
$425,000
1 Day On Site

3840 CATALINA DRIVE
BRADENTON, FL 34210

For Sale|Condominium|Active
2
Beds
2
Total Baths
2
Full Baths
1,296
SqFt
$328
/SqFt
1973
Built
Subdivision:
PALMA SOLA HARBOUR SEC 4
County:
Manatee
Call Now: 941-777-7171
Is this the listing for you? We can help make it yours.
941-777-7171
3840 CATALINA DRIVE3840 CATALINA DRIVE3840 CATALINA DRIVE3840 CATALINA DRIVE
Save
Ask
Tour
Hide
Share

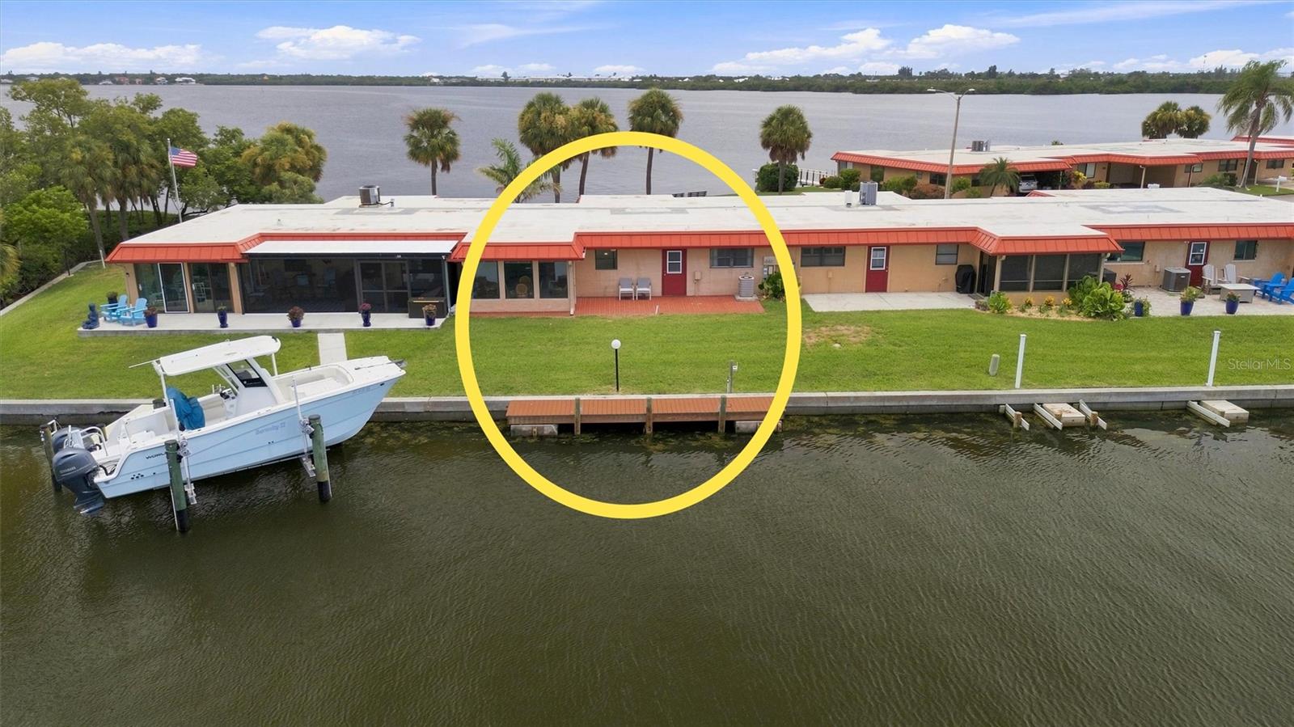
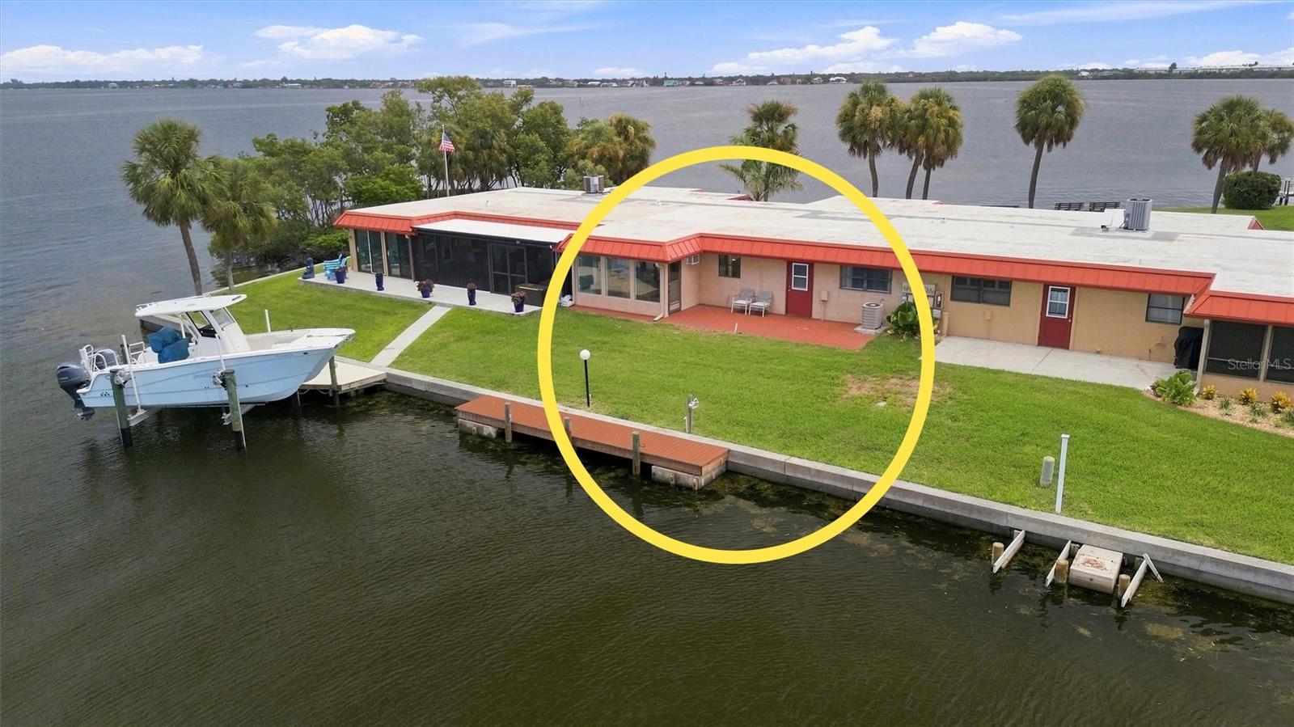
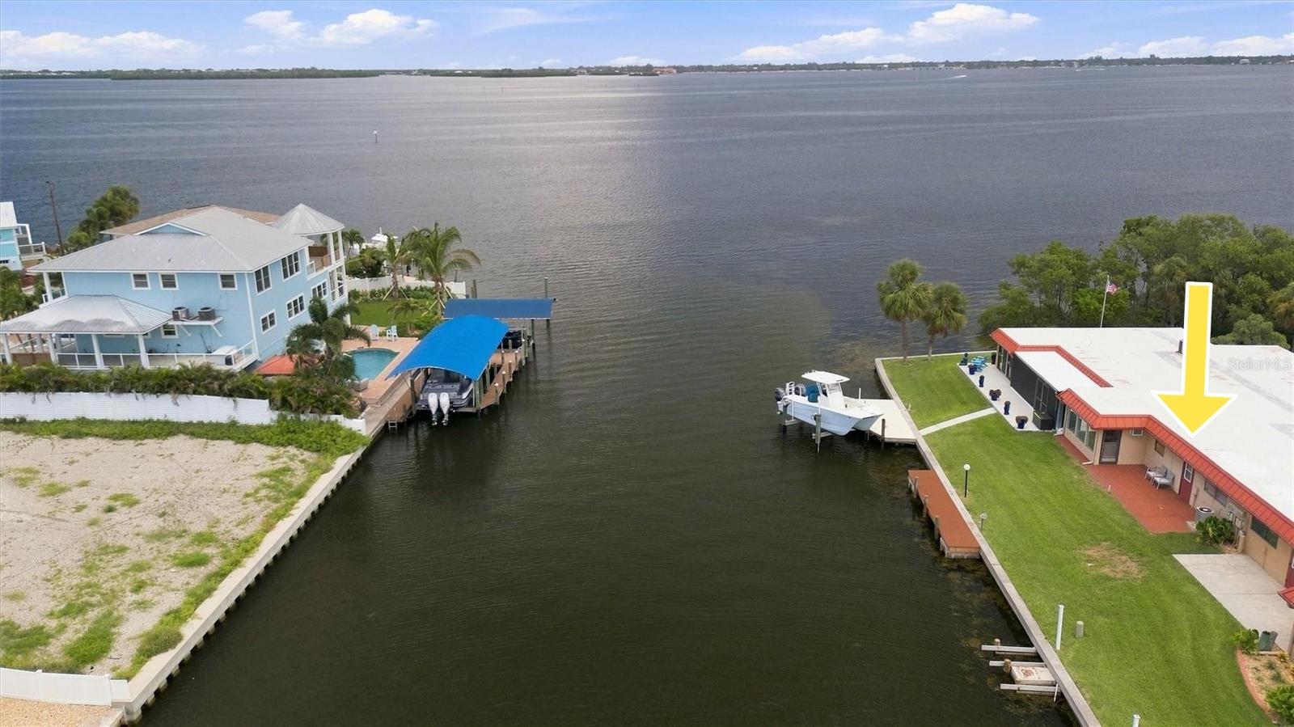
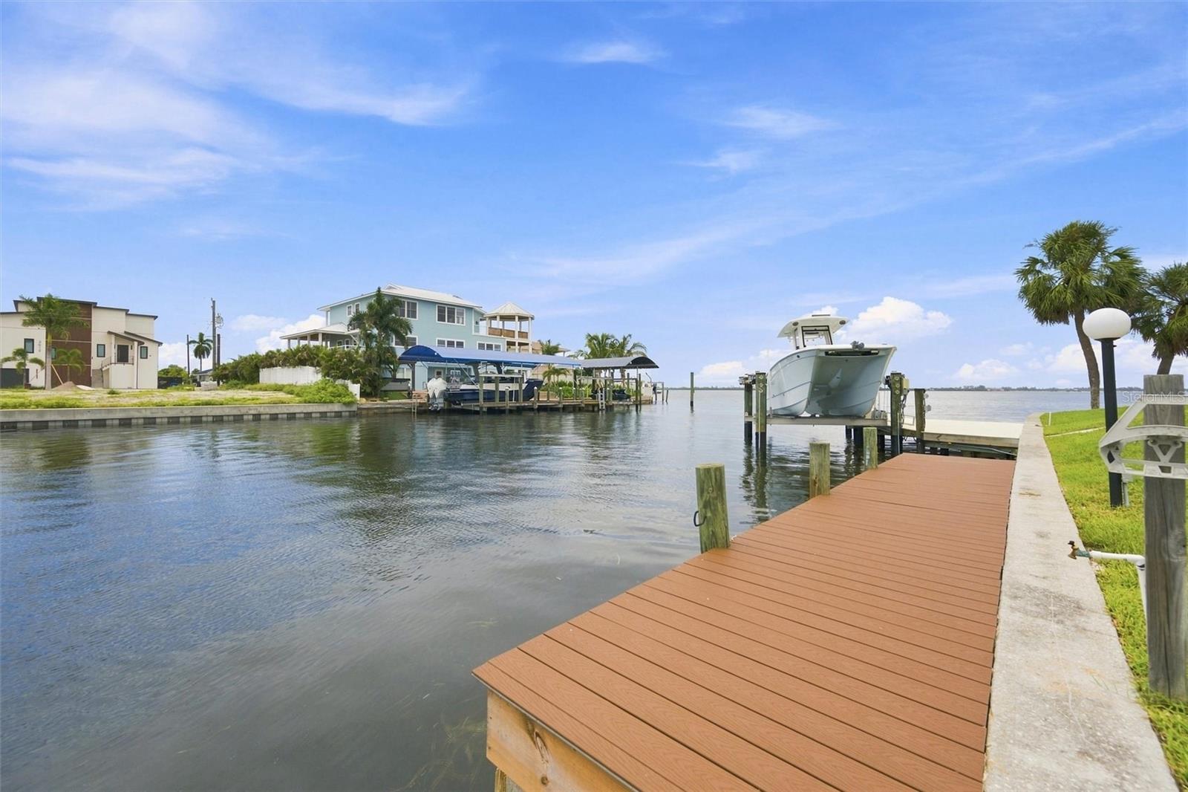
Virtually Staged. WATER VIEWS FROM EVERY ROOM!!! Sparkling bay views from the front of the condo and canal views from the back. Beautifully maintained 2-bedroom, 2-bath waterfront condominium in the highly sought-after Palma Sola Harbour, a gated, waterfront community just minutes from the pristine beaches of Anna Maria Island. Offered turnkey furnished, this home is ready for you to move right in and begin enjoying the Florida lifestyle. Perfectly positioned on the main canal, the residence features a private 5x30 dock on a wide canal with direct boating access. Add a boat lift and make days on the water even more effortless. The west-facing rear exposure provides breathtaking sunsets, creating the perfect backdrop for relaxing on the lanai or returning from a day on the water. Inside, you'll find tile flooring throughout, a spacious floor plan, and an abundance of natural light that complements the spectacular waterfront setting. Palma Sola Harbour offers resort-style amenities including two heated pools, a clubhouse, fitness center, two dry saunas, tennis and pickleball courts, a workshop, and beautifully landscaped grounds. Whether you're looking for a full-time residence, seasonal getaway, or investment property, this waterfront gem offers the perfect combination of boating, relaxation, and convenience in one of West Bradenton's most desirable communities.

Save
Ask
Tour
Hide
Share
Listing Snapshot
Price 
$425,000
Days On Site 
1 Day
Bedrooms 
2
Inside Area (SqFt) 
1,296 sqft
Total Baths 
2
Full Baths 
2
Partial Baths 
N/A
Lot Size 
N/A
Year Built 
1973
MLS® Number 
A4703307
Status 
Active
Property Tax 
$1,633
HOA/Condo/Coop Fees 
$675
Sq Ft Source 
Public Records
Friends & Family
Recent Activity
yesterdayListing updated with changes from the MLS®
yesterdayListing first seen on site
General Features
Carport 
1
Direction Faces 
North
Foundation 
Slab
Levels 
One
Number Of Stories 
1
Pets 
Number LimitYes
Property Sub Type 
Condominium
Sewer 
Public Sewer
SqFt Total 
1296
Utilities 
Cable AvailableCable Connected
Water Source 
Public
Zoning 
PDR/CH
Interior Features
Appliances 
DishwasherDisposalDryerElectric Water HeaterMicrowaveRangeRefrigeratorWasher
Cooling 
Central Air
Flooring 
Ceramic Tile
Heating 
Electric
Interior 
Open FloorplanWalk-In Closet(s)
Laundry Features 
Laundry Room
Balcony/Porch/Lanai 
Dimensions - 13x8Level - First
Bedroom 2 
Dimensions - 11x13Level - First
Dining Room 
Dimensions - 13x10Level - First
Kitchen 
Dimensions - 11x15Level - First
Laundry 
Dimensions - 6x10Level - First
Living Room 
Dimensions - 13x19Level - First
Master Bedroom 
Dimensions - 11x15Level - First
Save
Ask
Tour
Hide
Share
Exterior Features
Construction Details 
Frame
Exterior 
LightingStorageTennis Court(s)Dock
Lot Features 
Waterfront
Roof 
Built-Up
View 
CanalWater
Waterfront 
Yes
Waterfront Features 
Canal Front
Waterview 
CanalWater
Community Features
Community Features 
GatedClubhouseFitness CenterPoolSidewalksTennis Court(s)
Financing Terms Available 
CashConventional
MLS Area 
34210 - Bradenton
Roads 
Asphalt
Township 
35
Schools
School District
Unknown
Elementary School
Ida M. Stewart Elementary
Middle School
W.D. Sugg Middle
High School
Bayshore High
Listing courtesy of AN ISLAND PLACE REALTY INC (941) 545-3582


Listing information is provided by Participants of the Stellar MLS. IDX information is provided exclusively for personal, non-commercial use, and may not be used for any purpose other than to identify prospective properties consumers may be interested in purchasing. Information is deemed reliable but not guaranteed. Properties displayed may be listed or sold by various participants in the MLS Copyright 2026, Stellar MLS.
Last checked: 2026-08-21 12:26 PM EDT

Neighborhood & Commute
Source: Walkscore
Disclosure: Community information and market data powered by Constellation Data Labs. Information is deemed reliable but not guaranteed.
Save
Ask
Tour
Hide
Share