
750 N TAMIAMI TRAIL 312SARASOTA, FL 34236
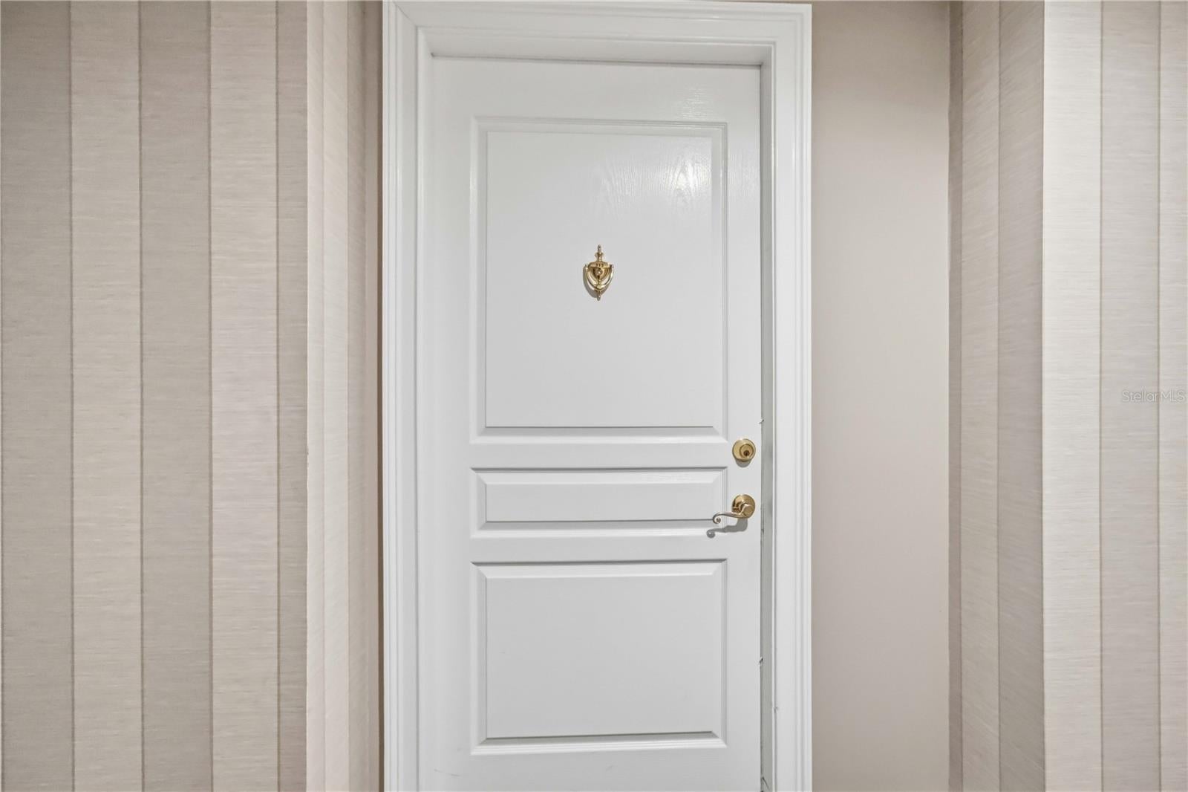
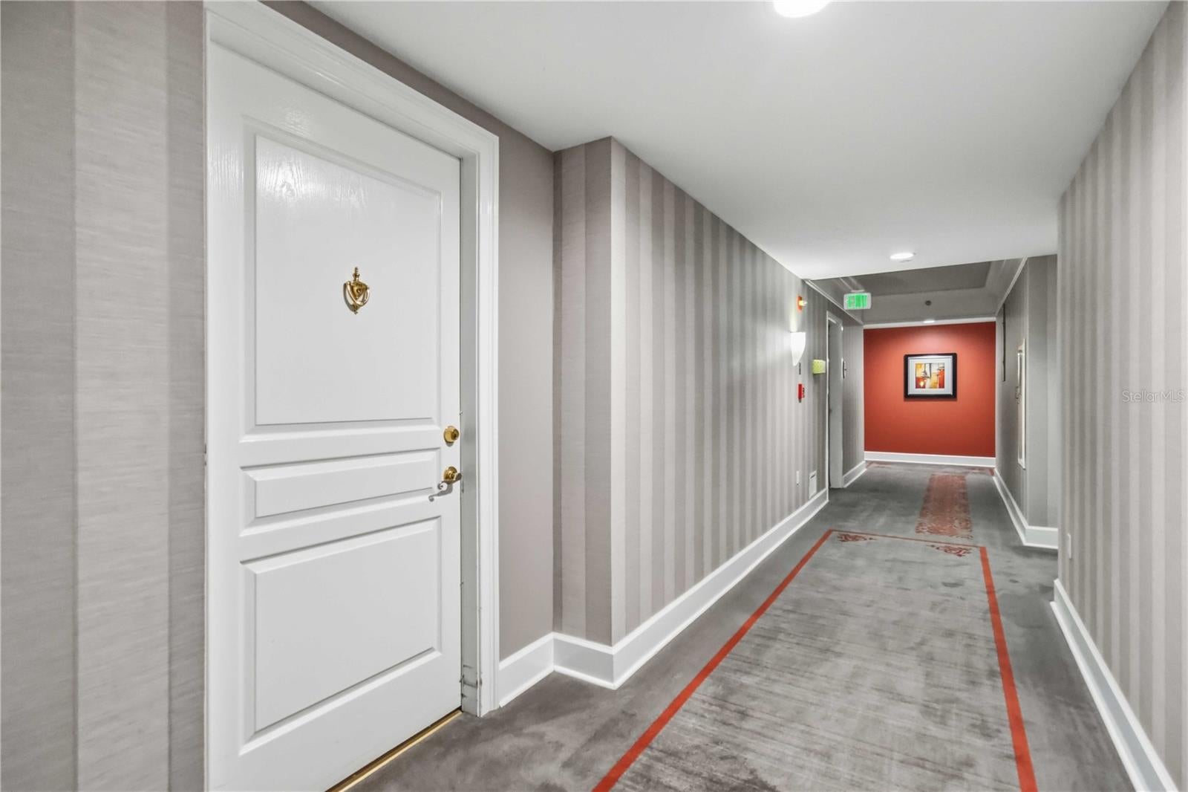
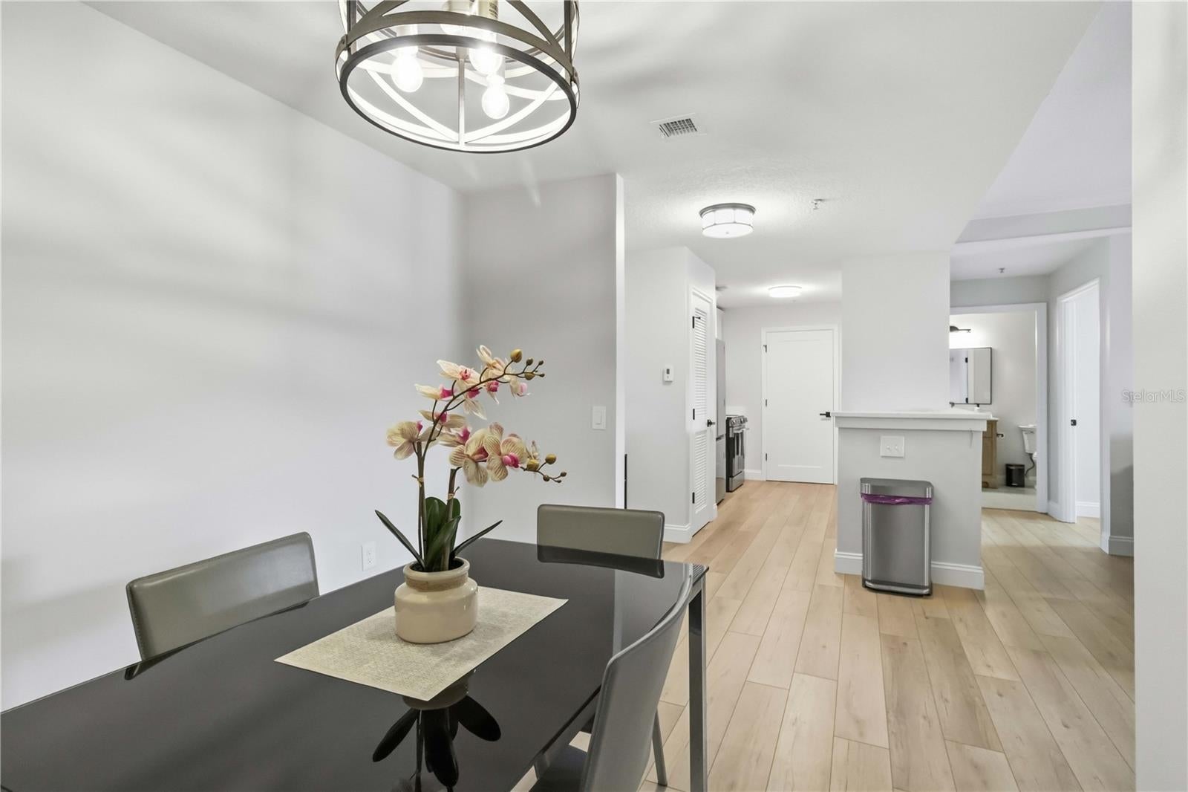
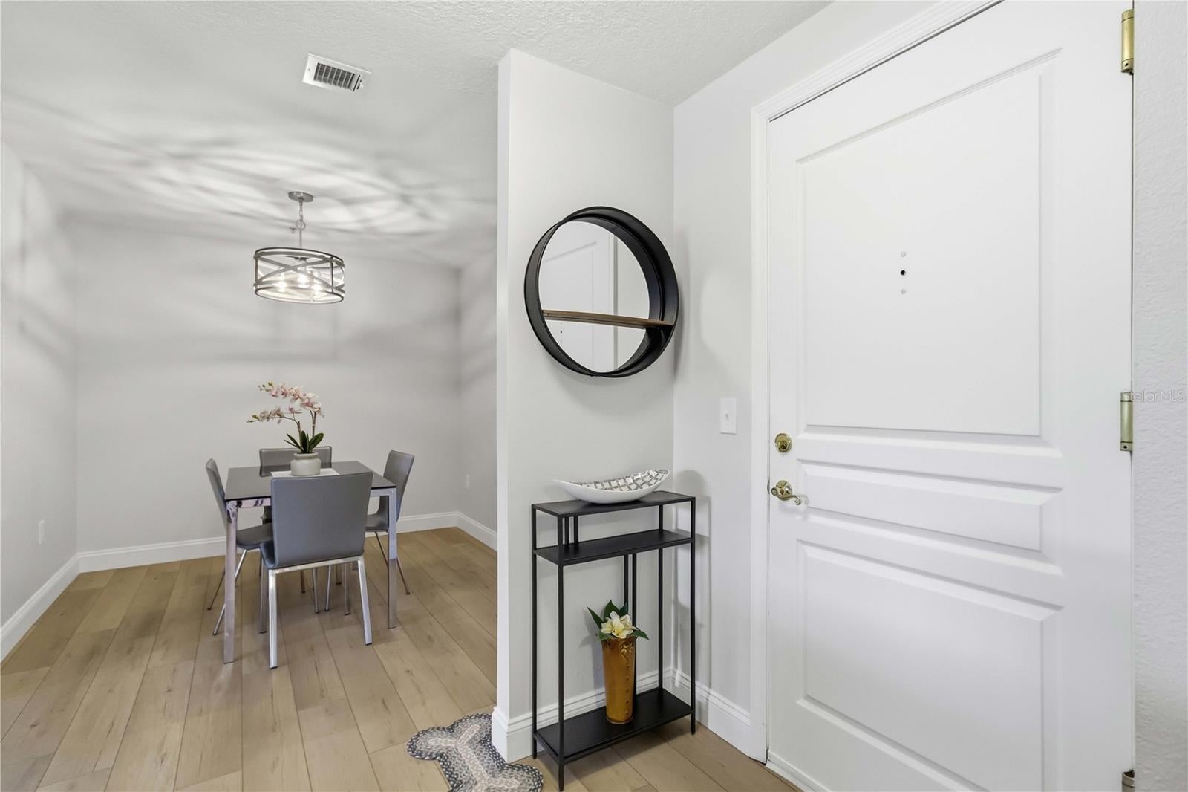
Just remodeled and simply stunning. Totally renovated 2 Bedroom/2 Bath, fully furnished, split floor plan condominium, located in the trendy Rosemary District of Downtown Sarasota. Serene Reflection Pool views from your private balcony. All design needs have been addressed, including *** new wood flooring throughout *** new paint *** all new door hardware throughout *** new lighting and light fixtures throughout. The kitchen has been remodeled with *** all new stainless-steel appliances *** gorgeous quartz countertops *** large single basin sink with integrated dish rack/cutting board *** all wood cabinets and soft close cabinets and drawers *** full quartz backsplash *** new insinkerator garbage disposal *** copious amounts of counterspace. The all-new bathrooms boast *** new vanities in both bathrooms *** all new plumbing and bath fixtures *** new mirrors in both bathrooms *** the primary bedroom has a new walk-in shower with extended shower head and separate spray wand *** the guest bath has a new tub, tile surround, and glass enclosure. *** A built-in bar area and bar refrigerator grace the kitchen. *** New dual closet systems installed in primary bedroom. *** Newly installed air conditioning system for total peace of mind rounds out this stylishly transformed space. One deeded covered parking space and one storage unit convey and complete this elegant transformation. The Renaissance I, Downtown Sarasota condominium has 24-7 security, keyless fob entry with attached garage. It is also enhanced with resort style amenities including state-of-the-art fitness center, elegant 2-story club room, catering kitchen, multimedia room, sitting room, massage room, aerobics/yoga room, conference room, business center, and two guest suites. Outdoor showcases a 70-foot luxury pool, jetted spa, barbeque grill and tables, and a meditation garden with reflection pool. Garage parking is electronically secured and there is generous visitor parking for guests. This location is steps away from the new Bayfront Park, an inviting 53-acre waterfront park offering: music events, kayak rentals, and scenic paths, as well as Sarasota’s own Van Wezel Performing Arts Hall. Local and higher end eateries are close by with golf-cart taxis available, so you never need to drive. The local Publix grocery store is steps away. You are an easy 3.5 miles to the airport, three miles to St Armands Circle, showcasing more restaurants plus world-class shopping, as well as being only steps to Sarasota's famous Lido Beach. Time to enjoy Florida living at its finest!
| 3 hours ago | Listing updated with changes from the MLS® | |
| 11 hours ago | Status changed to Active | |
| yesterday | Listing first seen on site |

Listing information is provided by Participants of the Stellar MLS. IDX information is provided exclusively for personal, non-commercial use, and may not be used for any purpose other than to identify prospective properties consumers may be interested in purchasing. Information is deemed reliable but not guaranteed. Properties displayed may be listed or sold by various participants in the MLS Copyright 2026, Stellar MLS.
Last checked: 2026-08-19 09:33 AM EDT
Did you know? You can invite friends and family to your search. They can join your search, rate and discuss listings with you.