Save
Ask
Tour
Hide
Share
$495,000
New Listing

10315 CORTEZ ROAD W 2F
BRADENTON, FL 34210

For Sale|Manufactured Home|Active
2
Beds
2
Total Baths
2
Full Baths
1,248
SqFt
$397
/SqFt
2018
Built
Subdivision:
PARADISE BAY ESTATES CO-OP
County:
Manatee
Call Now: 941-777-7171
Is this the listing for you? We can help make it yours.
941-777-7171
Upcoming Open Houses
Sat, Sep 19, 12:00 PM - 3:00 PM
Sun, Sep 20, 1:00 PM - 4:00 PM
10315 CORTEZ ROAD W 2F10315 CORTEZ ROAD W 2F10315 CORTEZ ROAD W 2F10315 CORTEZ ROAD W 2F
Save
Ask
Tour
Hide
Share

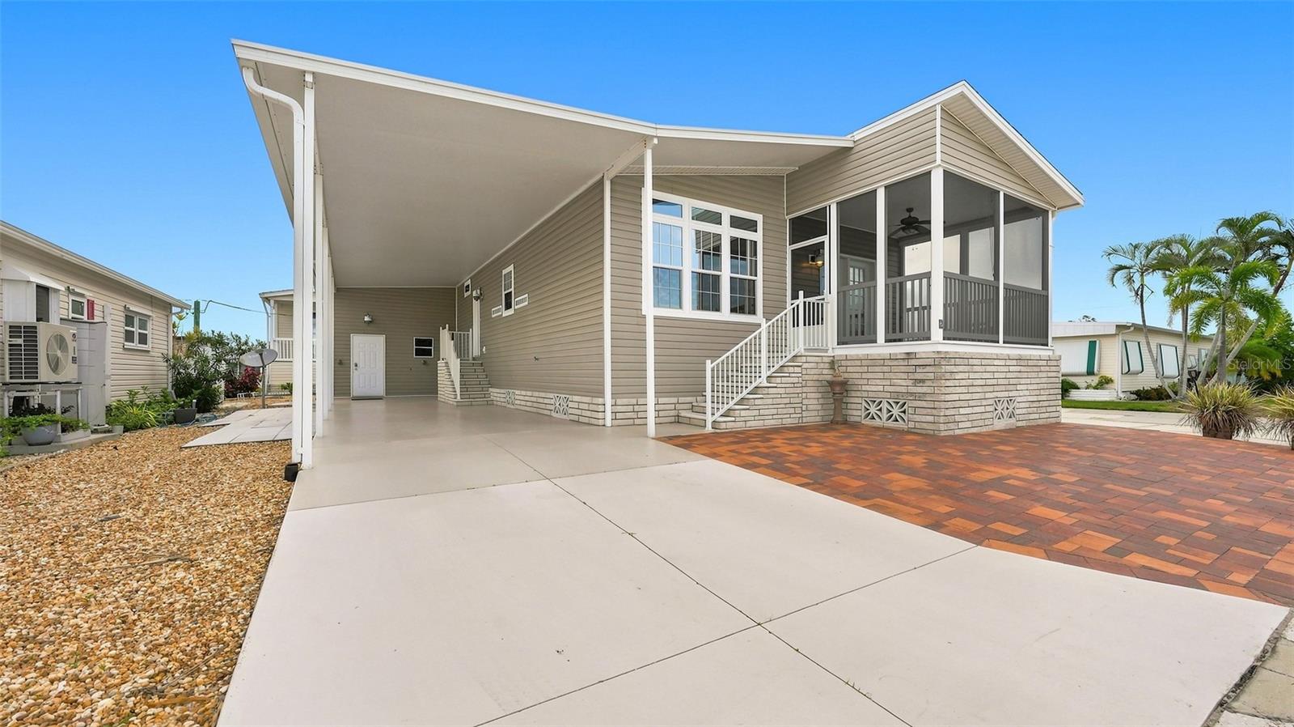
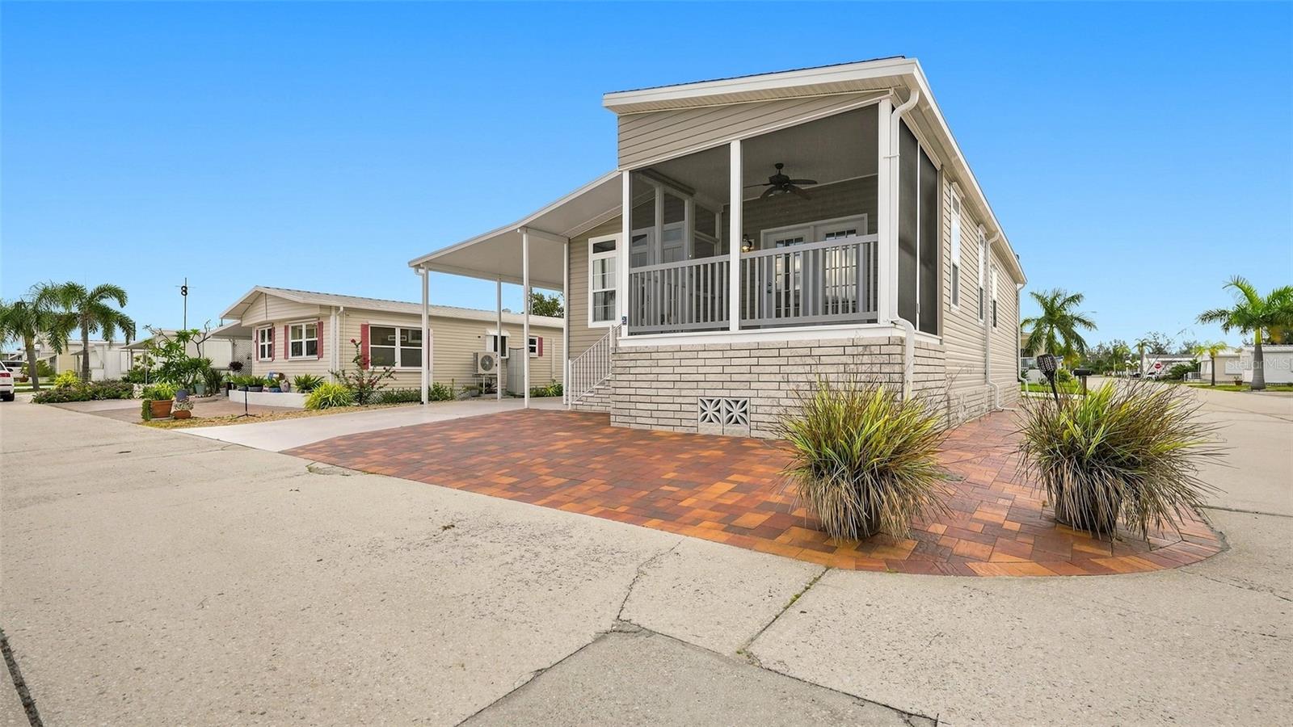
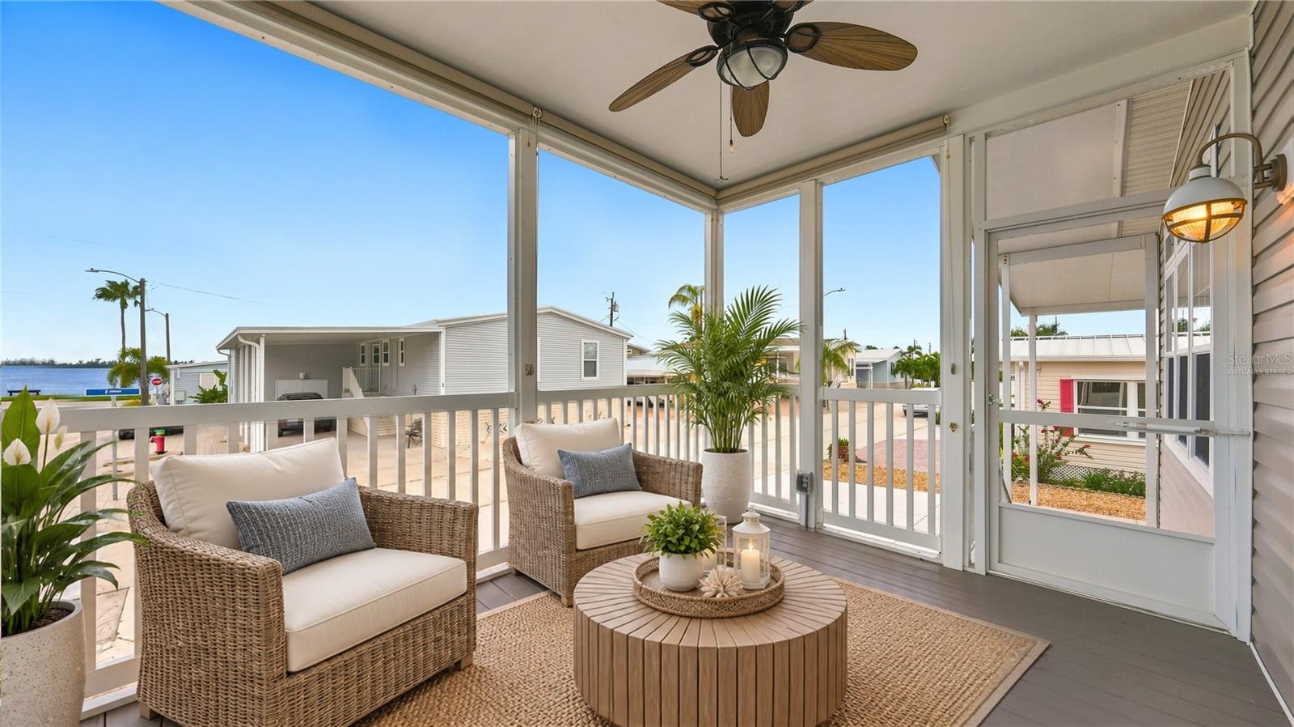
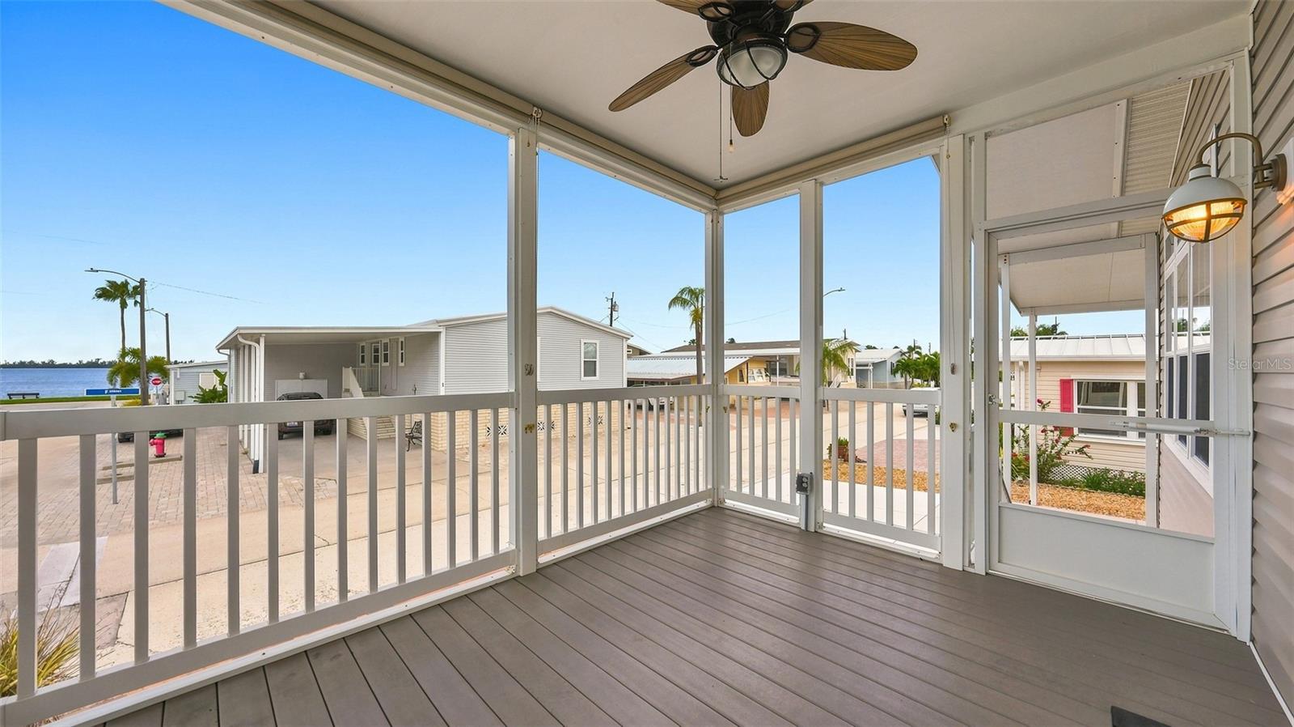
Virtually Staged. Welcome to Paradise! Don't miss this rare opportunity to live your best life at Paradise Bay Estates. This spacious elevated home built in 2018 has fantastic water views from the lanai, living room, dining room and kitchen! Enjoy a beverage on your lanai and take in the beautiful sunsets. As you step inside take note of the 9 ft ceilings with crown molding and luxury vinyl flooring through out with transom windows making it bright and sunny. The kitchen offers a center island with a raised counter for additional seating and entertaining. Modern soft close cabinets, large single bowl stainless steel sink, stainless steel appliances with an upgraded LG French door Cold Saver refrigerator. The primary bedroom has a large walk in closet. Shear fabric shades with wood cornices over both windows. The primary en suite offers a double bowl vanity, large shower upgraded with an all glass door, bench seat and upgraded lighting. A full size laundry room with cabinets for storage and utility sink. Outside take note of the large attached storage shed and covered parking for 2 vehicles. Brick pavers in front and side of the home making it maintenance free and offers additional parking for guests. Roof replaced in 2024, hot water heater 2024. This well known community is located 2 miles from the beaches of Anna Maria Island and only a short walk to the bay where you can fish or just hang out. Two boat ramps are available as well as boat slips (First come, first serve and an additional fee applies). This amazing community is very active with heated pool, clubhouse, fitness center, library, aerobics classes, pickle ball, woodworking shop, shuffleboard and horseshoe pit, and a clubhouse with dance floor that hosts pot lucks and live music. Close to everything including beaches, shopping, restaurants, golf and world class fishing. The only way to fully appreciate this home and community is to see it for yourself. Schedule an appointment today!

Save
Ask
Tour
Hide
Share
Listing Snapshot
Price 
$495,000
Days On Site 
0 Days
Bedrooms 
2
Inside Area (SqFt) 
1,248 sqft
Total Baths 
2
Full Baths 
2
Partial Baths 
N/A
Lot Size 
0.1 Acres
Year Built 
2018
MLS® Number 
A4705416
Status 
Active
Property Tax 
$3,200.58
HOA/Condo/Coop Fees 
$180 monthly
Sq Ft Source 
Public Records
Friends & Family
Recent Activity
9 hours agoListing updated with changes from the MLS®
12 hours agoListing first seen on site
General Features
Acres 
0.1
Carport 
2
Direction Faces 
South
Foundation 
Block
Levels 
One
Number Of Stories 
1
Parking 
Covered
Pets 
Cats OK
Property Sub Type 
Manufactured Home
Security 
Smoke Detector(s)
Sewer 
Public Sewer
SqFt Total 
1430
Utilities 
Cable AvailableCable ConnectedElectricity Connected
Water Source 
Public
Zoning 
RSF4.5/C
Interior Features
Appliances 
DishwasherDisposalDryerElectric Water HeaterExhaust FanMicrowaveRangeRefrigeratorWasher
Cooling 
Central Air
Furnished 
Unfurnished
Heating 
Electric
Interior 
Crown MoldingHigh CeilingsOpen FloorplanWalk-In Closet(s)
Laundry Features 
Laundry Room
Window Features 
Blinds
Balcony/Porch/Lanai 
Level - FirstFeatures - Ceiling Fan(s)
Bedroom 2 
Level - FirstFeatures - Ceiling Fan(s)
Dining Room 
Level - First
Kitchen 
Dimensions - 16x9Level - FirstFeatures - Breakfast Bar
Living Room 
Dimensions - 18x13Level - FirstFeatures - Ceiling Fan(s)
Master Bathroom 
Dimensions - 11x9Level - FirstFeatures - Ceiling Fan(s), Double Vanity
Master Bedroom 
Dimensions - 16x12Level - FirstFeatures - Ceiling Fan(s)
Save
Ask
Tour
Hide
Share
Exterior Features
Construction Details 
Vinyl Siding
Exterior 
LightingDock
Lot Features 
Corner Lot
Other Structures 
Storage
Patio And Porch 
EnclosedFront Porch
Roof 
Shingle
View 
Water
Waterview 
Water
Windows/Doors 
Blinds
Community Features
Association Amenities 
ClubhouseFitness CenterPoolRecreation FacilitiesShuffleboard CourtSpa/Hot TubTennis Court(s)
Association Fee 
$180.0
Association Fee Frequency 
Monthly
Community Features 
ClubhouseFitness CenterPoolTennis Court(s)
MLS Area 
34210 - Bradenton
Senior Community 
Yes
Township 
35S
Financing Terms Available 
Cash
Roads 
Asphalt
Schools
School District
Unknown
Elementary School
Sea Breeze Elementary
Middle School
W.D. Sugg Middle
High School
Bayshore High
Listing courtesy of COLDWELL BANKER REALTY (941) 720-9586


Listing information is provided by Participants of the Stellar MLS. IDX information is provided exclusively for personal, non-commercial use, and may not be used for any purpose other than to identify prospective properties consumers may be interested in purchasing. Information is deemed reliable but not guaranteed. Properties displayed may be listed or sold by various participants in the MLS Copyright 2026, Stellar MLS.
Last checked: 2026-09-17 05:34 AM EDT

Neighborhood & Commute
Source: Walkscore
Disclosure: Community information and market data powered by Constellation Data Labs. Information is deemed reliable but not guaranteed.
Save
Ask
Tour
Hide
Share