Save
Ask
Tour
Hide
Share
$157,629
New Listing

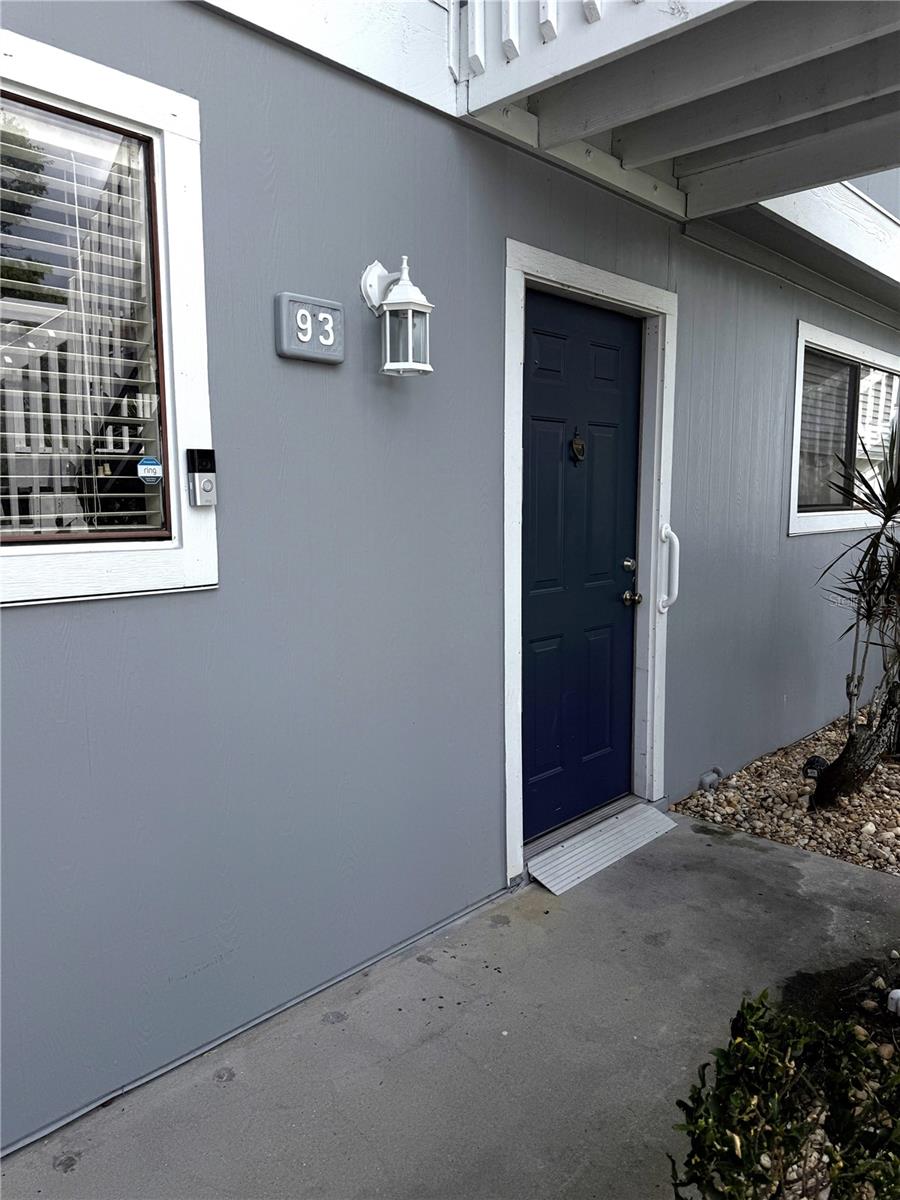
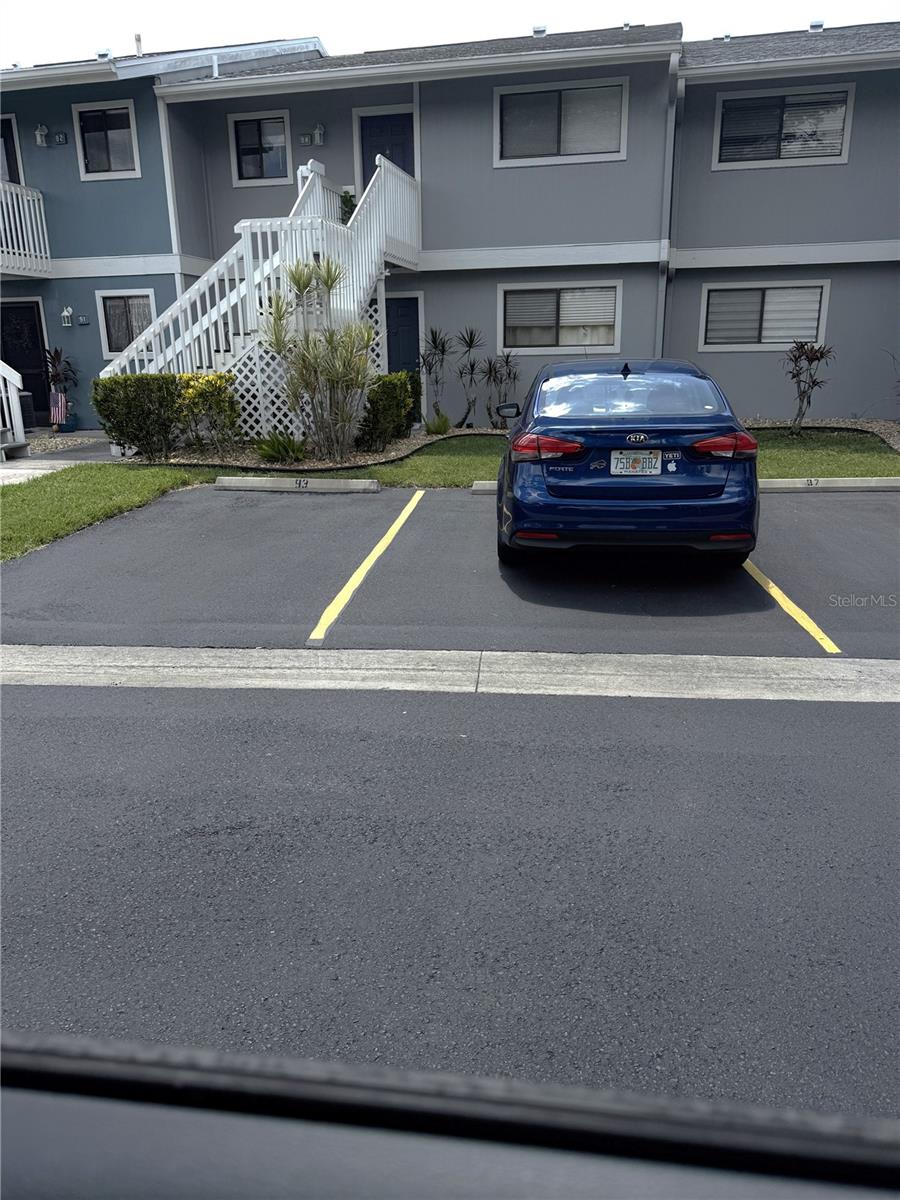
6033 34TH STREET W 93
BRADENTON, FL 34210

For Sale|Condominium|Active
2
Beds
2
Total Baths
2
Full Baths
936
SqFt
$168
/SqFt
1985
Built
Subdivision:
HARBOR PINES
County:
Manatee
Call Now: 941-777-7171
Is this the listing for you? We can help make it yours.
941-777-7171
6033 34TH STREET W 936033 34TH STREET W 936033 34TH STREET W 936033 34TH STREET W 93
Save
Ask
Tour
Hide
Share

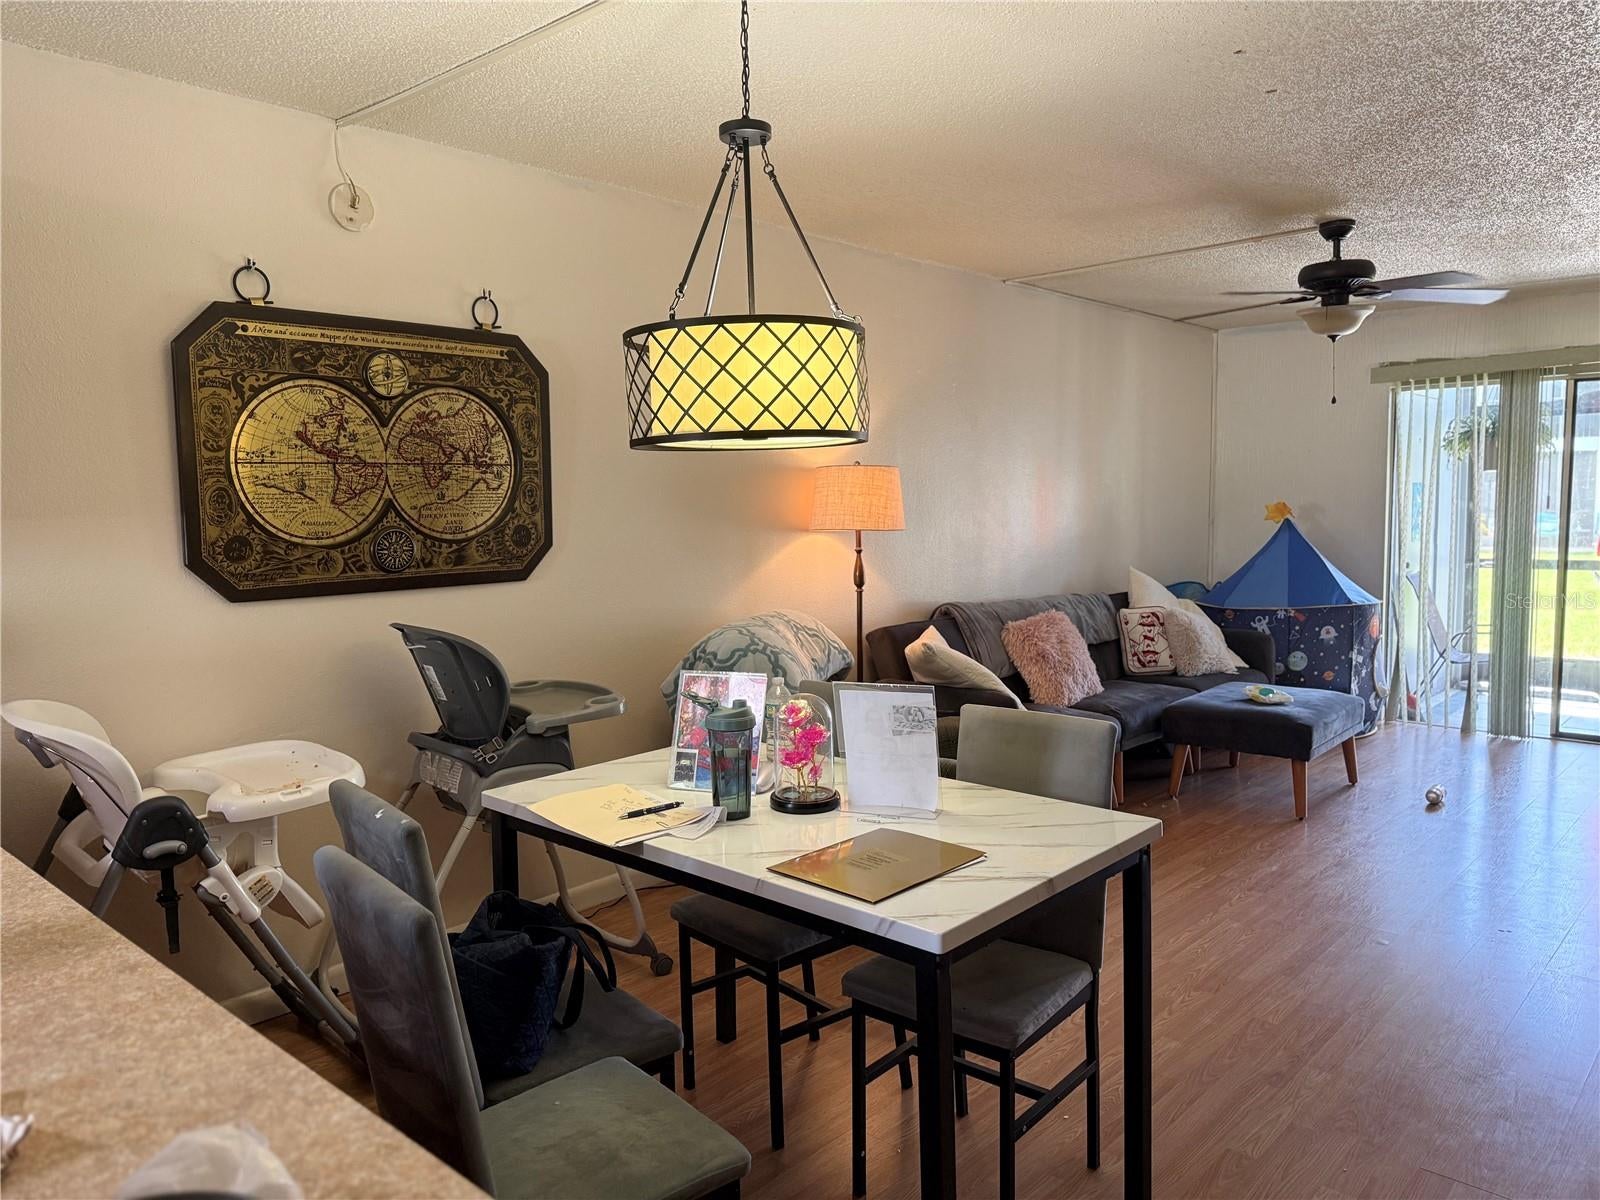
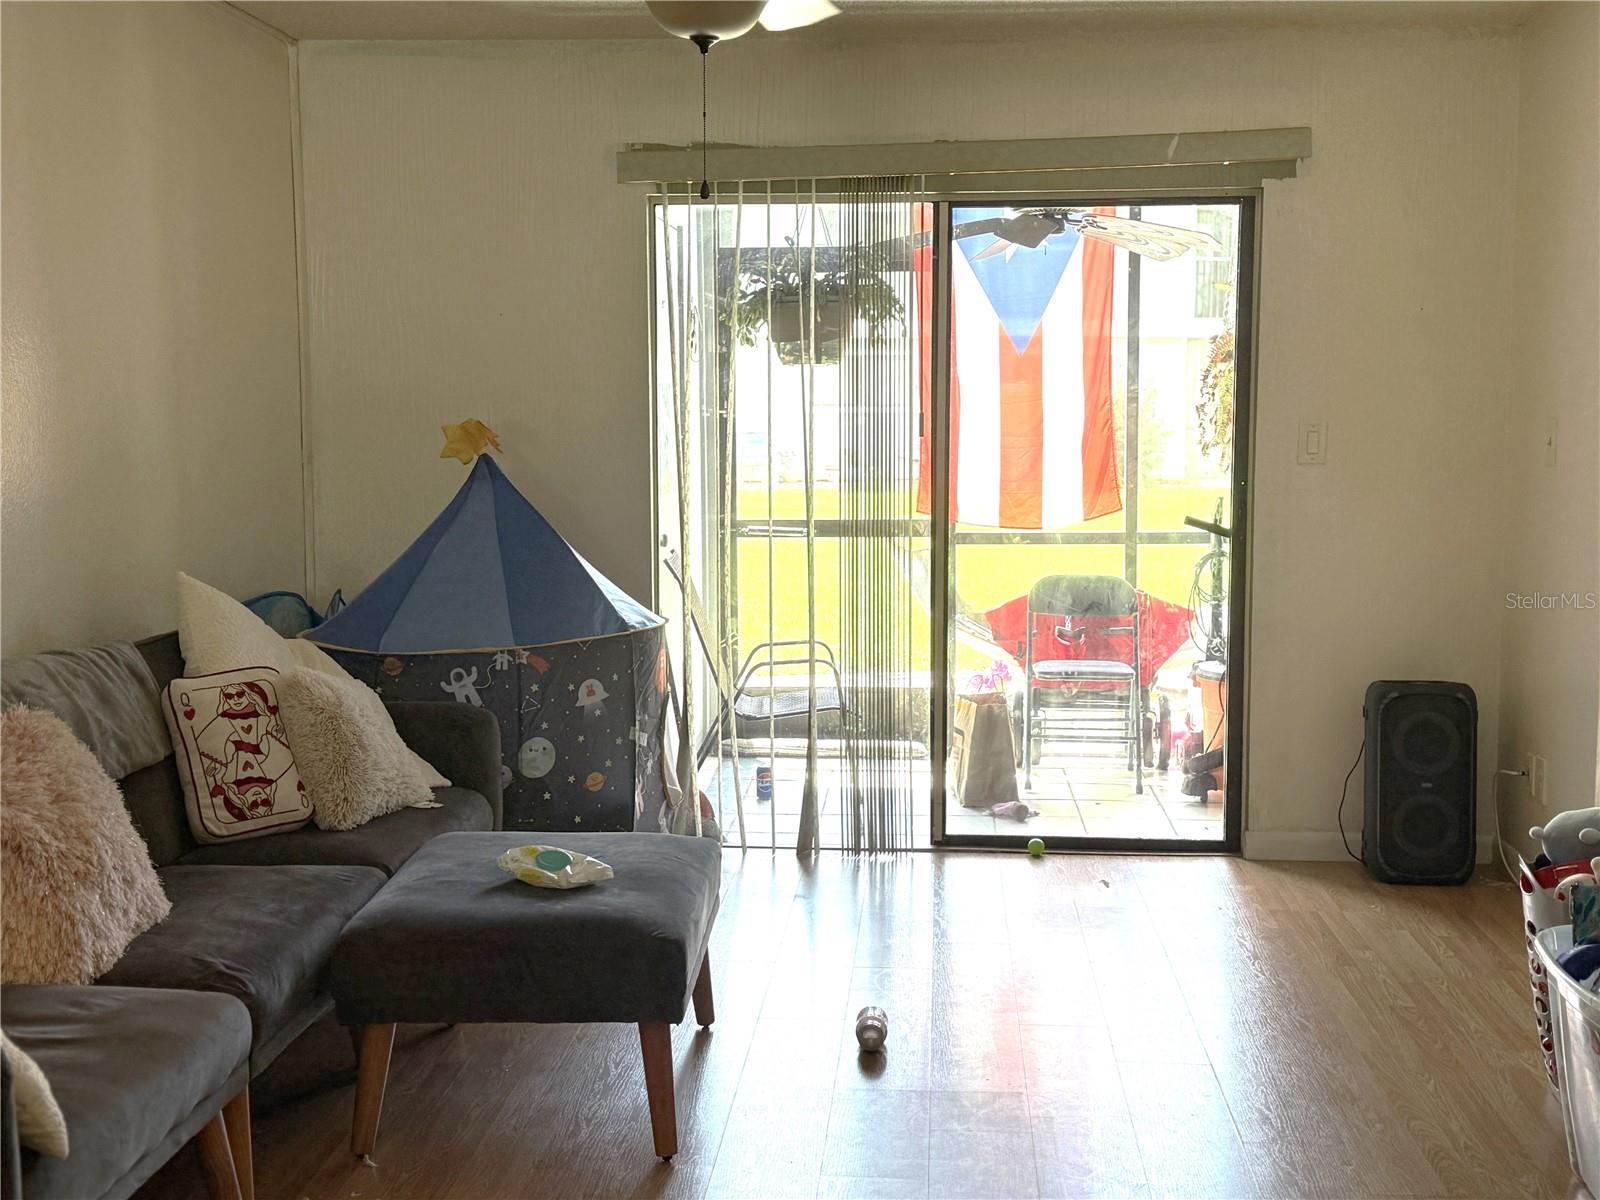
Your Next Home – Personalize this Harbor Pines property and start enjoying the lifestyle it offers. Great 1st Floor Unit. The 2-bedroom, 2-bath home features carpeted bedrooms, tile in the kitchen and baths, and a screened lanai perfect for enjoying Florida evenings. The building has a new roof in 2025, A/C 2023 and a water heater replaced it in 2026 along with Frigerator 2024, Garbage Disposal 2023, Microwave 2023. Harbor Pines residents enjoy amenities such as a fitness center, solar-heated pool, tennis courts, landscaping, cable TV, internet, trash, water, and sewer along with community security cameras—all included in the HOA fees. Centrally located in the Bradenton/Sarasota area, the property is close to shopping, restaurants, Sarasota Airport, IMG Academy, SCF College, and beaches just a short drive away.

Save
Ask
Tour
Hide
Share
Listing Snapshot
Price 
$157,629
Days On Site 
0 Days
Bedrooms 
2
Inside Area (SqFt) 
936 sqft
Total Baths 
2
Full Baths 
2
Partial Baths 
N/A
Lot Size 
2.5 Acres
Year Built 
1985
MLS® Number 
A4706238
Status 
Active
Property Tax 
$480.92
HOA/Condo/Coop Fees 
$570 monthly
Sq Ft Source 
Public Records
Friends & Family
Recent Activity
6 hours agoListing updated with changes from the MLS®
14 hours agoListing first seen on site
General Features
Acres 
2.5
Direction Faces 
North
Foundation 
Block
Levels 
Two
Number Of Stories 
2
Parking 
Assigned
Pets 
Breed RestrictionsCats OKDogs OKNumber Limit
Property Sub Type 
Condominium
Sewer 
Public Sewer
SqFt Total 
936
Style 
Other
Utilities 
Cable AvailableCable ConnectedElectricity AvailableWater AvailableWater Connected
Water Source 
None
Zoning 
PDR
Interior Features
Appliances 
DishwasherElectric Water HeaterExhaust FanRangeRefrigerator
Cooling 
Central Air
Flooring 
CarpetTile
Furnished 
Unfurnished
Heating 
Central
Interior 
Open FloorplanWalk-In Closet(s)
Laundry Features 
Electric Dryer HookupWasher Hookup
Bathroom 2 
Dimensions - 9x14Level - First
Kitchen 
Dimensions - 12x13Level - First
Living Room 
Dimensions - 12x24Level - First
Master Bedroom 
Dimensions - 12x14Level - First
Save
Ask
Tour
Hide
Share
Exterior Features
Construction Details 
Block
Lot Features 
Paved
Other Structures 
Storage
Patio And Porch 
OtherRear PorchScreened
Roof 
Shingle
Spa Features 
HeatedIn Ground
View 
Water
Waterview 
Water
Community Features
Association Amenities 
Cable TVClubhouseFitness CenterLaundryMaintenancePoolRecreation FacilitiesTennis Court(s)
Association Fee 
$570.0
Association Fee Frequency 
Monthly
Community Features 
ClubhouseFitness CenterNonePoolTennis Court(s)
MLS Area 
34210 - Bradenton
Township 
35S
Financing Terms Available 
CashConventional
Roads 
Asphalt
Schools
School District
Unknown
Elementary School
Bayshore Elementary
Middle School
Lincoln Middle
High School
Bayshore High
Listing courtesy of DALTON WADE INC (941) 504-6146


Listing information is provided by Participants of the Stellar MLS. IDX information is provided exclusively for personal, non-commercial use, and may not be used for any purpose other than to identify prospective properties consumers may be interested in purchasing. Information is deemed reliable but not guaranteed. Properties displayed may be listed or sold by various participants in the MLS Copyright 2026, Stellar MLS.
Last checked: 2026-09-17 05:39 AM EDT

Neighborhood & Commute
Source: Walkscore
Disclosure: Community information and market data powered by Constellation Data Labs. Information is deemed reliable but not guaranteed.
Save
Ask
Tour
Hide
Share