Save
Ask
Tour
Hide
Share
$399,000
1 Day On Site

6604 7TH AVENUE CIRCLE W 6604
BRADENTON, FL 34209

For Sale|Condominium|Active
3
Beds
2
Total Baths
2
Full Baths
1,482
SqFt
$269
/SqFt
2016
Built
Subdivision:
HIDDEN LAKE II PH 3
County:
Manatee
Call Now: 941-777-7171
Is this the listing for you? We can help make it yours.
941-777-7171
6604 7TH AVENUE CIRCLE W 66046604 7TH AVENUE CIRCLE W 66046604 7TH AVENUE CIRCLE W 66046604 7TH AVENUE CIRCLE W 6604
Save
Ask
Tour
Hide
Share

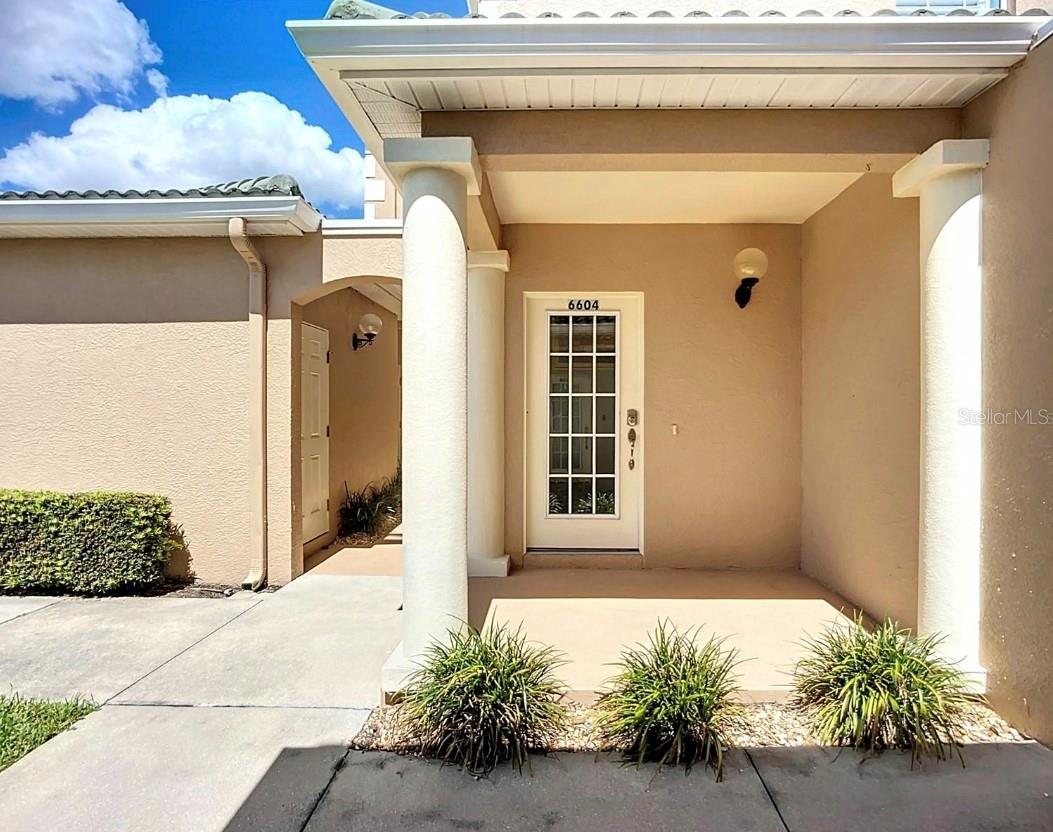
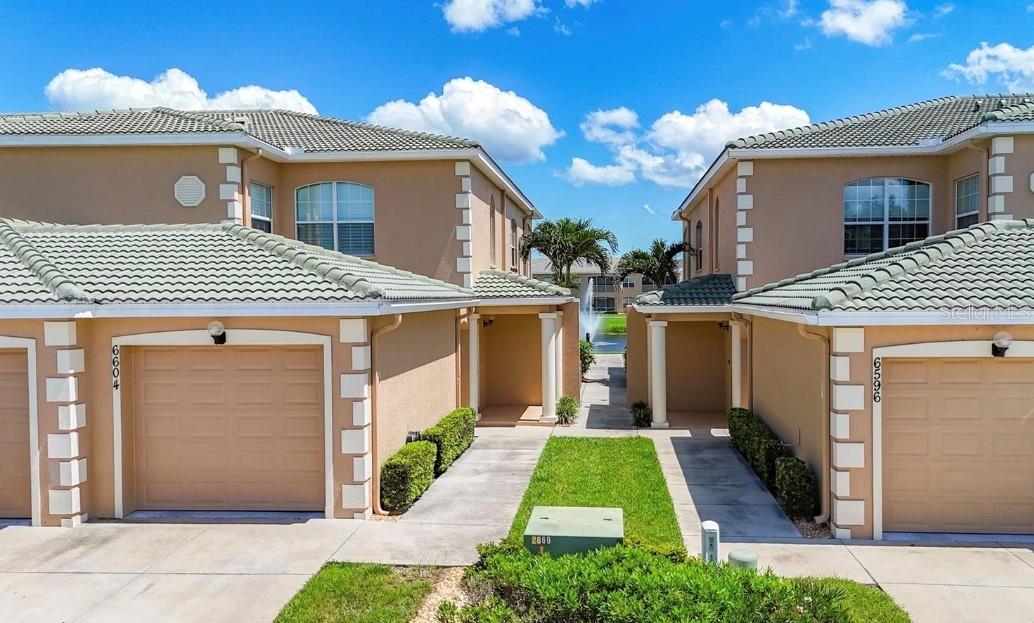
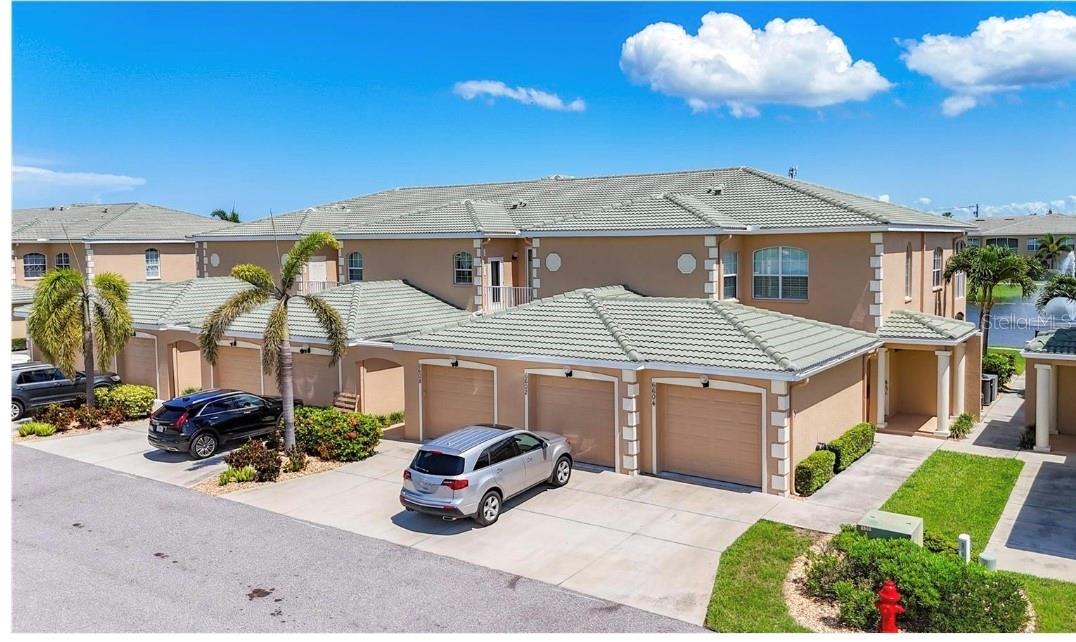
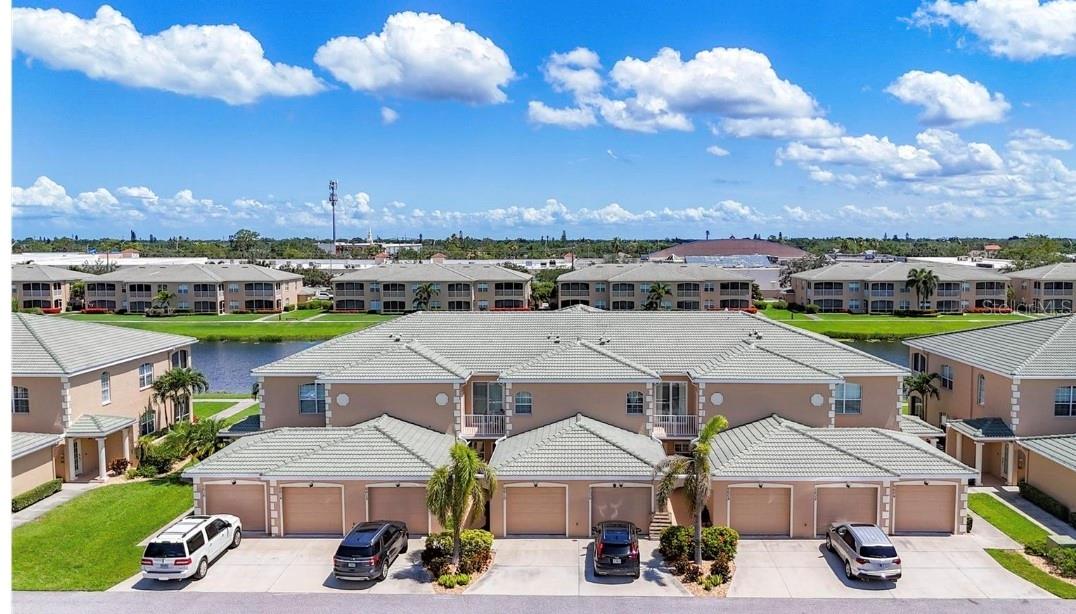
Come live in this most desirable community! This is a stunning 3-bedroom 2-bath condo built in 2016 with 1,486 sq ft of interior living space with bright and cheery beach colors throughtout. Unit is listed as furnished excluding the bird cage wine and bar decor. This community is a hidden treasure of peaceful living close to everything. This unit features a detached one car garage, granite counter tops, solid wood cabinets, srainless steel appliances, gorgeous new wood flooring, plantation shutters, and a new AC in 2024. The community offers amenities in the clubhouse, like a fitness center, sauna, library, table tennis, beautiful gathering areas for events with a kitchen. There is a community pool and hot tub to relax and meet the neighbors. Hidden Lake is located near shopping, dining, and beautiful beaches, like Anna Maria Island. Come enjoy serenity of hearing and watching the beautiful water fountain in their 5 acre pond just out your own lanai.

Save
Ask
Tour
Hide
Share
Listing Snapshot
Price 
$399,000
Days On Site 
1 Day
Bedrooms 
3
Inside Area (SqFt) 
1,482 sqft
Total Baths 
2
Full Baths 
2
Partial Baths 
N/A
Lot Size 
0.59 Acres
Year Built 
2016
MLS® Number 
A4706658
Status 
Active
Property Tax 
$4,157.47
HOA/Condo/Coop Fees 
$500 Monthly
Sq Ft Source 
Public Records
Friends & Family
Recent Activity
yesterdayListing updated with changes from the MLS®
yesterdayListing first seen on site
General Features
Acres 
0.59
Direction Faces 
South
Foundation 
Slab
Garage 
Yes
Garage Spaces 
1
Levels 
One
Number Of Stories 
1
Pets 
Yes
Property Sub Type 
Condominium
Sewer 
Public Sewer
SqFt Total 
1682
Utilities 
Cable AvailableCable ConnectedElectricity ConnectedSewer ConnectedWater Connected
Water Source 
Public
Zoning 
BR_R-1
Interior Features
Appliances 
DishwasherDisposalDryerElectric Water HeaterMicrowaveRangeRange HoodRefrigeratorWasher
Cooling 
Central Air
Fireplace 
Yes
Fireplace Features 
DecorativeFree StandingLiving Room
Flooring 
LaminateTileWood
Furnished 
Furnished
Heating 
CentralElectric
Interior 
High CeilingsOpen FloorplanWalk-In Closet(s)
Laundry Features 
Laundry Closet
Window Features 
Window CoveringsBlindsWindow Treatments
Balcony/Porch/Lanai 
Dimensions - 14x8Level - FirstFeatures - Ceiling Fan(s)
Bedroom 2 
Dimensions - 10x13Level - FirstFeatures - Ceiling Fan(s)
Bedroom 3 
Dimensions - 10x12Level - FirstFeatures - Ceiling Fan(s)
Great Room 
Dimensions - 17x27Level - FirstFeatures - Ceiling Fan(s)
Kitchen 
Dimensions - 11x10Level - FirstFeatures - Granite Counters
Master Bedroom 
Dimensions - 11x16Level - FirstFeatures - Ceiling Fan(s)
Save
Ask
Tour
Hide
Share
Exterior Features
Construction Details 
BlockStucco
Lot Features 
Waterfront
Roof 
Shingle
View 
PondWater
Waterfront 
Yes
Waterfront Features 
Pond
Waterview 
PondWater
Windows/Doors 
Window CoveringsBlindsWindow Treatments
Community Features
Association Fee Frequency 
Monthly
Community Features 
GatedClubhouseFitness CenterPool
MLS Area 
34209 - Bradenton/Palma Sola
Township 
34S
Financing Terms Available 
CashConventionalFHAVA Loan
Roads 
Asphalt
Schools
School District
Unknown
Elementary School
Palma Sola Elementary
Middle School
Martha B. King Middle
High School
Manatee High
Listing courtesy of EXIT KING REALTY (941) 545-3773


Listing information is provided by Participants of the Stellar MLS. IDX information is provided exclusively for personal, non-commercial use, and may not be used for any purpose other than to identify prospective properties consumers may be interested in purchasing. Information is deemed reliable but not guaranteed. Properties displayed may be listed or sold by various participants in the MLS Copyright 2026, Stellar MLS.
Last checked: 2026-09-20 12:33 PM EDT

Neighborhood & Commute
Source: Walkscore
Disclosure: Community information and market data powered by Constellation Data Labs. Information is deemed reliable but not guaranteed.
Save
Ask
Tour
Hide
Share