Save
Ask
Tour
Hide
Share
$325,000
New Listing

8734 54TH AVENUE W 8734
BRADENTON, FL 34210

For Sale|Condominium|Active
2
Beds
2
Total Baths
2
Full Baths
1,561
SqFt
$208
/SqFt
1981
Built
Subdivision:
BAY HOLLOW
County:
Manatee
Call Now: 941-777-7171
Is this the listing for you? We can help make it yours.
941-777-7171
8734 54TH AVENUE W 87348734 54TH AVENUE W 87348734 54TH AVENUE W 87348734 54TH AVENUE W 8734
Save
Ask
Tour
Hide
Share

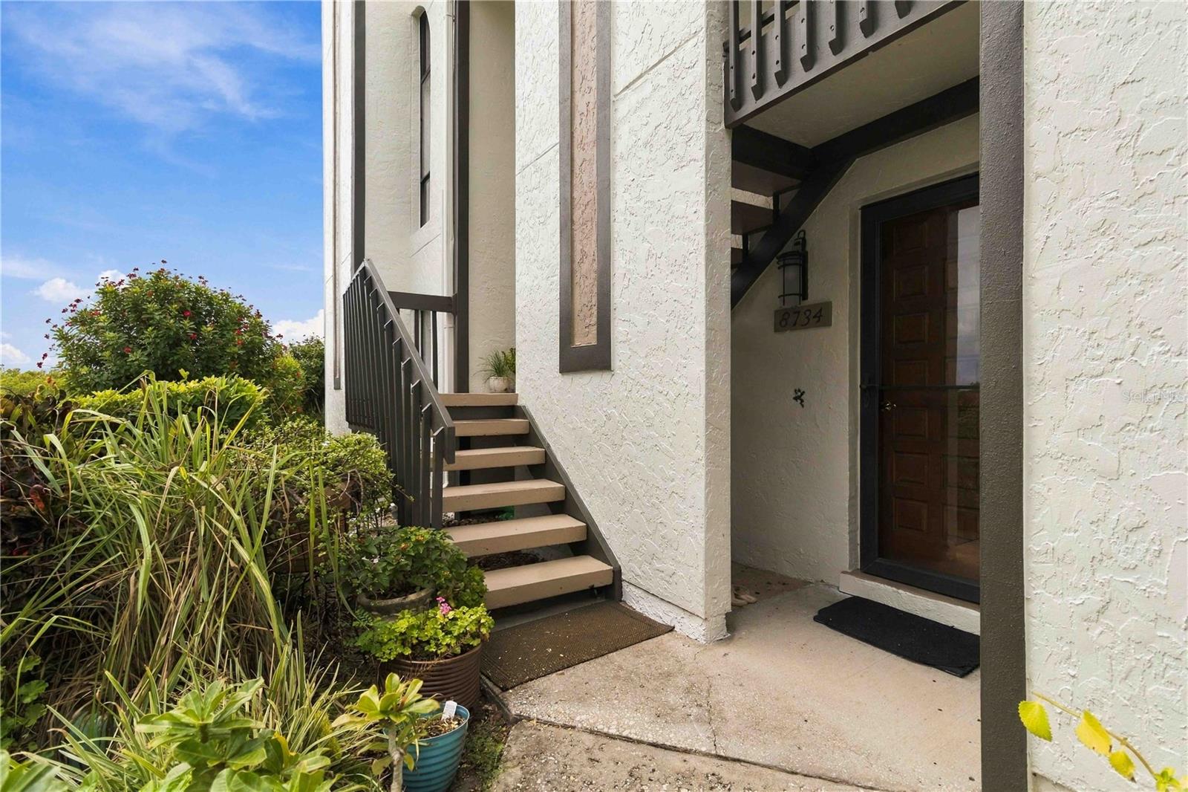
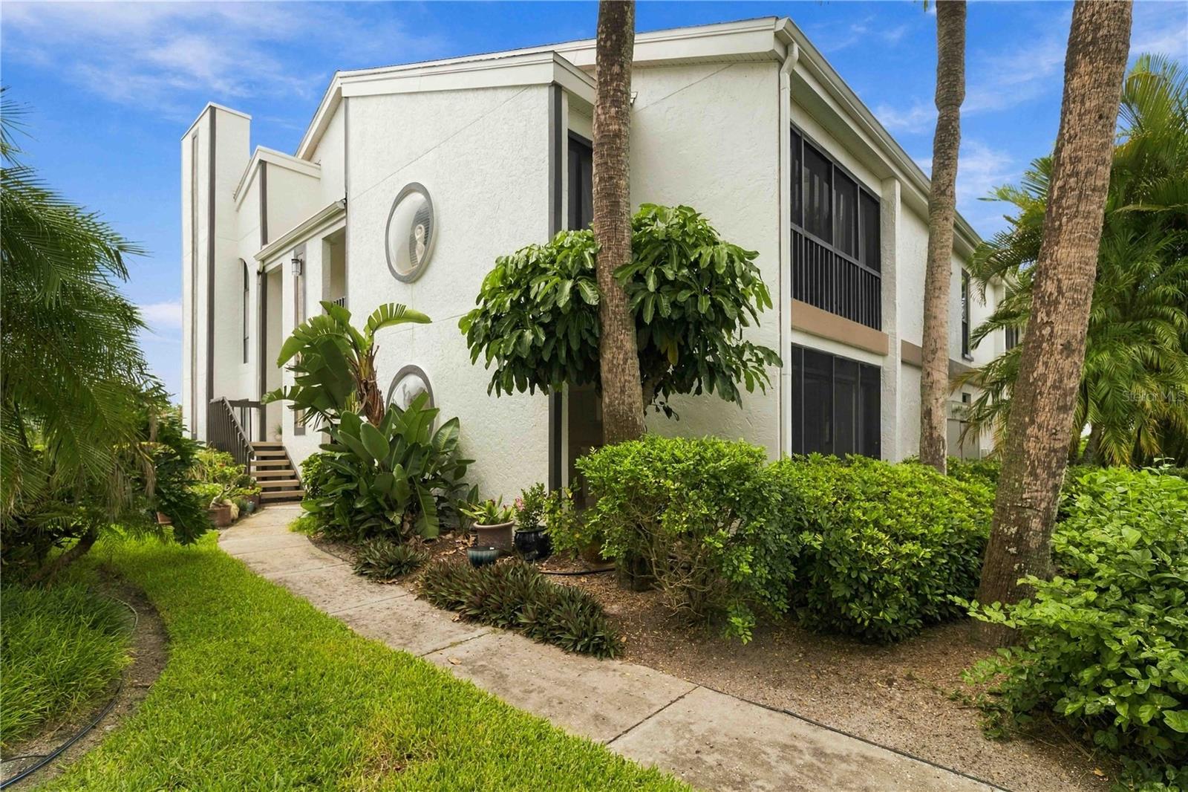
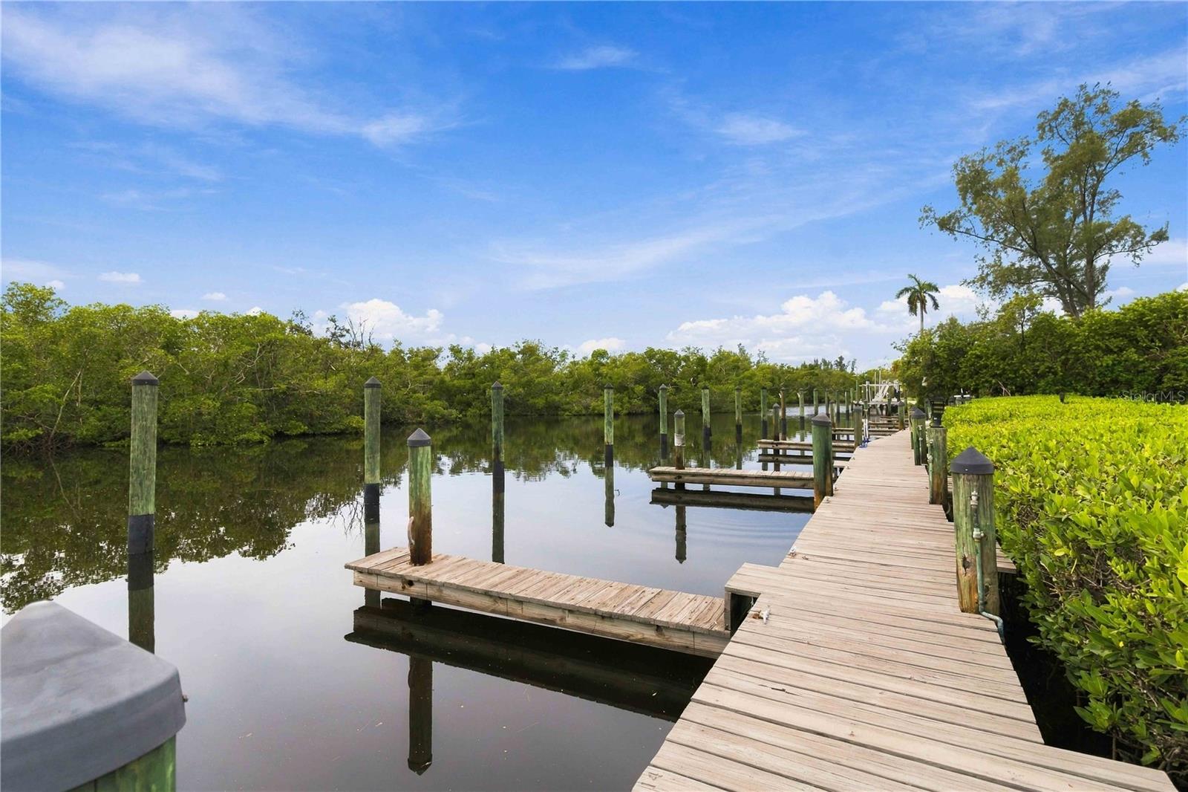
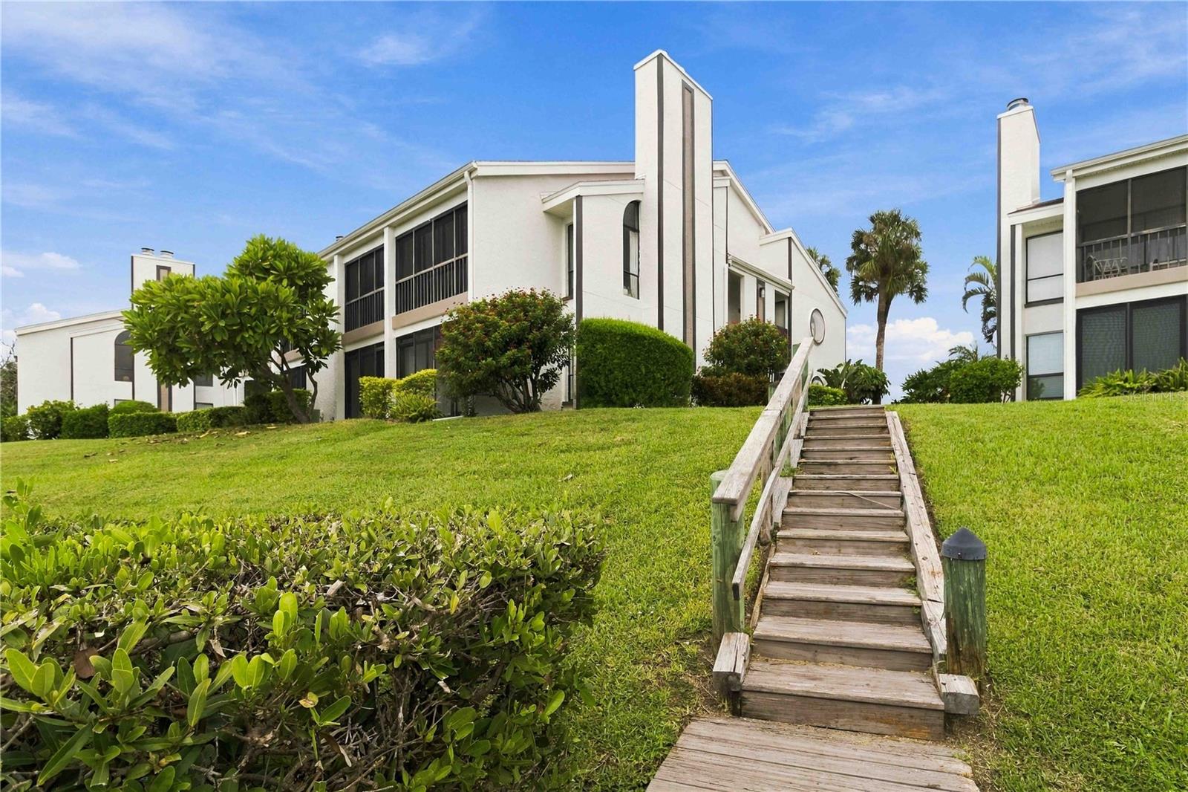
BOATERS PARADISE. Welcome to Bay Hollow, where waterfront living meets comfort and convenience. This beautifully maintained first-floor condo offers 1,561 square feet of thoughtfully designed living space, featuring two bedrooms, two full bathrooms, stunning water views, and a deeded private boat dock. Minutes to the Gulf with no fixed bridges. In site you can see Longboat Key bridge. The bright, open-concept floor plan is filled with natural light and includes a welcoming living room with a cozy fireplace—perfect for relaxing or entertaining. Enjoy peaceful waterfront views, morning coffee, or beautiful sunset evenings. The spacious primary suite features a walk-in closet and en-suite bathroom, while the guest bedroom and second full bathroom provide privacy and comfort for visitors. Additional highlights include in-unit laundry, ample storage, and covered parking.

Save
Ask
Tour
Hide
Share
Listing Snapshot
Price 
$325,000
Days On Site 
0 Days
Bedrooms 
2
Inside Area (SqFt) 
1,561 sqft
Total Baths 
2
Full Baths 
2
Partial Baths 
N/A
Lot Size 
6.52 Acres
Year Built 
1981
MLS® Number 
A4707843
Status 
Active
Property Tax 
$2,672
HOA/Condo/Coop Fees 
$993 monthly
Sq Ft Source 
Public Records
Friends & Family
Recent Activity
2 hours agoListing updated with changes from the MLS®
8 hours agoListing first seen on site
General Features
Acres 
6.52
Carport 
1
Direction Faces 
North
Foundation 
Block
Levels 
One
Number Of Stories 
1
Pets 
Cats OKDogs OK
Property Sub Type 
Condominium
Sewer 
None
SqFt Total 
1561
Utilities 
Cable Available
Water Source 
Public
Zoning 
PDR
Interior Features
Appliances 
CooktopDishwasherDisposalFreezerMicrowaveRefrigerator
Cooling 
Central Air
Fireplace 
Yes
Fireplace Features 
Living RoomWood Burning
Flooring 
CarpetCeramic Tile
Furnished 
Unfurnished
Heating 
Central
Laundry Features 
Laundry Room
Window Features 
Blinds
Balcony/Porch/Lanai 
Dimensions - 11.11x9Level - First
Bathroom 2 
Dimensions - 9x7Level - First
Bedroom 2 
Dimensions - 12x12Level - First
Bonus Room 
Dimensions - 9.07x7.6Level - First
Dining Room 
Dimensions - 6x15Level - First
Kitchen 
Level - First
Living Room 
Dimensions - 25x15.11Level - First
Master Bathroom 
Dimensions - 8.1x8.7Level - First
Master Bedroom 
Dimensions - 12.1x14.05Level - First
Save
Ask
Tour
Hide
Share
Exterior Features
Construction Details 
Brick
Exterior 
Private EntranceDock
Lot Features 
Waterfront
Roof 
Shingle
View 
CanalWater
Waterfront 
Yes
Waterfront Features 
Canal Front
Waterview 
CanalWater
Windows/Doors 
Blinds
Community Features
Association Fee 
$993.0
Association Fee Frequency 
Monthly
Community Features 
Pool
MLS Area 
34210 - Bradenton
Senior Community 
Yes
Township 
35
Financing Terms Available 
CashConventionalFHA
Roads 
Asphalt
Schools
School District
Unknown
Elementary School
Bayshore Elementary
Middle School
W.D. Sugg Middle
High School
Braden River High
Listing courtesy of COLDWELL BANKER REALTY (941) 993-6727


Listing information is provided by Participants of the Stellar MLS. IDX information is provided exclusively for personal, non-commercial use, and may not be used for any purpose other than to identify prospective properties consumers may be interested in purchasing. Information is deemed reliable but not guaranteed. Properties displayed may be listed or sold by various participants in the MLS Copyright 2026, Stellar MLS.
Last checked: 2026-10-02 06:48 PM EDT

Neighborhood & Commute
Source: Walkscore
Disclosure: Community information and market data powered by Constellation Data Labs. Information is deemed reliable but not guaranteed.
Save
Ask
Tour
Hide
Share