
9416 CONCORD CIRCLEBRADENTON, FL 34210
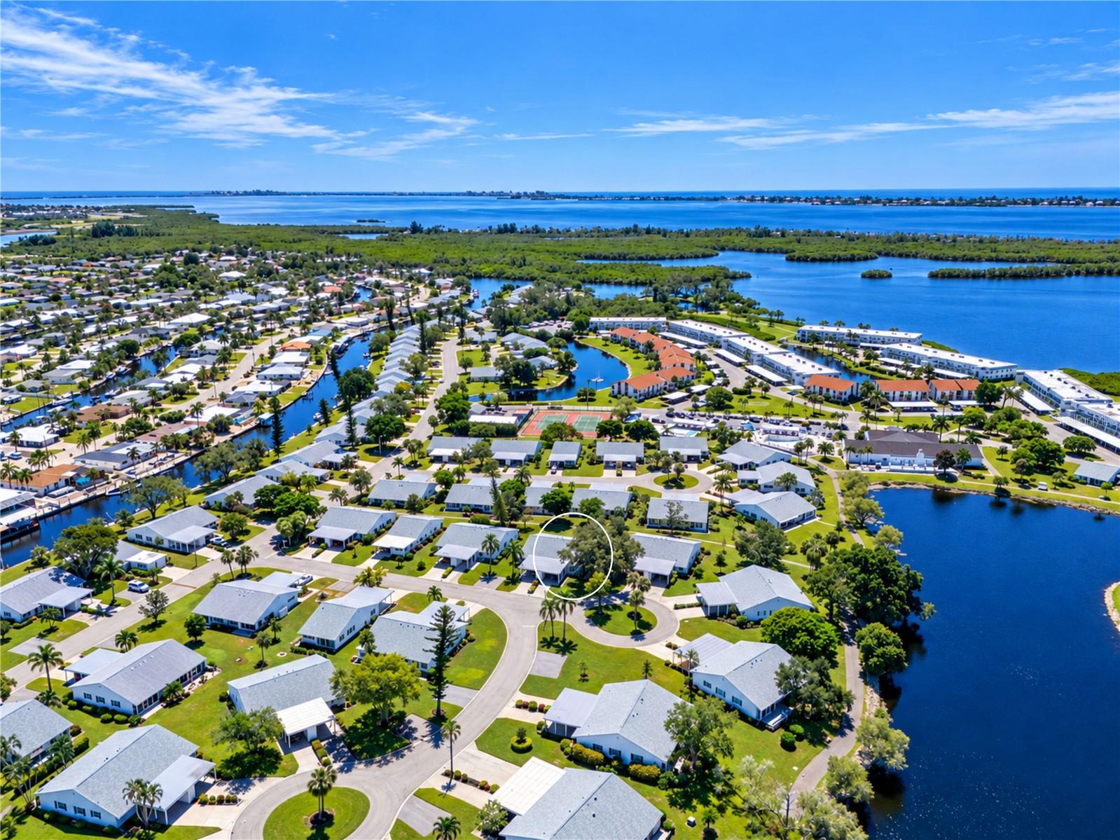
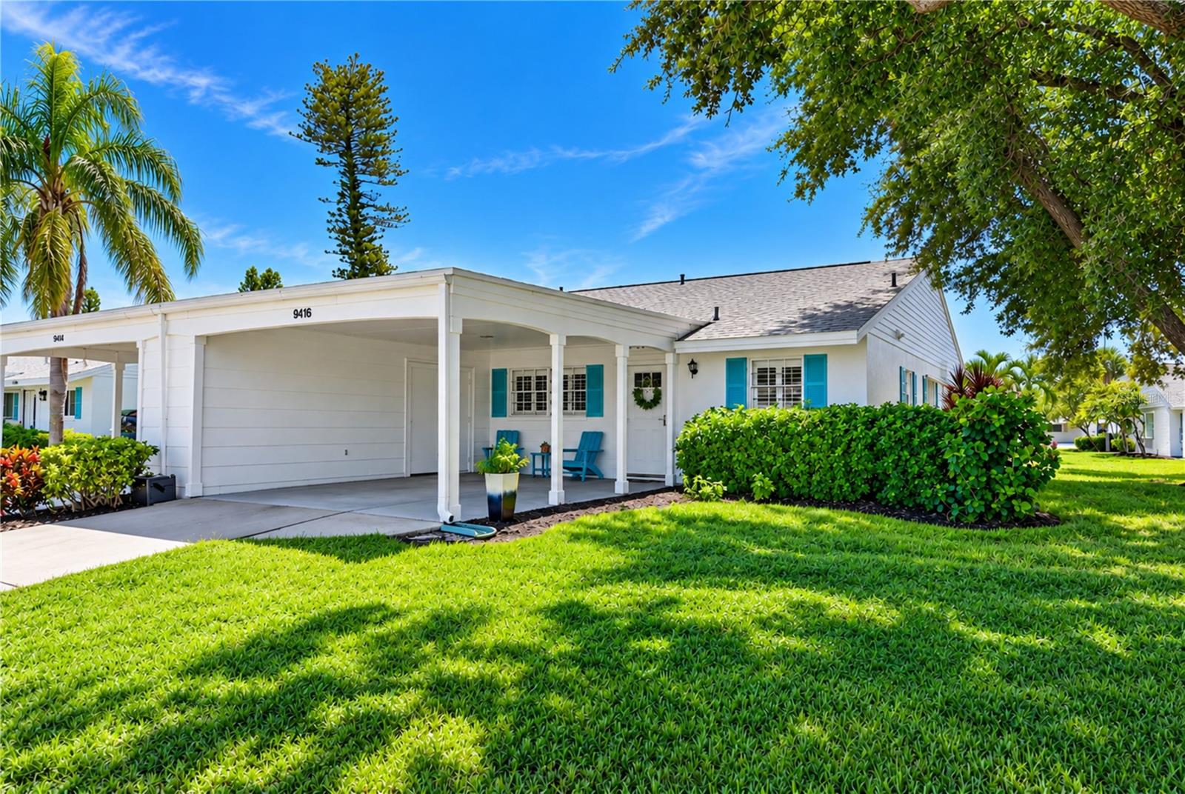
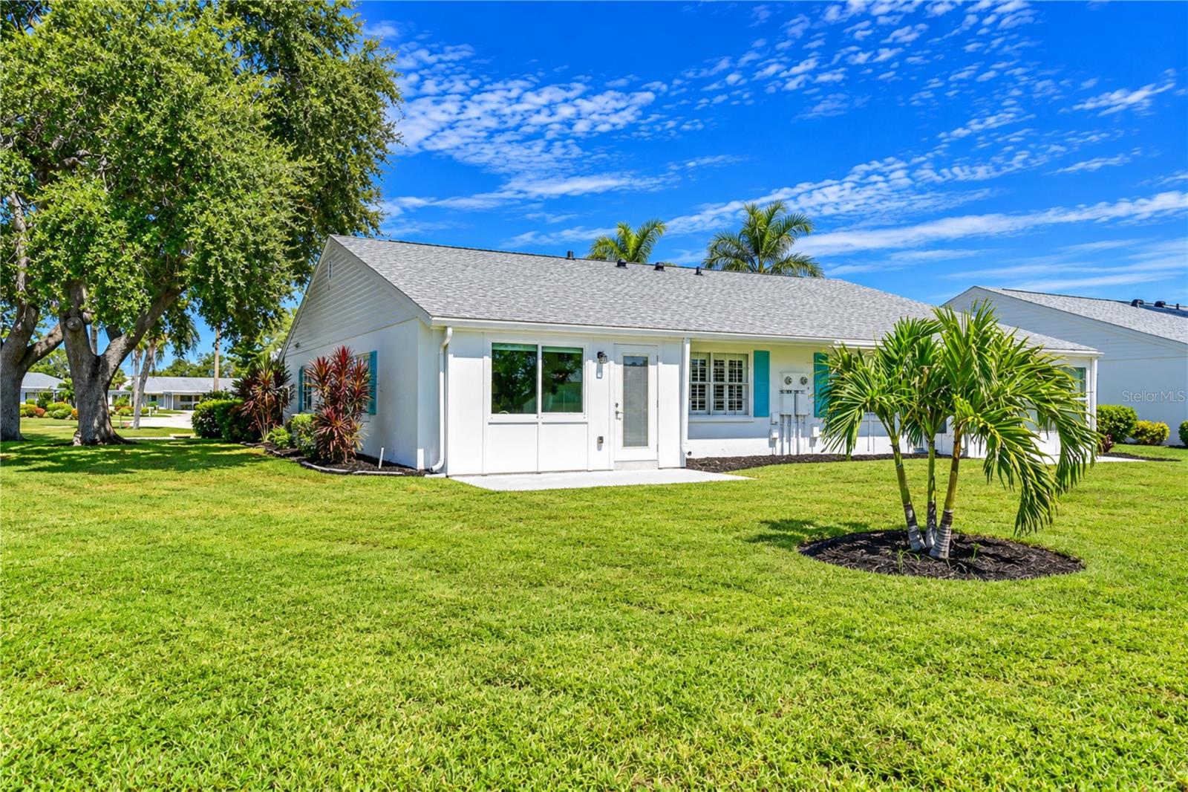
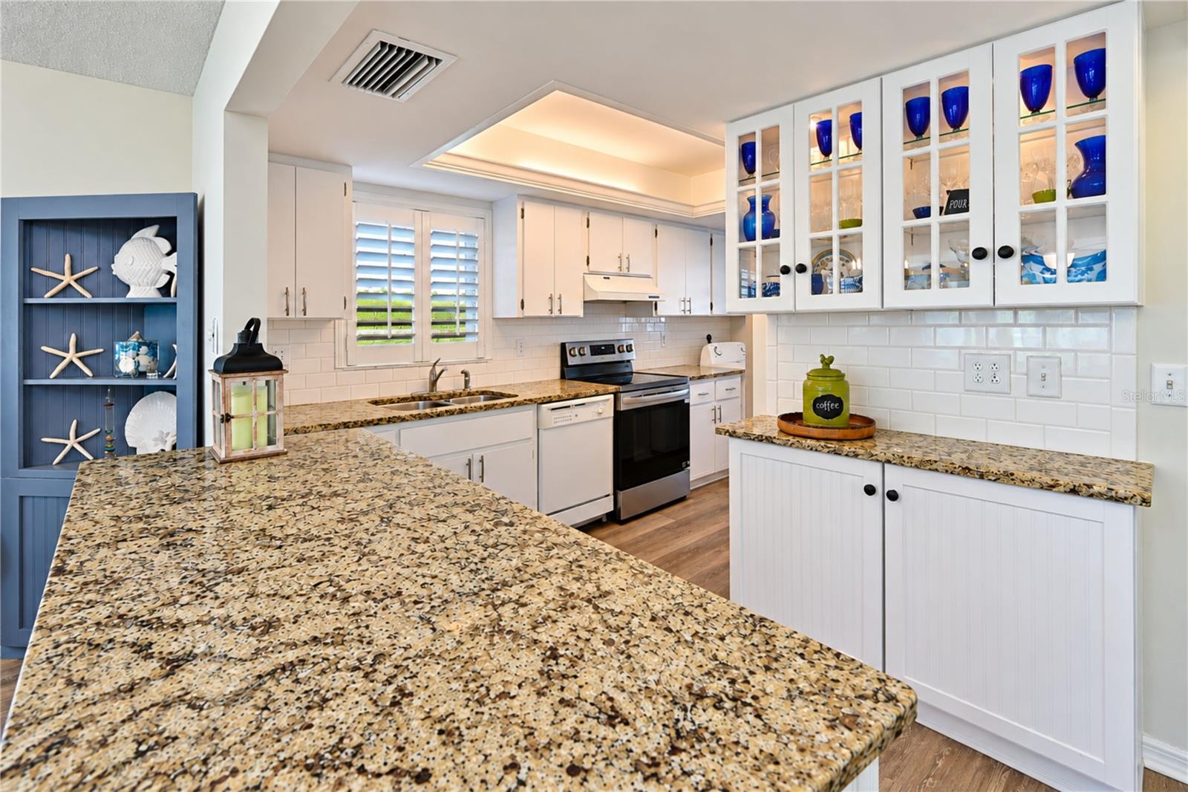
WELCOME TO MOUNT VERNON ON SARASOTA BAY—WHERE YOUR FLORIDA LIFESTYLE BEGINS! Tucked away on a quiet cul-de-sac and overlooking a lush greenbelt, this cheerful TURNKEY FURNISHED VILLA blends casual coastal comfort, thoughtful updates and abundant natural light with an incredible array of community amenities. Professionally cleaned, power washed and prepared for its next owner, it is ready for you to unpack and start enjoying paradise! UPDATES PROVIDE COMFORT & PEACE OF MIND! Sturdy concrete block construction is complemented by a 2023 ROOF with third-nail roof-to-wall connectors for insurance credits, a well-maintained 2021 Trane HVAC system and 2021 Rheem water heater. The entertaining area was extended in 2024 and includes an impact picture window and glass door with built-in blinds, bringing the outdoors in while providing convenient light filtering and privacy. BRIGHT, OPEN & COASTAL! The open-concept, split-bedroom design features luxury vinyl plank flooring, plantation shutters, breezy ceiling fans and casual coastal furnishings, décor and colors. The welcoming foyer creates the perfect drop zone with beadboard and chair-rail detailing plus a full closet for coats, cleaning supplies and everyday essentials. A KITCHEN MADE FOR COOKING & GATHERING! Enjoy generous granite countertops, white cabinetry, white tile backsplash, stainless steel appliances, brushed-metal hardware and a deep double-bowl stainless sink. A built-in display cabinet adds character and a place for your treasures, while the tray ceiling with backlighting creates a warm ambiance. Abundant storage includes a closet pantry for all your shopping finds. A convenient laundry center features an LG washer and dryer with dedicated cabinetry. RELAX & RECHARGE! The primary suite enjoys peaceful greenbelt views, an ensuite bath and walk-in closet with attic access. The secondary bedroom is privately positioned at the front of the villa with an adjacent full bath—perfect for visiting family and friends. ENJOY FLORIDA OUTDOOR LIVING! The wide carport can double as a covered patio or front porch, while secure exterior storage provides room for electric bikes, beach gear and sporting equipment. Out back, the 2024 patio is ready for grilling, relaxing and enjoying the tropical plantings and expansive greenbelt. A nearby walking path leads to the community lake with fountains, clubhouse and amenities. THE MOUNT VERNON LIFESTYLE IS THE STAR! Set on nearly 90 acres, this active bay and canal-front community offers a remodeled clubhouse, banquet room, billiards, ping-pong, library/game room, lakeside veranda, heated pool, spa, sauna, tennis, pickleball, shuffleboard, bocce, chip/putting green, workshop, walking paths, butterfly garden, bird sanctuary, tidal pond, lakes, boat docks, kayak launch/storage, bayfront park, bayside pavilion, lakeside gazebo and abundant Florida wildlife—plus activities and socials. MONTHLY DUES COVER water, trash, recycling, pest control, cable, internet, landscape maintenance, exterior maintenance/repair/replacement and insurance. At Mount Vernon on Sarasota Bay, you’re not simply buying a villa—you’re embracing the Florida lifestyle! Come see for yourself and make an appointment today.
| 2 hours ago | Listing updated with changes from the MLS® | |
| 2 hours ago | Listing first seen on site |

Listing information is provided by Participants of the Stellar MLS. IDX information is provided exclusively for personal, non-commercial use, and may not be used for any purpose other than to identify prospective properties consumers may be interested in purchasing. Information is deemed reliable but not guaranteed. Properties displayed may be listed or sold by various participants in the MLS Copyright 2026, Stellar MLS.
Last checked: 2026-10-02 08:30 PM EDT