Save
Ask
Tour
Hide
Share
$114,900
1 Day On Site

4480 IRONWOOD CIRCLE 217A
BRADENTON, FL 34209

For Sale|Condominium|Active
1
Bed
1
Total Bath
1
Full Bath
750
SqFt
$153
/SqFt
1971
Built
Subdivision:
IRONWOOD FIRST
County:
Manatee
Call Now: 941-777-7171
Is this the listing for you? We can help make it yours.
941-777-7171
4480 IRONWOOD CIRCLE 217A4480 IRONWOOD CIRCLE 217A4480 IRONWOOD CIRCLE 217A4480 IRONWOOD CIRCLE 217A
Save
Ask
Tour
Hide
Share

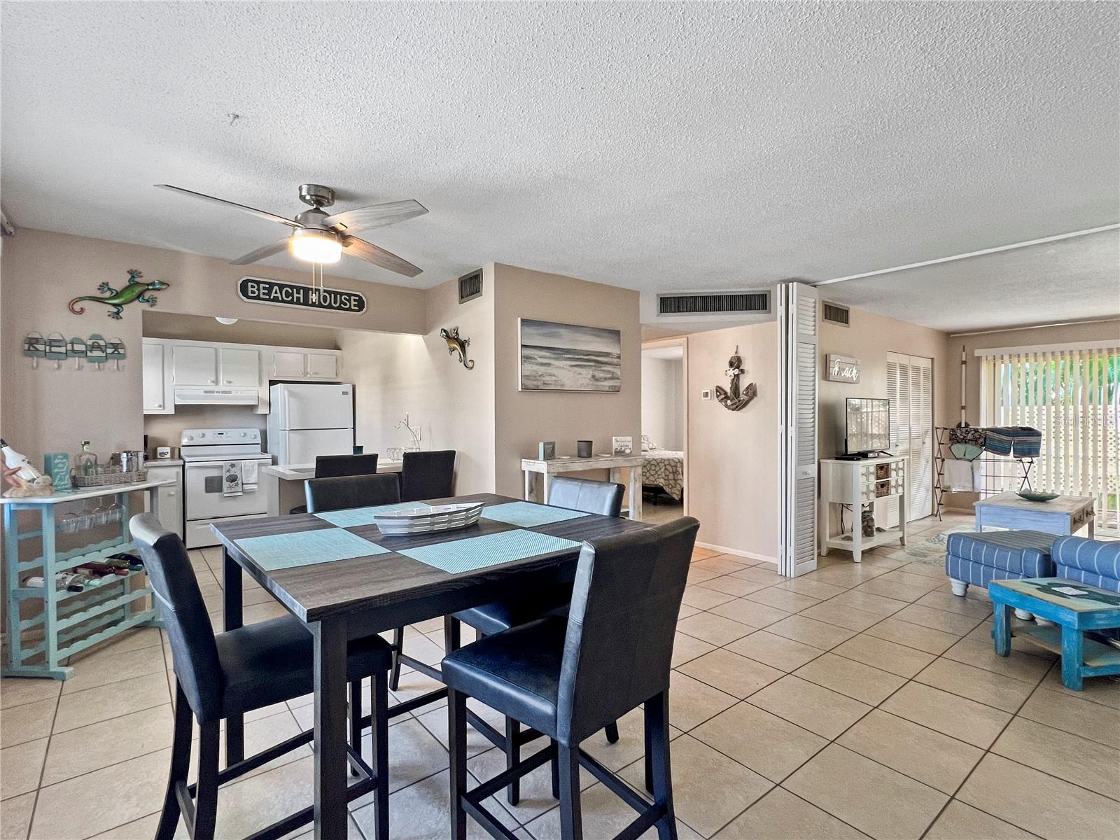
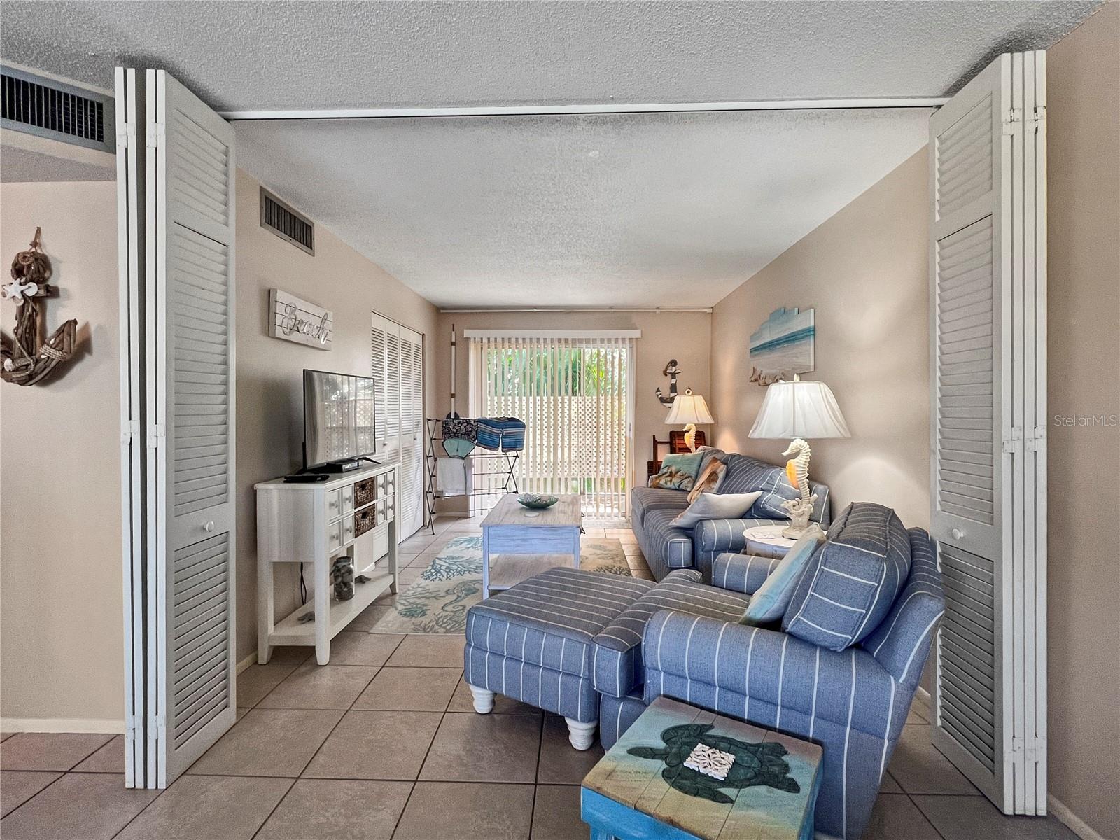
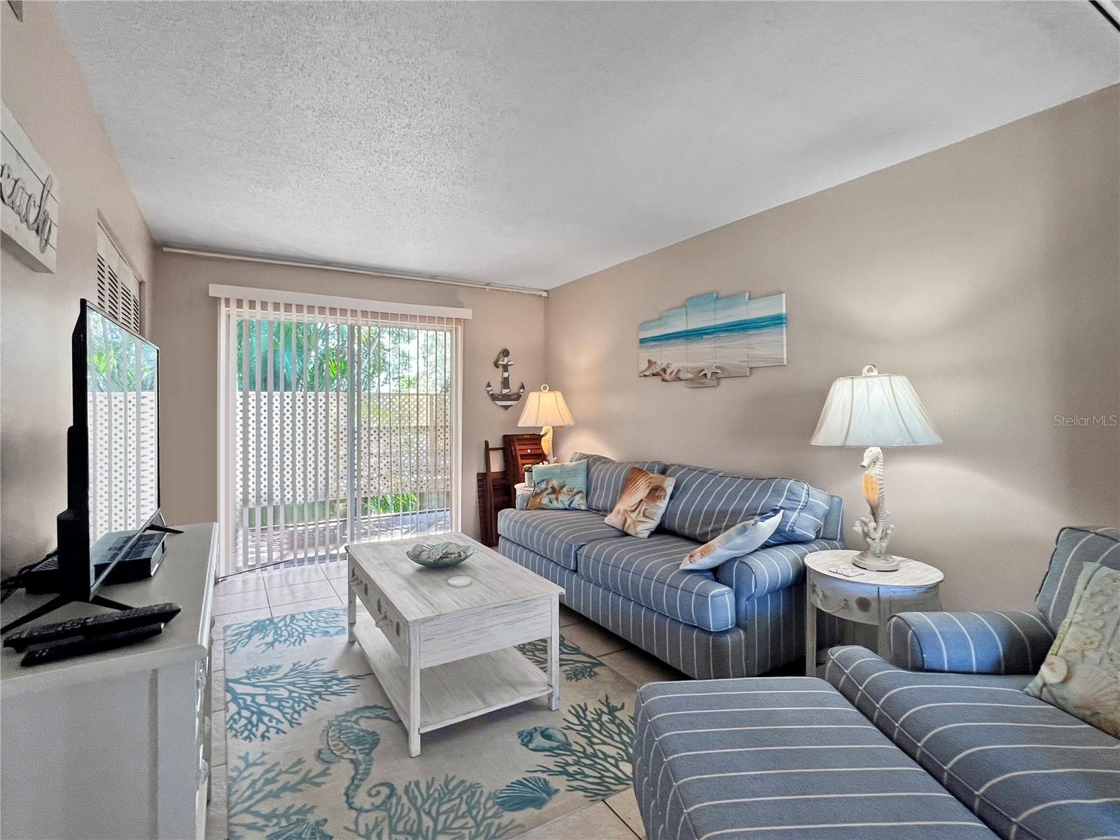
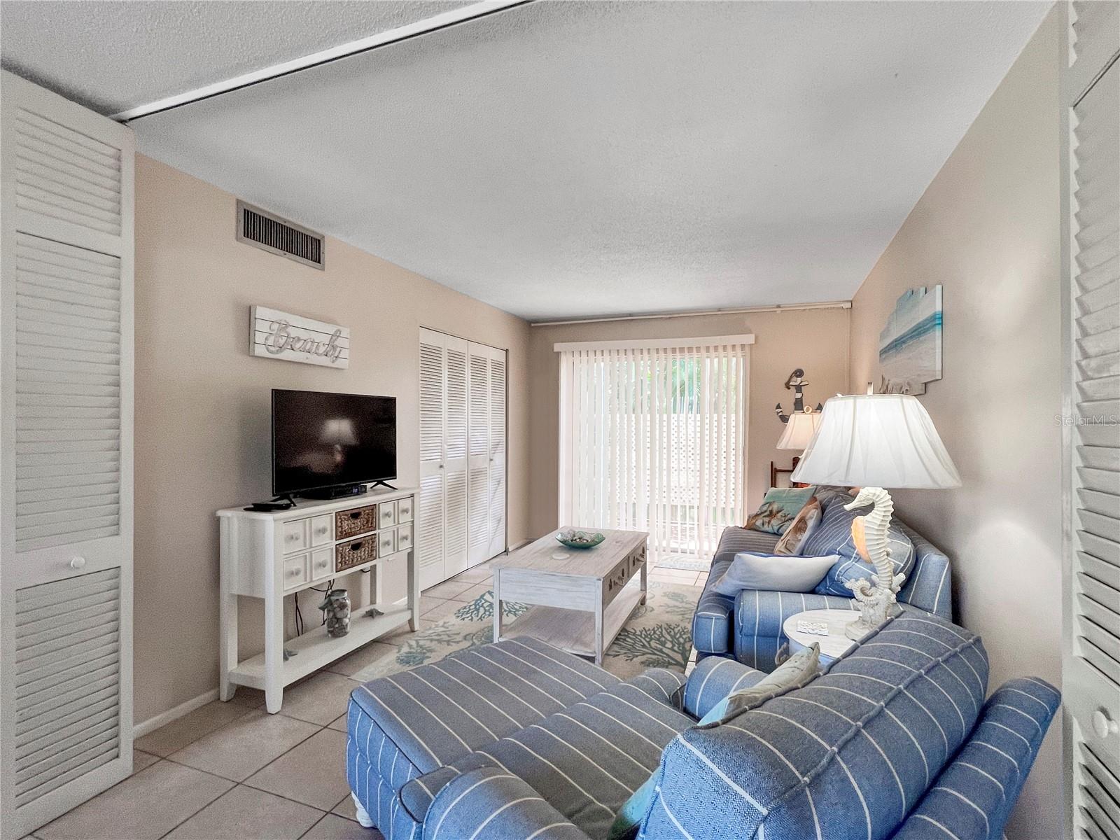
ALL CURRENT ASSESSMENTS PAID. This beautifully renovated and fully furnished condo offers the perfect opportunity for many lifestyles. Step inside and discover a light and airy coastal-inspired interior, featuring tasteful updates throughout — including modern fixtures and furnishings that make this home truly move-in ready. The spacious open-concept living and dining area flows seamlessly to a private screened lanai, perfect for enjoying your morning coffee or evening breeze. The bedroom is generously sized, offering comfort and plenty of natural light, while the bathroom has been refreshed as well. The kitchen offers an eat-in space with a two seat peninsula. An open floor plan brings you right in to the cozy dining area that seamlessly transitions in to the spacious living room. Located in the sought-after Ironwood community, residents enjoy access to resort-style amenities including a clubhouse, pool, and golf course access — all within minutes of Bradenton’s best beaches, shopping, dining, and entertainment. Whether you’re looking for a full-time residence, seasonal getaway, or turnkey investment property, this fully furnished condo is the ideal coastal retreat. Come see for yourself today! ROOF 2024, AC 2020, WATER HEATER 2023. MILESTONE INSPECTION COMPLETE AND PASSED.

Save
Ask
Tour
Hide
Share
Listing Snapshot
Price 
$114,900
Days On Site 
1 Day
Bedrooms 
1
Inside Area (SqFt) 
750 sqft
Total Baths 
1
Full Baths 
1
Partial Baths 
N/A
Lot Size 
N/A
Year Built 
1971
MLS® Number 
A4709745
Status 
Active
Property Tax 
$1,815.12
HOA/Condo/Coop Fees 
$525 Monthly
Sq Ft Source 
Owner
Friends & Family
Recent Activity
13 hours agoListing updated with changes from the MLS®
yesterdayListing first seen on site
General Features
Direction Faces 
South
Foundation 
Slab
Levels 
One
Number Of Stories 
3
Parking 
Guest
Pets 
Cats OKDogs OKYes
Property Sub Type 
Condominium
Security 
Smoke Detector(s)
Sewer 
Public Sewer
SqFt Total 
810
Utilities 
Cable AvailableCable ConnectedElectricity ConnectedSewer ConnectedWater Connected
Water Source 
Public
Zoning 
PDP
Interior Features
Appliances 
DishwasherDisposalMicrowaveRangeRefrigerator
Cooling 
Central Air
Flooring 
Ceramic TileMarble
Furnished 
Furnished
Heating 
CentralElectric
Interior 
Open Floorplan
Laundry Features 
None
Window Features 
Window CoveringsBlindsDrapesWindow Treatments
Bathroom 1 
Level - FirstFeatures - Granite Counters
Dining Room 
Dimensions - 10x7Level - First
Florida Room 
Dimensions - 8x5Level - First
Foyer 
Dimensions - 6x8Level - First
Kitchen 
Dimensions - 9x9Level - First
Living Room 
Dimensions - 14x12Level - First
Master Bedroom 
Dimensions - 13x14Level - First
Save
Ask
Tour
Hide
Share
Exterior Features
Construction Details 
BlockStucco
Exterior 
Other
Lot Features 
Wooded
Patio And Porch 
PorchRear PorchScreened
Roof 
Built-Up
View 
Trees/Woods
Waterview 
Trees/Woods
Windows/Doors 
Window CoveringsBlindsDrapesWindow Treatments
Community Features
Association Amenities 
ClubhouseElevator(s)Fitness CenterGolf CourseLaundryPoolSaunaTennis Court(s)
Association Fee Frequency 
Monthly
Community Features 
GolfPool
MLS Area 
34209 - Bradenton/Palma Sola
Township 
35S
Financing Terms Available 
CashConventional
Roads 
Paved
Schools
School District
Unknown
Elementary School
Moody Elementary
Middle School
W.D. Sugg Middle
High School
Bayshore High
Listing courtesy of FINE PROPERTIES (941) 704-9432


Listing information is provided by Participants of the Stellar MLS. IDX information is provided exclusively for personal, non-commercial use, and may not be used for any purpose other than to identify prospective properties consumers may be interested in purchasing. Information is deemed reliable but not guaranteed. Properties displayed may be listed or sold by various participants in the MLS Copyright 2026, Stellar MLS.
Last checked: 2026-10-16 07:17 PM EDT

Neighborhood & Commute
Source: Walkscore
Disclosure: Community information and market data powered by Constellation Data Labs. Information is deemed reliable but not guaranteed.
Save
Ask
Tour
Hide
Share