Save
Ask
Tour
Hide
Share
$485,000
New Listing

2812 67TH STREET W
BRADENTON, FL 34209

For Sale|Single Family Residence|Active
3
Beds
2
Total Baths
2
Full Baths
1,770
SqFt
$274
/SqFt
1983
Built
Subdivision:
THE CROSSINGS
County:
Manatee
Call Now: 941-777-7171
Is this the listing for you? We can help make it yours.
941-777-7171
Upcoming Open Houses
Sun, Nov 1, 12:00 PM - 3:00 PM
2812 67TH STREET W2812 67TH STREET W2812 67TH STREET W2812 67TH STREET W
Save
Ask
Tour
Hide
Share

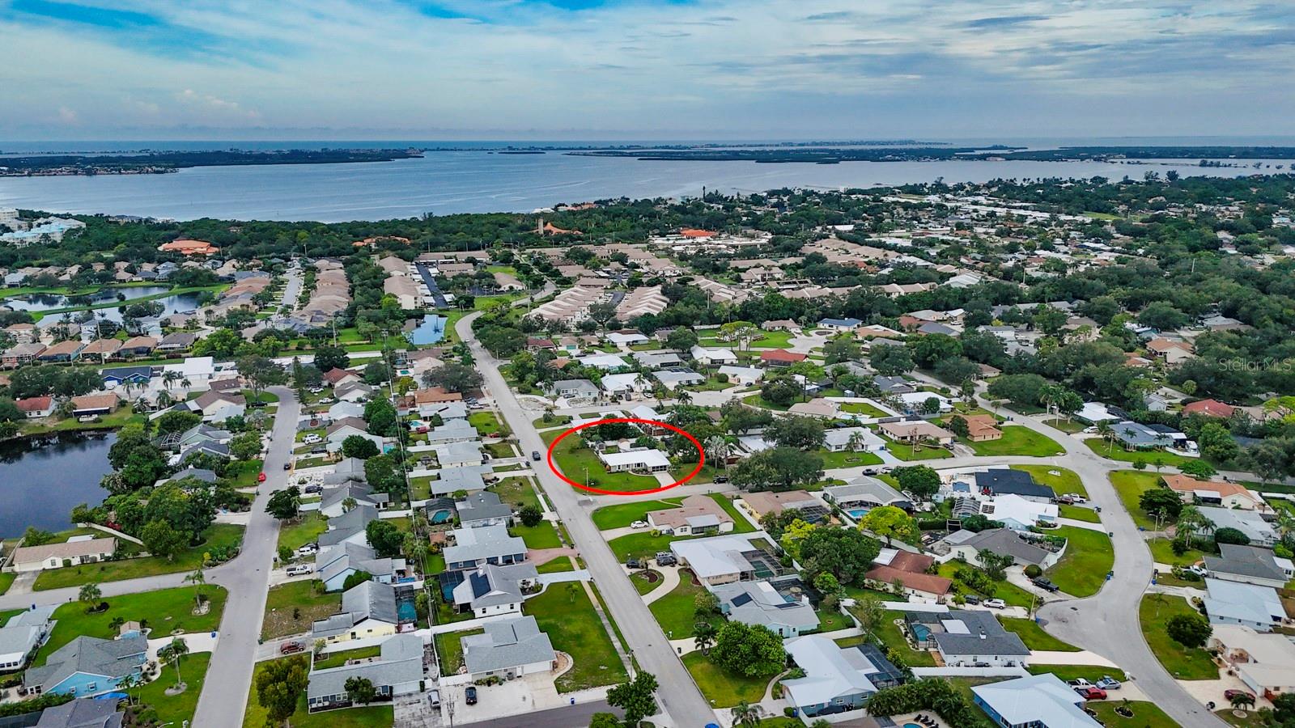
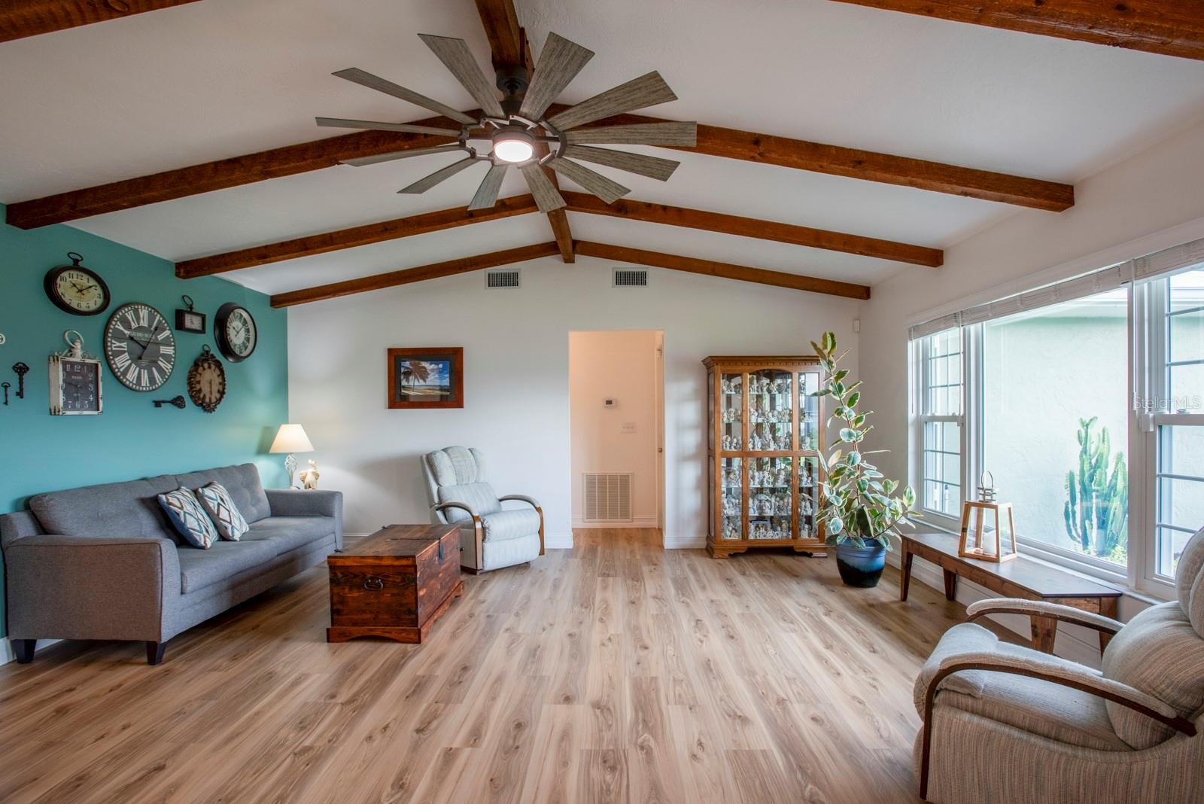
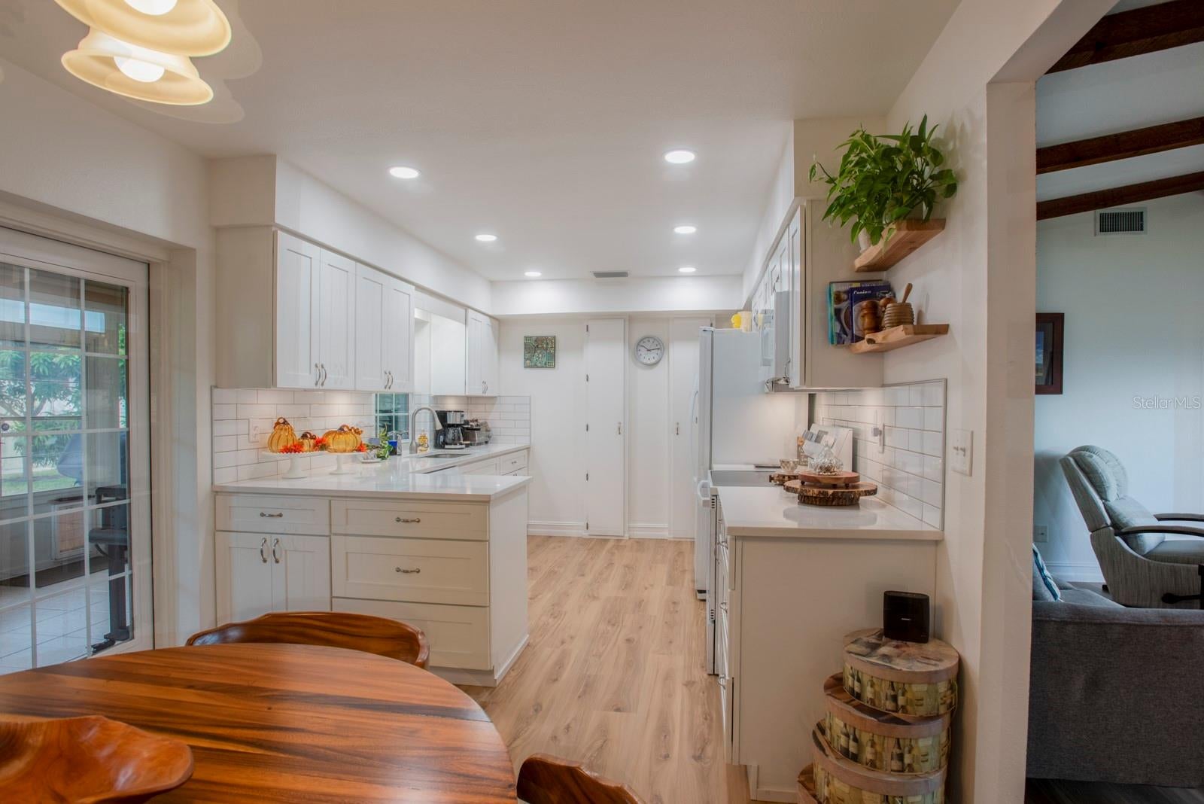
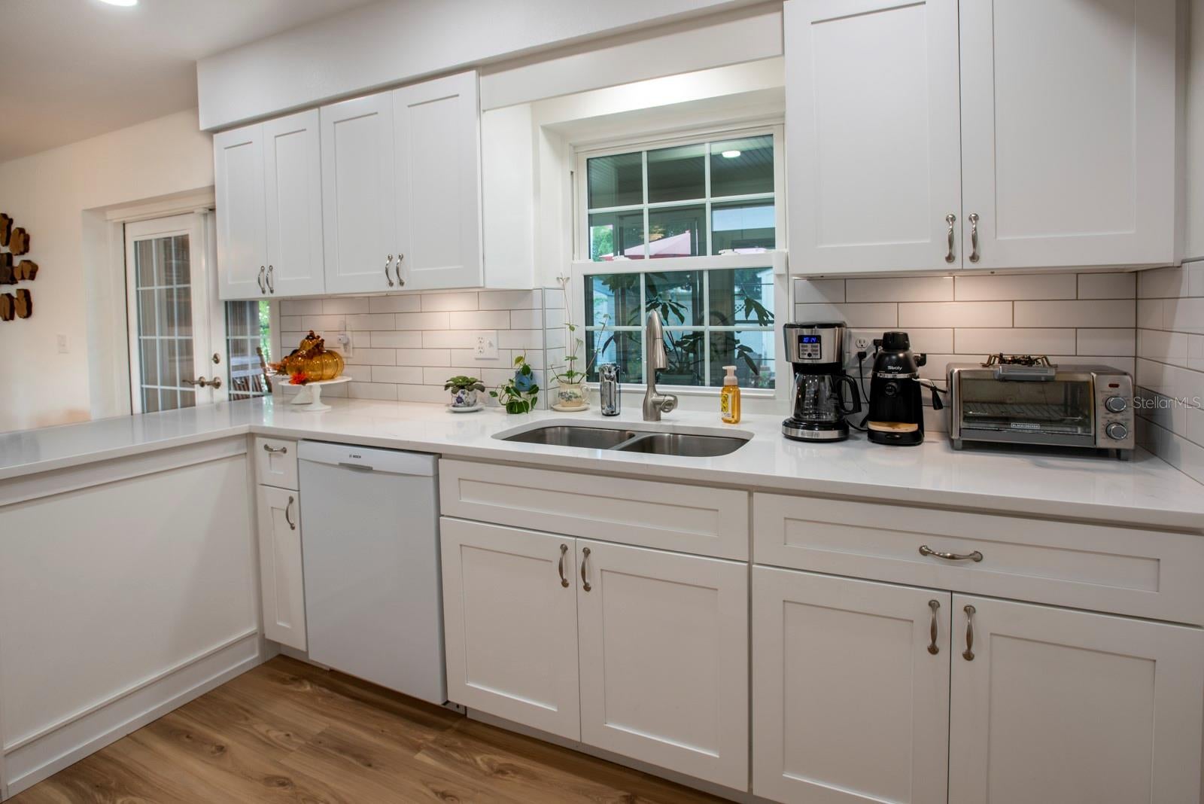
Welcome to your dream home in vibrant West Bradenton, perfectly positioned just minutes from the Gulf beaches and premier shopping destinations! This meticulously maintained residence sits on a spacious quarter-acre corner lot, boasting lush landscaping, a large fenced yard for kids, pets, and outdoor gatherings, and three versatile storage sheds for all your hobbies and tools. Enjoy peace of mind with a durable metal roof and hurricane shutters. Step into the bright living area and admire the beautifully crafted decorative wood beams and split floor plan designed for privacy. The kitchen offers abundant counter and cabinet space. A cheerful breakfast nook features elegant French doors that open directly to the patio. The spacious Owner’s suite is a relaxing retreat, complete with a recently upgraded ensuite bathroom, a walk-in shower, and French doors to the patio. The fully enclosed sunroom is perfect for year-round entertaining or unwinding with tranquil views of your lush, fenced backyard, dotted with mature fruit trees. The pristine garage with a mesh screen lets you enjoy the breeze. With no HOA fees and an unbeatable West Bradenton location near beaches, restaurants, and shopping, this home has it all. Don’t miss this rare opportunity; schedule your private tour today and experience the best of Florida living!

Save
Ask
Tour
Hide
Share
Listing Snapshot
Price 
$485,000
Days On Site 
0 Days
Bedrooms 
3
Inside Area (SqFt) 
1,770 sqft
Total Baths 
2
Full Baths 
2
Partial Baths 
N/A
Lot Size 
0.26 Acres
Year Built 
1983
MLS Number 
A4709938
Status 
Active
Property Tax 
$4,153
HOA/Condo/Coop Fees 
N/A
Sq Ft Source 
Public Records
Friends & Family
Recent Activity
8 hours agoListing updated with changes from the MLS
9 hours agoListing first seen on site
General Features
Acres 
0.26
Attached Garage 
Yes
Direction Faces 
East
Foundation 
Slab
Garage 
Yes
Levels 
One
Parking 
Attached
Property Sub Type 
Single Family Residence
Security 
Security System
Sewer 
Public Sewer
SqFt Total 
2220
Style 
Florida
Utilities 
Cable AvailableCable ConnectedElectricity ConnectedWater Connected
Water Source 
Public
Zoning 
PDP
Interior Features
Appliances 
DishwasherDryerExhaust FanMicrowaveRangeRefrigeratorWasher
Cooling 
Central Air
Fireplace Features 
Decorative
Flooring 
HardwoodTileVinyl
Furnished 
Unfurnished
Heating 
Heat Pump
Interior 
Cathedral Ceiling(s)Stone CountersVaulted Ceiling(s)Walk-In Closet(s)
Laundry Features 
In Garage
Bedroom 1 
Dimensions - 11x11Features - Ceiling Fan(s)
Bedroom 2 
Dimensions - 11x11Features - Ceiling Fan(s)
Family Room 
Dimensions - 17x14Features - Ceiling Fan(s)
Florida Room 
Dimensions - 24x9Features - Ceiling Fan(s)
Kitchen 
Dimensions - 11x8Features - Pantry
Master Bedroom 
Dimensions - 19x12
Save
Ask
Tour
Hide
Share
Exterior Features
Construction Details 
Block
Fencing 
Vinyl
Lot Features 
Corner LotLandscaped
Other Structures 
Shed(s)
Patio And Porch 
Screened
Roof 
Metal
Windows/Doors 
French Doors
Community Features
MLS Area 
34209 - Bradenton/Palma Sola
Township 
35
Financing Terms Available 
CashConventionalFHAVA Loan
Roads 
Paved
Schools
School District
Unknown
Elementary School
Sea Breeze Elementary
Middle School
W.D. Sugg Middle
High School
Bayshore High
Listing courtesy of PREFERRED SHORE LLC (941) 526-6360


Listing information is provided by Participants of the Stellar MLS. IDX information is provided exclusively for personal, non-commercial use, and may not be used for any purpose other than to identify prospective properties consumers may be interested in purchasing. Information is deemed reliable but not guaranteed. Properties displayed may be listed or sold by various participants in the MLS Copyright 2026, Stellar MLS.
Last checked: 2026-10-29 01:52 AM EDT

Neighborhood & Commute
Source: Walkscore
Disclosure: Community information and market data powered by Constellation Data Labs. Information is deemed reliable but not guaranteed.
Save
Ask
Tour
Hide
Share