Save
Ask
Tour
Hide
Share
$2,825,000
New Listing

159 TAFT DRIVE E105
SARASOTA, FL 34236

Condominium|Coming Soon
3
Beds
3
Total Baths
3
Full Baths
2,460
SqFt
$1,148
/SqFt
2016
Built
Subdivision:
PARK RESIDENCES OF LIDO KEY
County:
Sarasota
Call Now: 941-777-7171
Is this the listing for you? We can help make it yours.
941-777-7171
159 TAFT DRIVE E105159 TAFT DRIVE E105159 TAFT DRIVE E105159 TAFT DRIVE E105
Save
Ask
Tour
Hide
Share

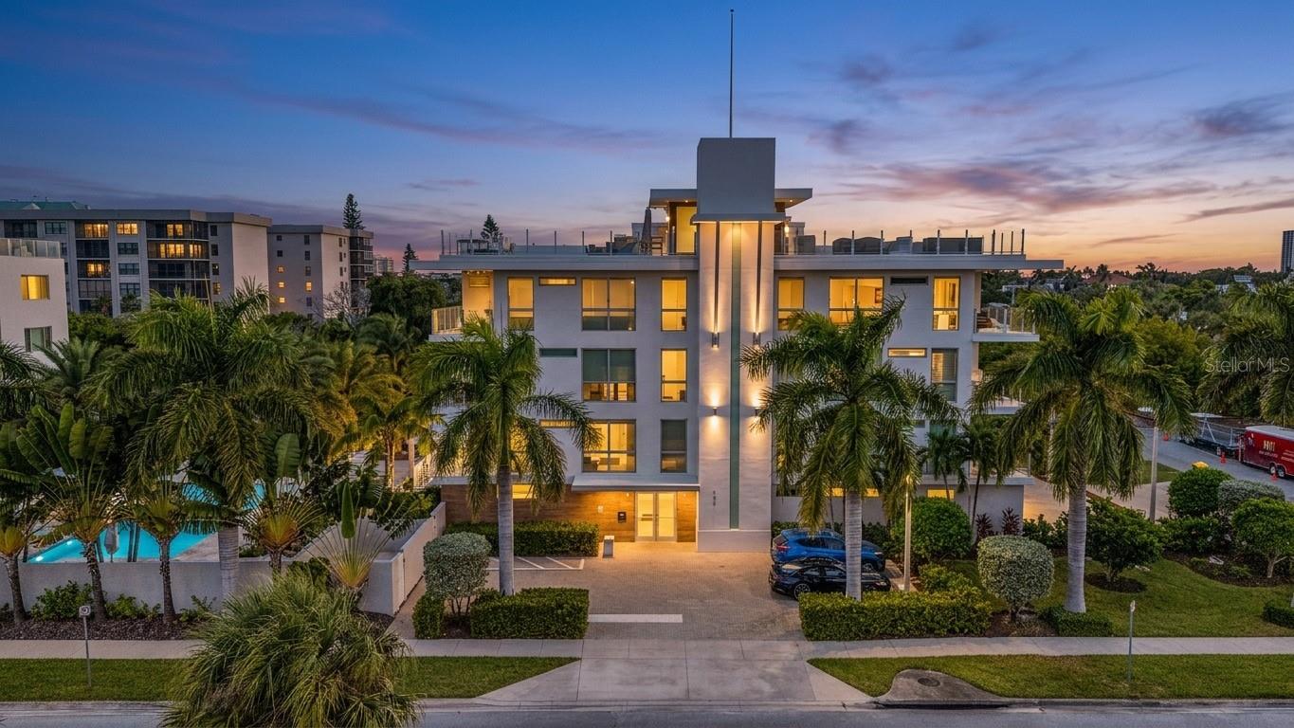
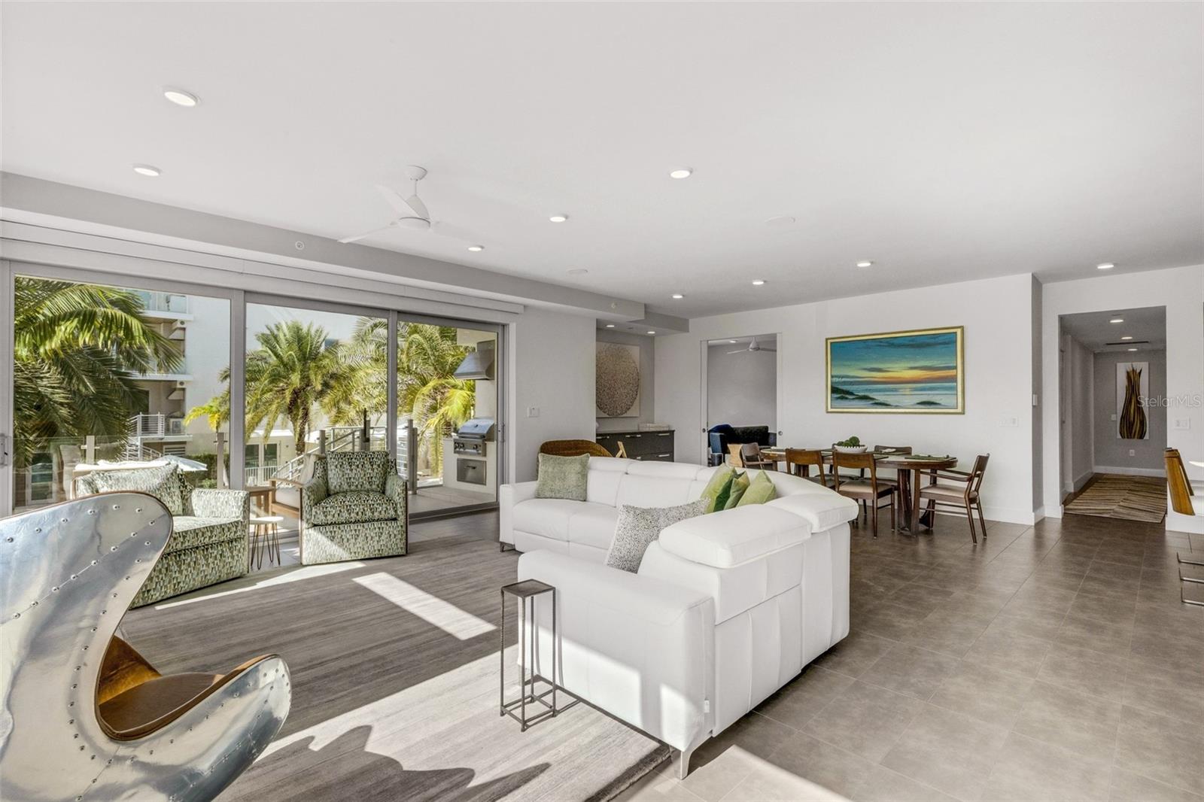
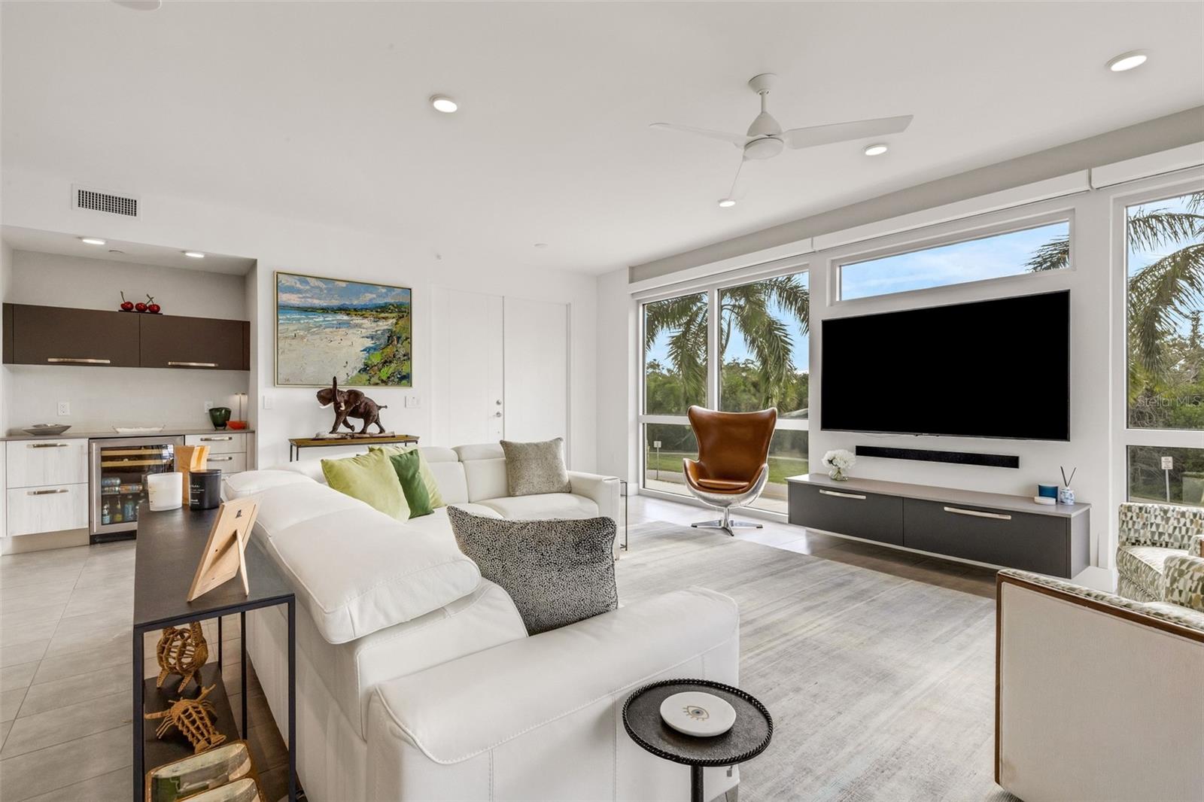
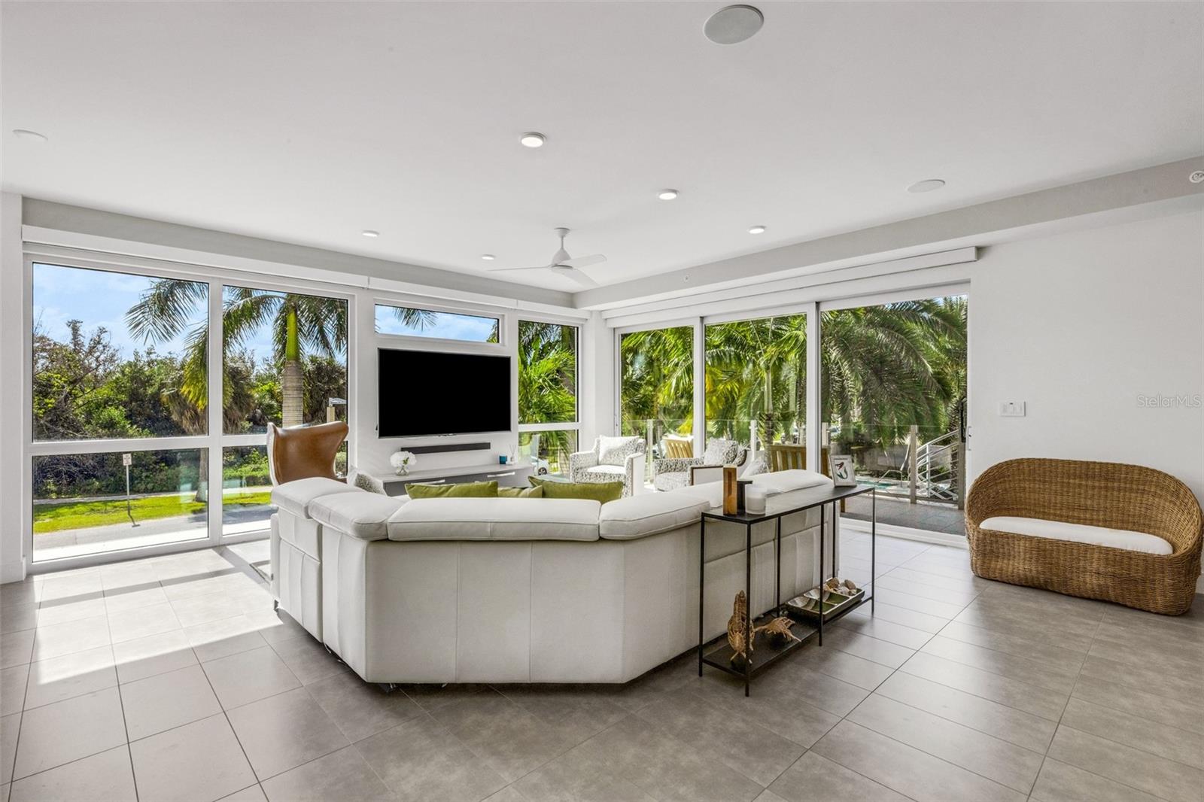
Discover an exceptional expression of contemporary coastal luxury at Park Residences of Lido Key. Offering an impressive 2,640/sf, this remarkable three-bedroom, three-full-bath walk-down residence delivers an extraordinary combination of classic design, generous living spaces, and effortless island elegance. Thoughtfully designed with a refined modern aesthetic, the residence showcases beautifully appointed interiors, upgraded built-ins throughout, expansive open-concept living areas, and an abundance of natural light. Clean architectural lines, elevated design details, and top-of-the-line finishes create a stunning yet inviting atmosphere, perfectly suited to the relaxed sophistication of Lido Key living. The expansive open-concept living and dining areas flow effortlessly into a beautifully appointed contemporary Cucine Ricci kitchen, featuring premium built-in Viking appliances, a dedicated reverse osmosis water filtration system, and refined modern finishes—creating an ideal setting for entertaining and everyday living. Generously sized bedrooms feature walk-in closets (the primary suite has two) thoughtfully outfitted with extensive custom storage and organizational solutions, while three full bathrooms provide comfort, privacy, and flexibility for owners and guests alike. Additional enhancements include a whole-house water filtration system, delivering an added level of quality and convenience throughout the residence. Enjoy serene pool and lush tropical views while embracing the exceptional lifestyle of this coveted Lido Key address. Perfectly situated just moments from the powder-soft sands of Lido Beach, the upscale boutiques and fine dining of St. Armands Circle, and the vibrant cultural attractions of downtown Sarasota, this location captures the very best of coastal living. Residents enjoy an intimate, resort-style setting featuring a heated pool and spa, an expansive private courtyard shared by just 18 residences, poolside cabanas, abundant lounge seating with umbrellas, and a custom-designed fire pit—creating the perfect atmosphere for relaxation and entertaining. With 2,640 square feet of luxury living, an exceptional three-bedroom floor plan, and a premier island location, this residence offers an extraordinary blend of sophistication, comfort, and convenience. Additional features include two covered, secured, assigned parking spaces, a private secured storage room within the garage, convenient ground-level bicycle and kayak storage, and an artisan barbecue grill with a hooded ventilation fan on your private terrace—perfect for outdoor entertaining. Experience the distinction of newer luxury living at Park Residences of Lido Key, where every detail elevates the art of coastal living.

Save
Ask
Tour
Hide
Share
Listing Snapshot
Price 
$2,825,000
Days On Site 
0 Days
Bedrooms 
3
Inside Area (SqFt) 
2,460 sqft
Total Baths 
3
Full Baths 
3
Partial Baths 
N/A
Lot Size 
1.12 Acres
Year Built 
2016
MLS Number 
A4711072
Status 
Coming Soon
Property Tax 
$29,650
HOA/Condo/Coop Fees 
$7,400 Quarterly
Sq Ft Source 
Builder
Friends & Family
Recent Activity
16 minutes agoListing updated with changes from the MLS
2 hours agoListing first seen on site
General Features
Acres 
1.12
Attached Garage 
Yes
Direction Faces 
South
Foundation 
Slab
Garage 
Yes
Garage Spaces 
2
Levels 
One
Number Of Stories 
4
Parking 
AssignedGarage Door OpenerGarage Faces SideGuestOff StreetOn StreetBasementAttached
Pets 
Breed RestrictionsCats OKDogs OK
Property Sub Type 
Condominium
Security 
Fire Sprinkler SystemGated CommunityKey Card EntrySecured Garage/ParkingSmoke Detector(s)
Sewer 
Public Sewer
SqFt Total 
2650
Style 
CoastalContemporary
Utilities 
Natural Gas AvailableCable AvailableElectricity ConnectedNatural Gas ConnectedSewer ConnectedWater Connected
Water Source 
Public
Zoning 
WFR
Interior Features
Appliances 
Convection OvenCooktopDishwasherDisposalDryerElectric Water HeaterExhaust FanFreezerIce MakerMicrowaveRange HoodRefrigeratorWasherWine Refrigerator
Cooling 
Central Air
Flooring 
TileWood
Furnished 
Unfurnished
Heating 
Central
Interior 
ElevatorBuilt-in FeaturesDry BarEat-in KitchenHigh CeilingsOpen FloorplanStone CountersWalk-In Closet(s)
Laundry Features 
Electric Dryer HookupInsideLaundry RoomSinkWasher Hookup
Spa 
Yes
Window Features 
Window CoveringsBlindsLow Emissivity WindowsWindow Treatments
Balcony/Porch/Lanai 
Dimensions - 21x9Level - Second
Bathroom 2 
Dimensions - 9.1x7Level - SecondFeatures - Stone Counters
Bathroom 3 
Dimensions - 8x6Level - SecondFeatures - Stone Counters
Bedroom 2 
Dimensions - 14.6x12.6Level - SecondFeatures - Ceiling Fan(s)
Bedroom 3 
Dimensions - 17.1x11.8Level - SecondFeatures - Ceiling Fan(s)
Great Room 
Dimensions - 27.6x21.7Level - SecondFeatures - Bar, Ceiling Fan(s)
Kitchen 
Dimensions - 13.2x13.2Level - SecondFeatures - Breakfast Bar, Stone Counters
Laundry 
Dimensions - 8.1x7.4Level - Second
Master Bathroom 
Dimensions - 16.3x8.4Level - SecondFeatures - Double Vanity
Master Bedroom 
Dimensions - 16x16Level - SecondFeatures - Ceiling Fan(s)
Save
Ask
Tour
Hide
Share
Exterior Features
Construction Details 
BlockConcreteStucco
Exterior 
BalconyFire PitLightingOutdoor GrillStorage
Fencing 
Fenced
Lot Features 
Corner LotLandscapedLevelPaved
Other Structures 
CabanaGazeboStorage
Patio And Porch 
CoveredDeck
Pool Features 
In GroundGuniteHeatedSalt Water
Roof 
Membrane
Spa 
Yes
Spa Features 
HeatedIn Ground
View 
Park/GreenbeltPoolTrees/Woods
Waterfront Features 
Beach Access
Waterview 
Park/GreenbeltPoolTrees/Woods
Windows/Doors 
Window CoveringsBlindsLow Emissivity WindowsWindow Treatments
Community Features
Association Amenities 
Cable TVElevator(s)MaintenancePoolSpa/Hot TubStorage
Association Fee Frequency 
Quarterly
Community Features 
GatedPoolSidewalks
MLS Area 
34236 - Sarasota
Township 
36
Financing Terms Available 
CashConventional
Roads 
Asphalt
Schools
School District
Unknown
Elementary School
Southside Elementary
Middle School
Pine View School
High School
Pine View School
Listing courtesy of FINE PROPERTIES (941) 735-6010


Listing information is provided by Participants of the Stellar MLS. IDX information is provided exclusively for personal, non-commercial use, and may not be used for any purpose other than to identify prospective properties consumers may be interested in purchasing. Information is deemed reliable but not guaranteed. Properties displayed may be listed or sold by various participants in the MLS Copyright 2026, Stellar MLS.
Last checked: 2026-11-10 10:47 AM EST

Neighborhood & Commute
Source: Walkscore
Disclosure: Community information and market data powered by Constellation Data Labs. Information is deemed reliable but not guaranteed.
Save
Ask
Tour
Hide
Share