Save
Ask
Tour
Hide
Share
$549,000
3 Days On Site

435 S GULFSTREAM AVENUE 907
SARASOTA, FL 34236

For Sale|Condominium|Active
1
Bed
1
Total Bath
1
Full Bath
1,201
SqFt
$457
/SqFt
1972
Built
Subdivision:
REGENCY HOUSE
County:
Sarasota
Call Now: 941-777-7171
Is this the listing for you? We can help make it yours.
941-777-7171
435 S GULFSTREAM AVENUE 907435 S GULFSTREAM AVENUE 907435 S GULFSTREAM AVENUE 907435 S GULFSTREAM AVENUE 907
Save
Ask
Tour
Hide
Share

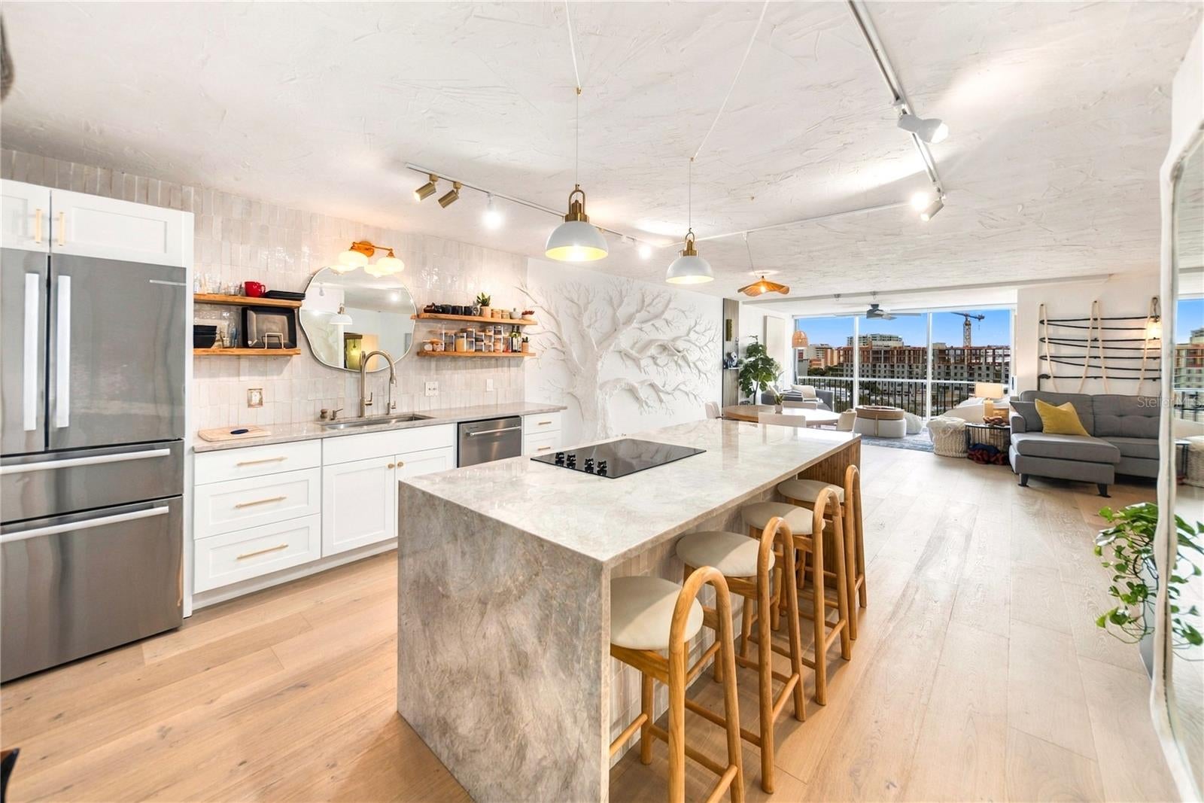
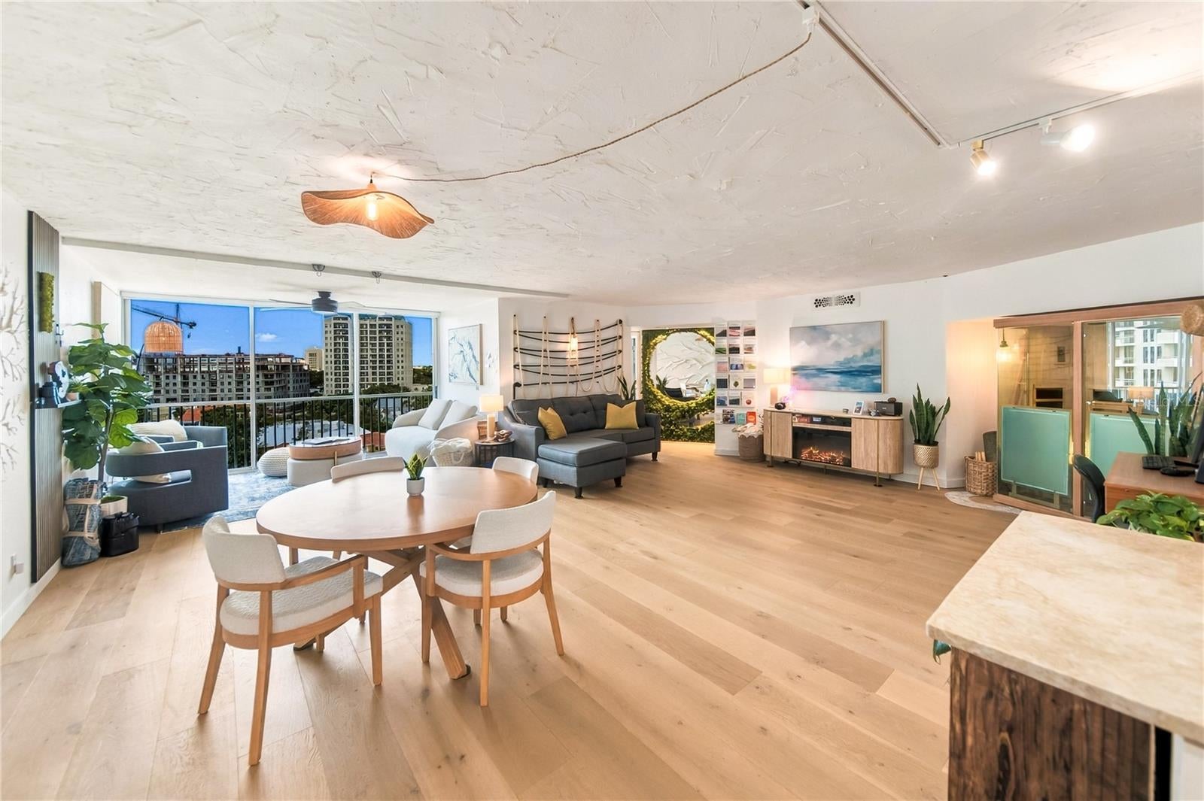
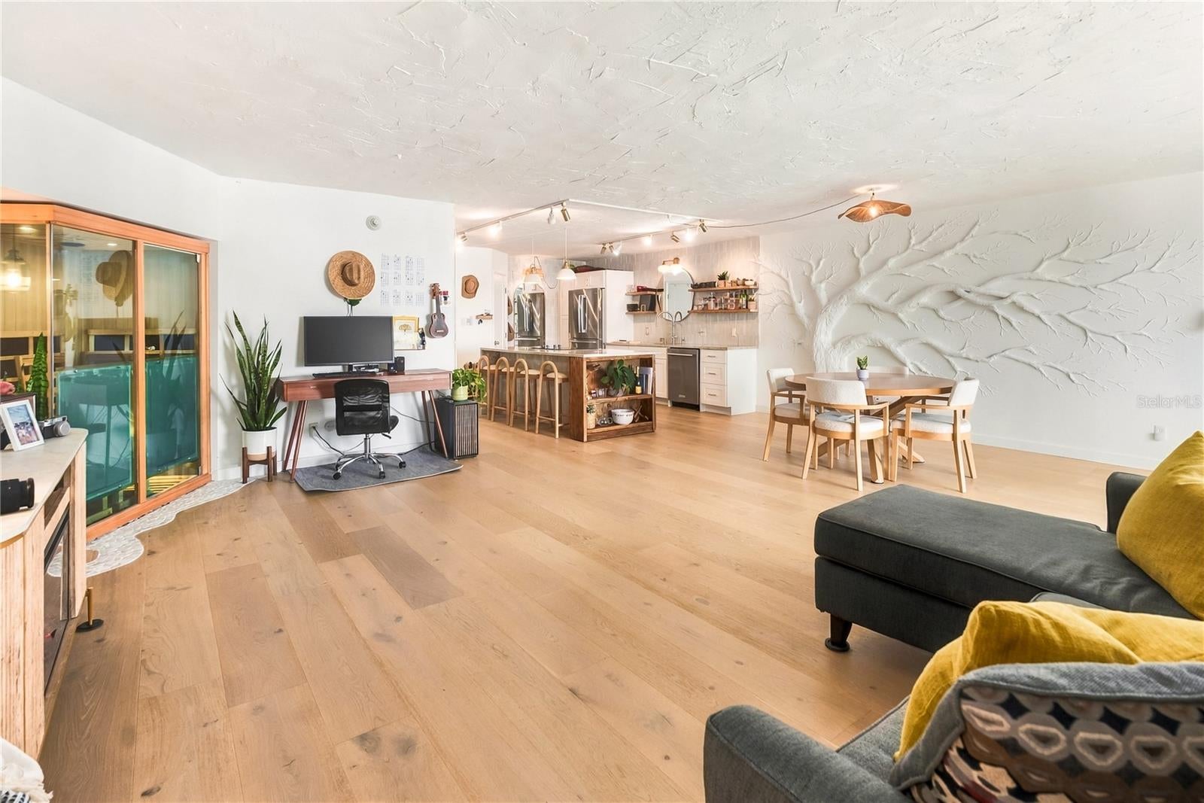
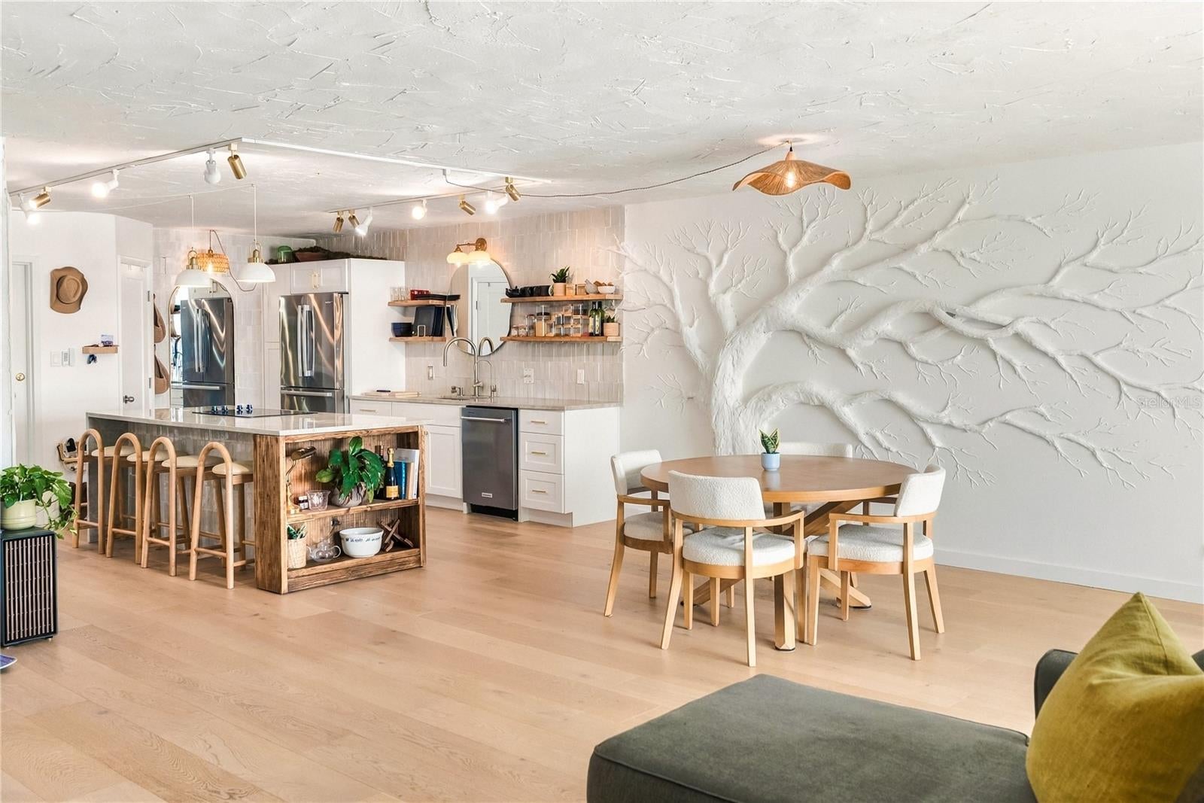
Make downtown Sarasota your everyday experience in this one-of-a-kind, furnished one-bedroom, one-bath condo. Across the street from Bayfront Park and Marina Jack, you’re surrounded by opportunities to enjoy the best of Sarasota. Enjoy the waterfront, discover a favorite coffee shop, browse local boutiques, or meet friends for dinner before the theatre or opera. Spend a morning at the farmers market, explore Selby Gardens, or head out for a bike ride with downtown connections to the Legacy Trail. For a beach day, choose Siesta Key or Lido Beach. With the free trolley to Lido, you don’t even have to get in the car. Or, with a boat club across the street, head to the beach by boat. At the end of the day, simply hand in the keys and let the crew do the rest. Inside, an open layout makes this home as inviting for entertaining as it is for a quiet evening downtown. Taj Mahal countertops, a generous kitchen island, and engineered hardwood floors create a warm foundation, while handmade Moroccan tile, wood accents, and handmade art features give the space its unmistakable personality. A private in-unit sauna adds an unexpected retreat, and included furnishings make settling in easy. From its distinctive finishes to its connection with the city outside, this is downtown living with a point of view, far beyond a standard finish palette.

Save
Ask
Tour
Hide
Share
Listing Snapshot
Price 
$549,000
Days On Site 
3 Days
Bedrooms 
1
Inside Area (SqFt) 
1,201 sqft
Total Baths 
1
Full Baths 
1
Partial Baths 
N/A
Lot Size 
1.19 Acres
Year Built 
1972
MLS Number 
A4711580
Status 
Active
Property Tax 
$4,382
HOA/Condo/Coop Fees 
$3,343
Sq Ft Source 
Public Records
Friends & Family
Recent Activity
23 minutes agoListing updated with changes from the MLS
10 hours agoStatus changed to Active
4 days agoListing first seen on site
General Features
Acres 
1.19
Carport 
1
Direction Faces 
East
Foundation 
Block
Levels 
One
Number Of Stories 
11
Pets 
No
Property Sub Type 
Condominium
Security 
Key Card EntrySecurity LightsSmoke Detector(s)
Sewer 
Public Sewer
SqFt Total 
1201
Style 
Custom
Utilities 
Cable AvailableCable ConnectedElectricity ConnectedPhone AvailableSewer ConnectedWater Connected
Water Source 
Public
Zoning 
DTB
Interior Features
Appliances 
CooktopDishwasherDisposalElectric Water HeaterRefrigerator
Cooling 
Central Air
Flooring 
Ceramic TileHardwood
Furnished 
Furnished
Heating 
Electric
Interior 
ElevatorEat-in KitchenOpen FloorplanSaunaWalk-In Closet(s)
Laundry Features 
Common Area
Window Features 
Aluminum Frames
Kitchen 
Dimensions - 18x15Level - First
Living Room 
Dimensions - 22x20Level - FirstFeatures - Sauna
Master Bedroom 
Dimensions - 13x19Level - First
Save
Ask
Tour
Hide
Share
Exterior Features
Construction Details 
BlockConcrete
Exterior 
GardenOutdoor GrillOutdoor Shower
Pool Features 
Heated
Roof 
Built-Up
View 
City
Waterview 
City
Windows/Doors 
Aluminum Frames
Community Features
Association Amenities 
BarbecueCable TVClubhouseElevator(s)Fitness CenterLaundryMaintenance
Community Features 
PoolStreet Lights
MLS Area 
34236 - Sarasota
Township 
36
Roads 
Asphalt
Schools
School District
Unknown
Elementary School
Southside Elementary
Middle School
Booker Middle
High School
Sarasota High
Listing courtesy of PREFERRED SHORE LLC (941) 587-7098


Listing information is provided by Participants of the Stellar MLS. IDX information is provided exclusively for personal, non-commercial use, and may not be used for any purpose other than to identify prospective properties consumers may be interested in purchasing. Information is deemed reliable but not guaranteed. Properties displayed may be listed or sold by various participants in the MLS Copyright 2026, Stellar MLS.
Last checked: 2026-11-04 04:53 PM EST

Neighborhood & Commute
Source: Walkscore
Disclosure: Community information and market data powered by Constellation Data Labs. Information is deemed reliable but not guaranteed.
Save
Ask
Tour
Hide
Share