
65 S PALM AVENUE 805SARASOTA, FL 34236
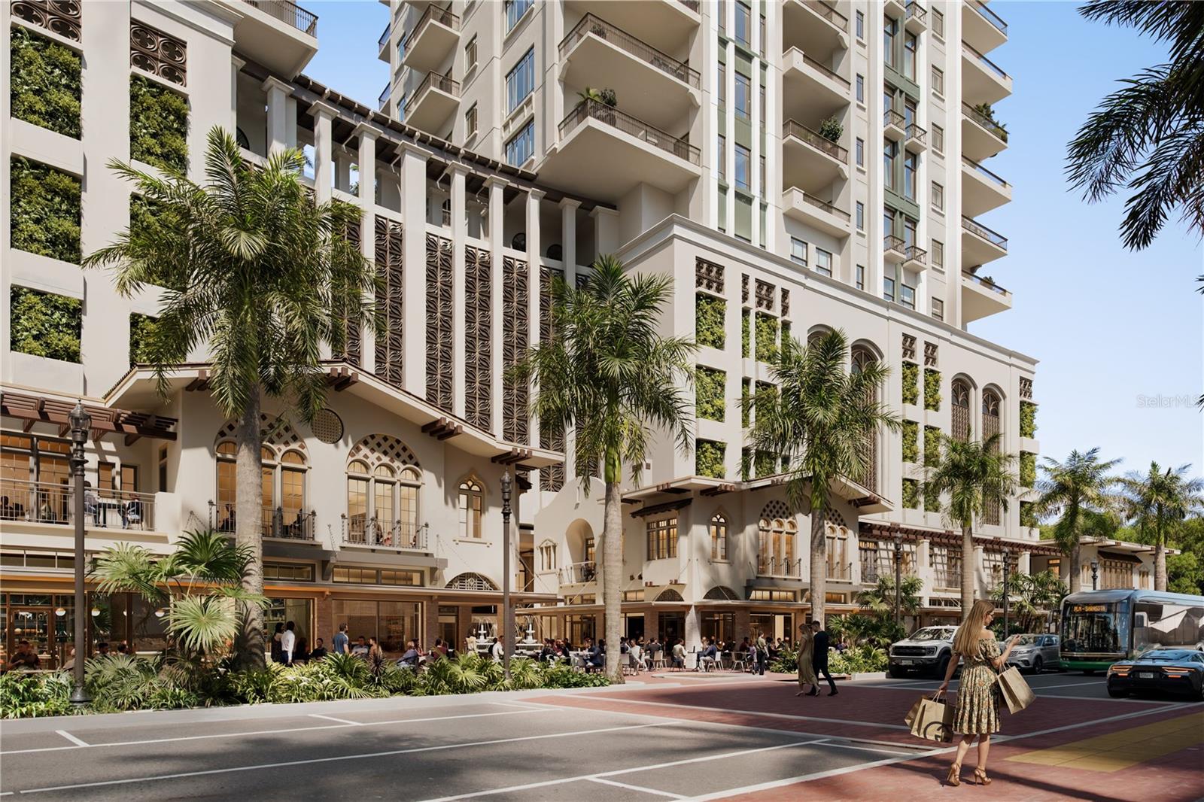
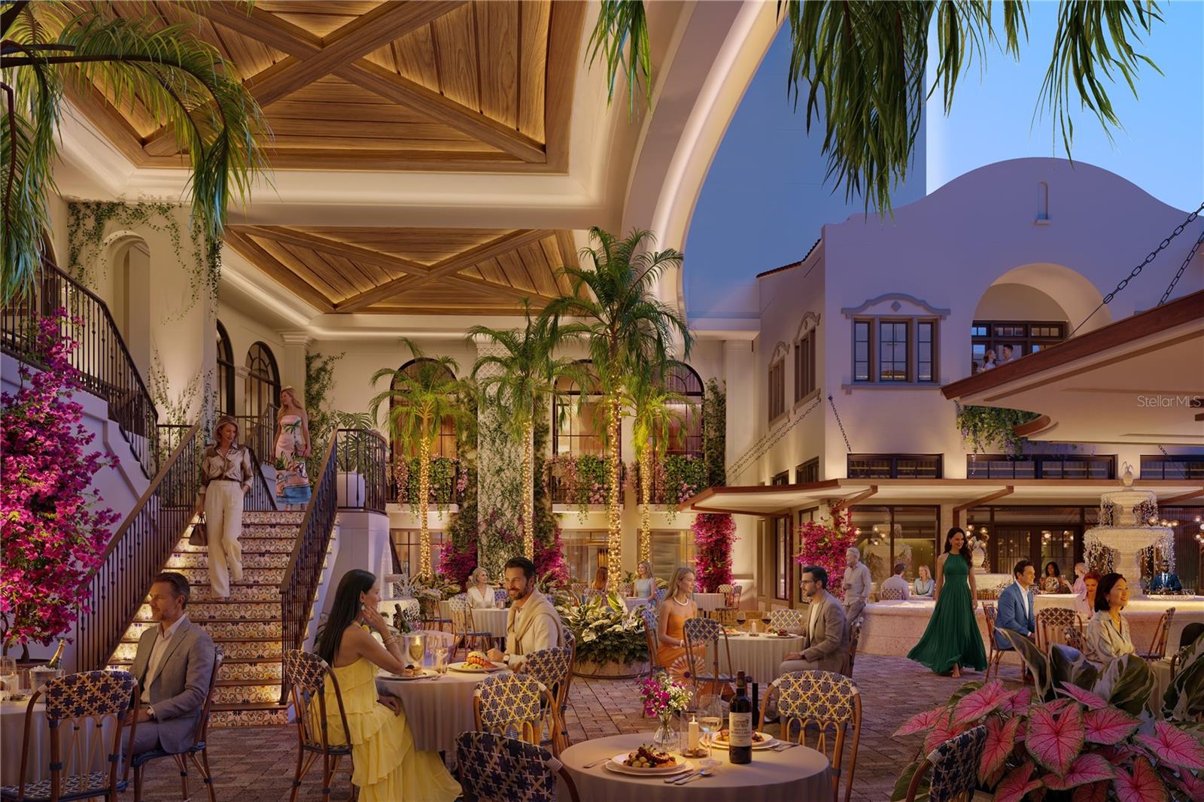
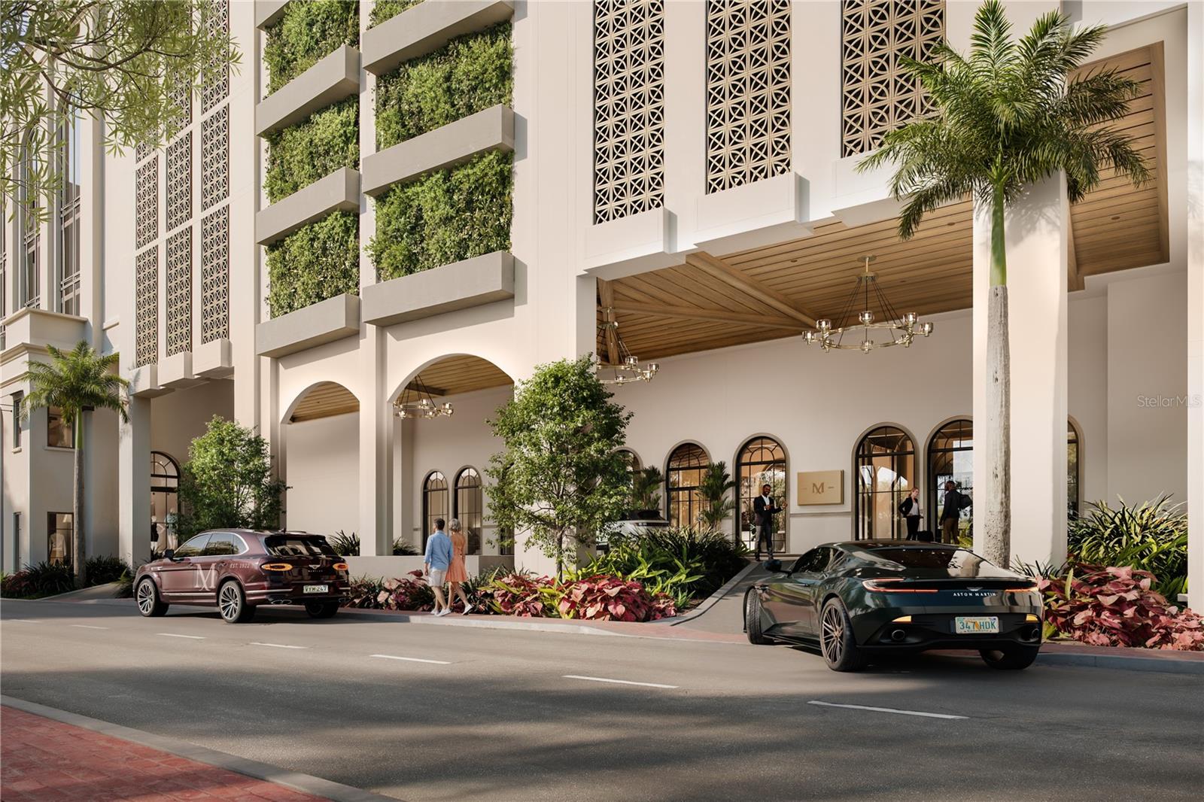
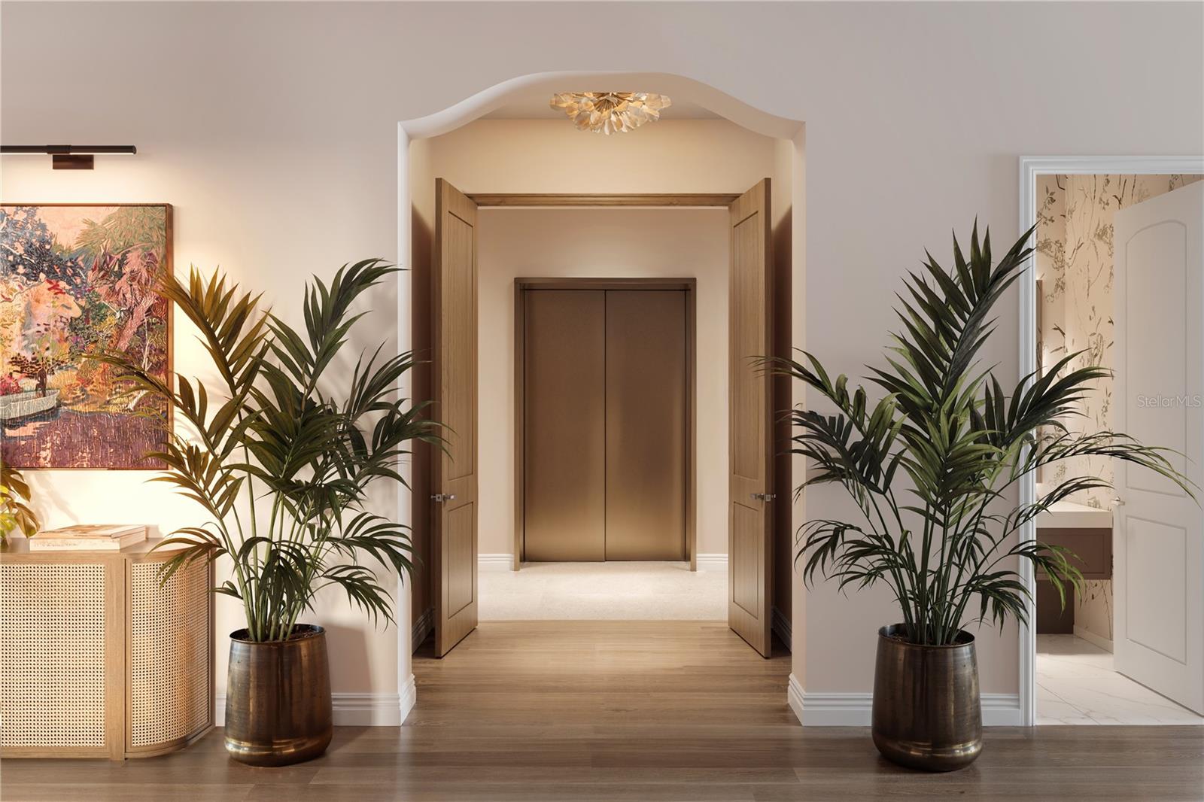
Under Construction. Introducing an offering of exceptional rarity, reserved for a discerning few. A singular opportunity to own a piece of Sarasota’s distinguished history, the legendary Mira Mar is being reimagined for the first time in over a century as one of Florida’s West Coast’s most exclusive residential addresses. Established in 1922, this iconic South Palm Avenue landmark, once home to Sarasota’s first hotel, elegant residences, and refined boutiques, has long held a place of distinction among the city’s most coveted addresses. With a renewed vision, Seaward Development, Sarasota’s premier luxury developer, is ushering this iconic landmark into a new era of distinction, artfully blending its storied heritage with contemporary elegance to create a timeless residential masterpiece reserved for a privileged few. The all-new Mira Mar will showcase two condominium towers that unite classic architecture with contemporary refinement. A limited collection of expansive residences will showcase breathtaking bayfront and city views, world-class design, and the ultimate in urban coastal living. Perfectly positioned along nearly 400 feet of South Palm Avenue frontage, residents will enjoy walkable access to Sarasota’s cultural destinations, fine dining, upscale shopping, and waterfront experiences, all just steps from their front door. Residence 805, designed to feel like a spacious single-family home, located in the south tower, offers exceptional estate-style living, with an extraordinary 50-foot expanse of a seamlessly connected kitchen, dining, and great room living space. A spacious 14’ x 21’ west-facing terrace captures views of Sarasota Bay, creating an inviting setting for outdoor entertaining. The oversized primary suite features a luxurious spa-inspired bath and general walk-in-closet, complemented by two additional guest bedroom en suites. A versatile den opens to its own private terrace showcasing eastern city views. At Mira Mar, an extraordinary residential experience begins the moment you arrive, where impeccable service is seamlessly woven into everyday life. From the warm welcome of complimentary valet to the attentive presence of dedicated lobby ambassadors, every detail is thoughtfully orchestrated to anticipate residents’ needs. A dedicated concierge attends to personal requests with effortless discretion, while private luxury car and driver service, personalized package delivery, and an array of thoughtful conveniences ensure a lifestyle of exceptional ease. The added peace of mind afforded by 24-hour service and the freedom of effortless lock-and-leave living allows residents to travel with confidence, knowing their residence is thoughtfully cared for in their absence. Beyond these exceptional services, an exquisite collection of private amenities invites a lifestyle of wellness, leisure, and refined entertaining. A resort-style pool and spa complement an indulgent wellness retreat featuring steam rooms, saunas, and rejuvenating hot and cool therapy pools. Crowning the experience is the exclusive Sky Speakeasy Lounge, a private Penthouse-level sanctuary where breathtaking views of Sarasota Bay and spectacular sunsets provide an extraordinary setting for intimate gatherings and elegant entertaining. Together, these exceptional experiences embody Mira Mar’s rare standard of living—intuitive, highly personalized, and reserved for those accustomed to the extraordinary.
| 2 hours ago | Listing updated with changes from the MLS | |
| 2 hours ago | Listing first seen on site |

Listing information is provided by Participants of the Stellar MLS. IDX information is provided exclusively for personal, non-commercial use, and may not be used for any purpose other than to identify prospective properties consumers may be interested in purchasing. Information is deemed reliable but not guaranteed. Properties displayed may be listed or sold by various participants in the MLS Copyright 2026, Stellar MLS.
Last checked: 2026-11-10 10:47 AM EST
Did you know? You can invite friends and family to your search. They can join your search, rate and discuss listings with you.