
4201 OVERTURE CIRCLE 427BRADENTON, FL 34209
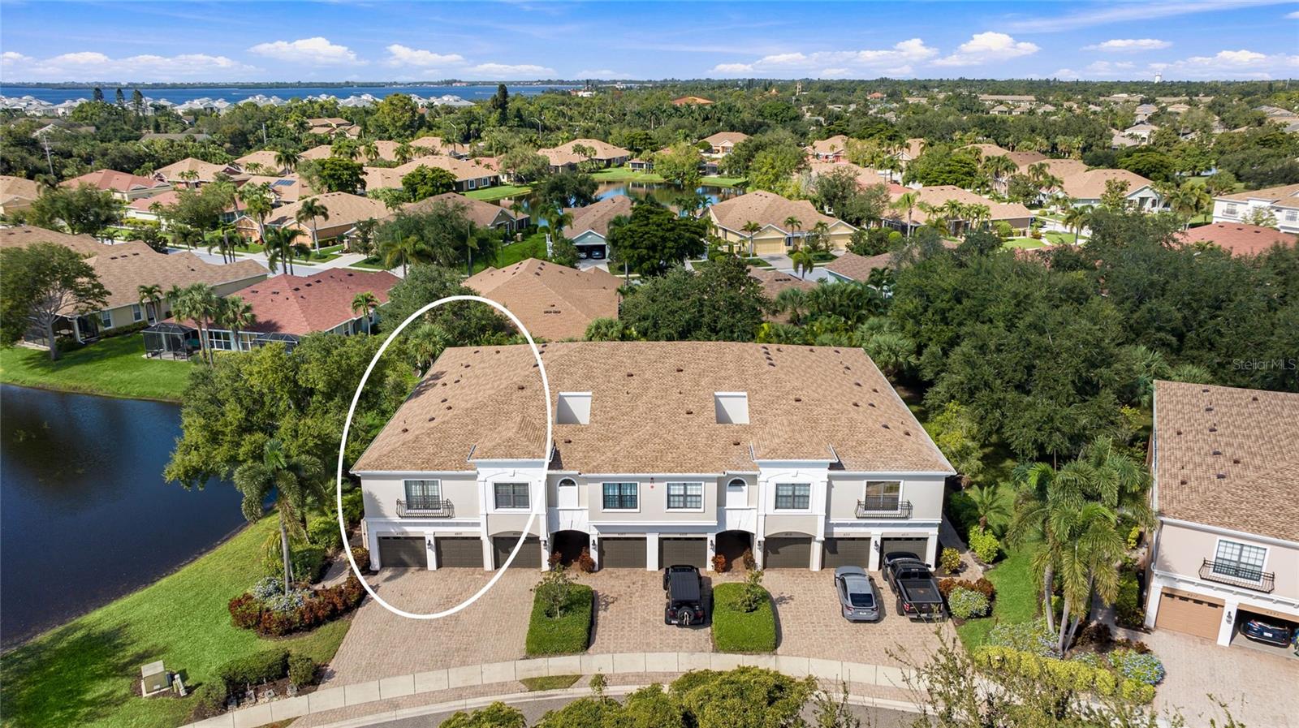
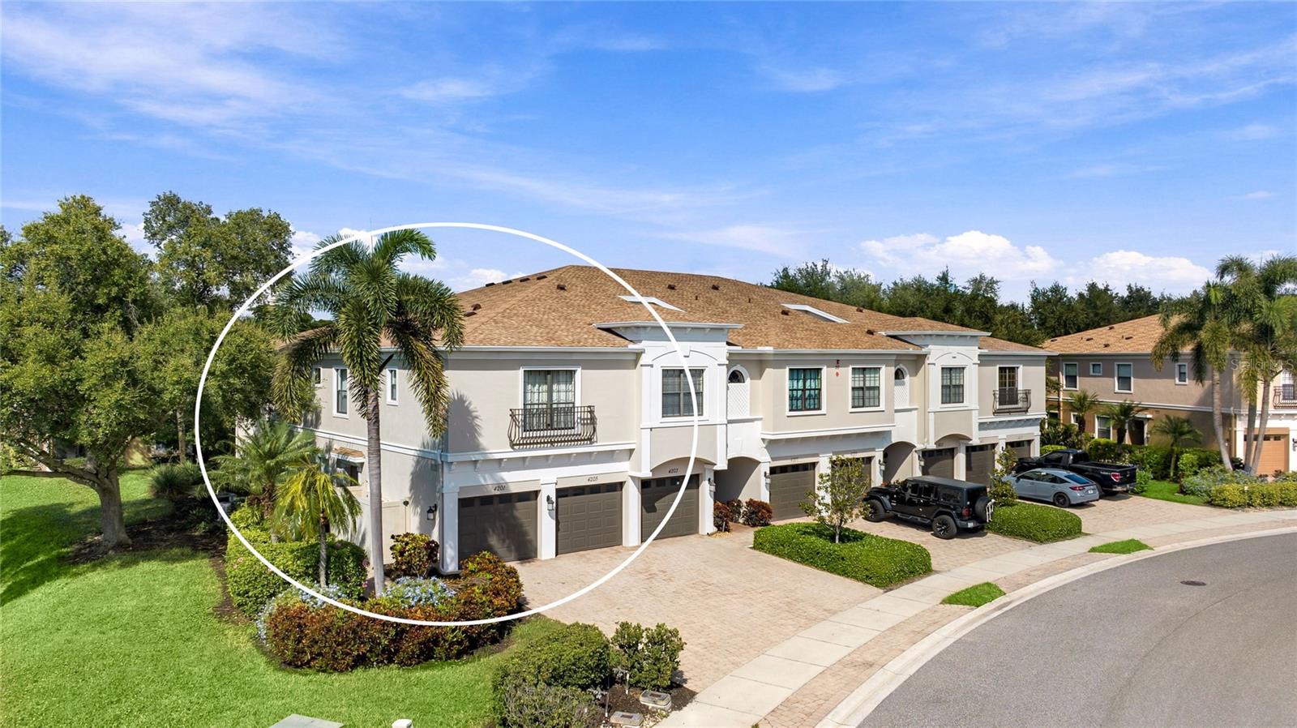
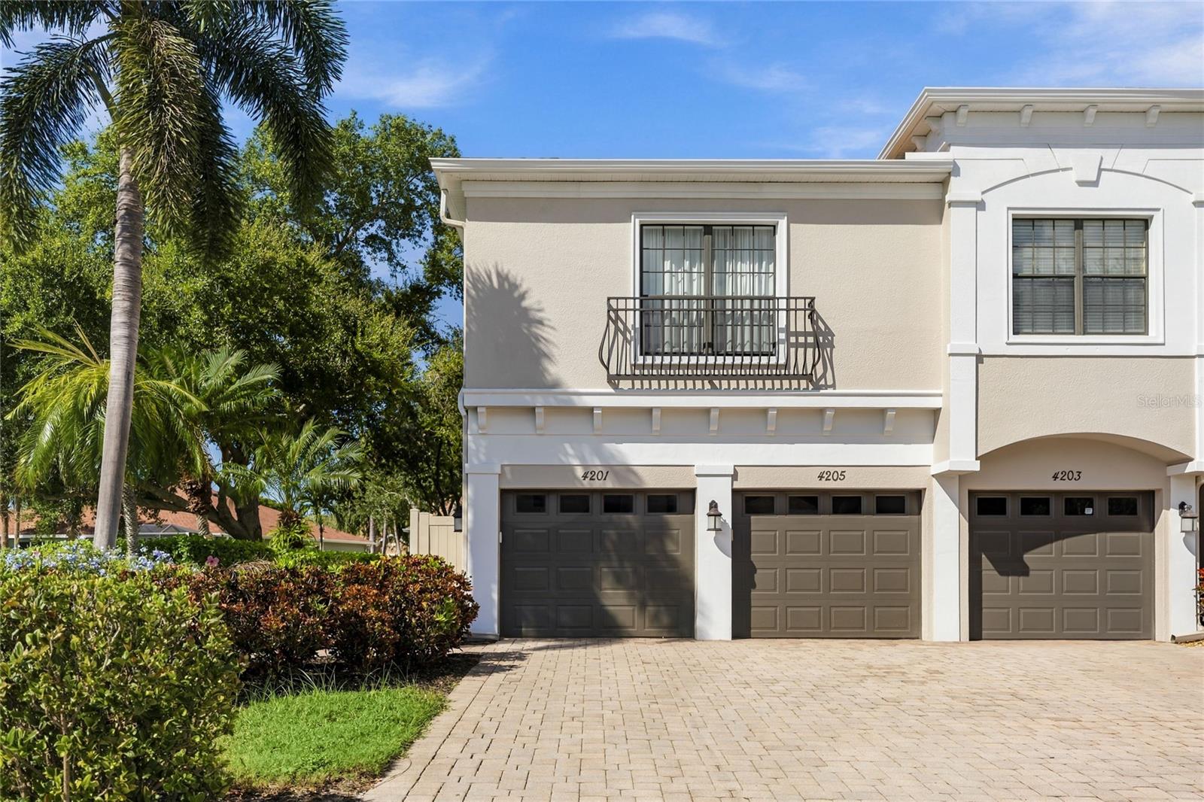
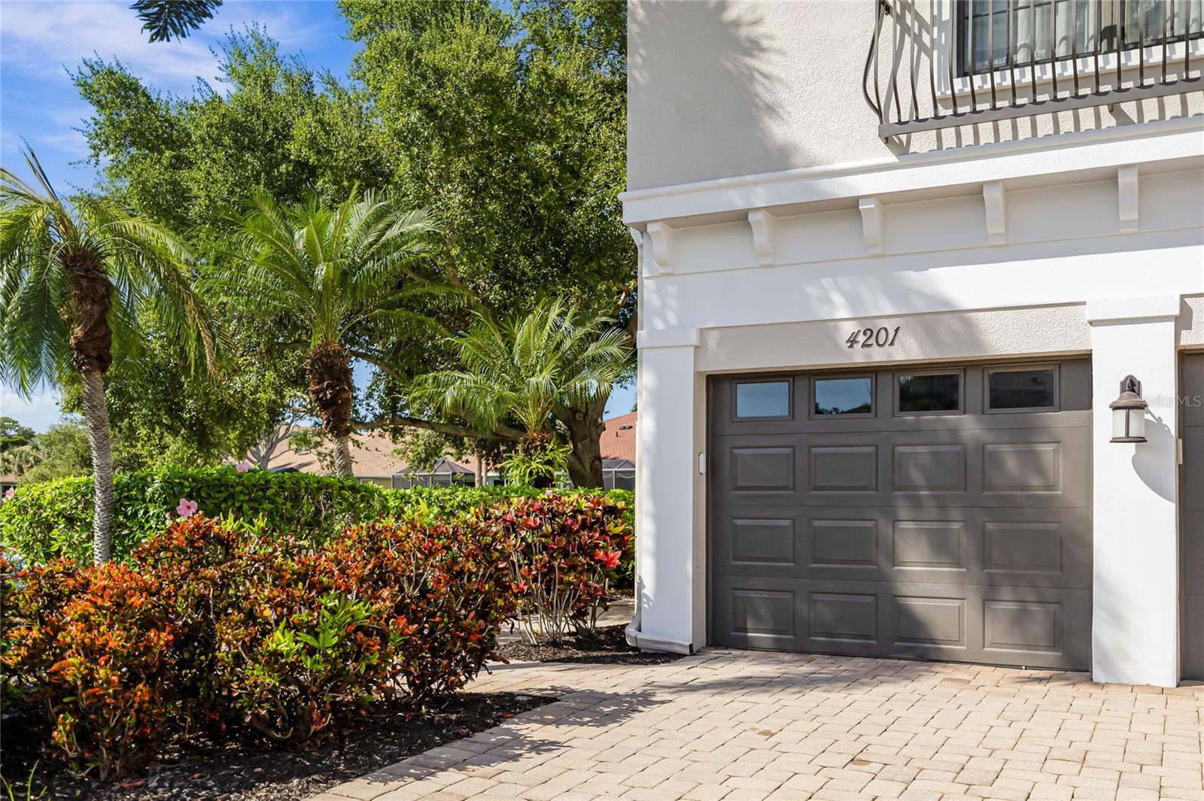
Welcome to Palma Sola Trace, one of northwest Bradenton’s most established and beautifully maintained communities, just minutes from Palma Sola Bay and the white sand beaches of Anna Maria Island. This updated three-bedroom, two-bath end unit sits on the second floor overlooking the lake, with no one above you and a private ground-level entrance surrounded by palms and colorful tropical landscaping. Mediterranean-inspired architecture, a brick paver driveway, and a one-car garage give it the feel of a townhome with the ease of condo living. The big-ticket items are already done, with a 2025 HVAC system, a new building roof, and fresh exterior paint. Step inside your private foyer and up the newly carpeted staircase to a bright, open floor plan with lake views from most of the windows. Light wood-look tile flows through the main living spaces, and crown molding, recessed lighting, and fresh interior paint give the home a crisp, clean finish. The kitchen offers generous wood cabinetry, a window over the sink, a stainless steel refrigerator and dishwasher, and a peninsula that opens to the living room, so whoever is cooking stays part of the conversation. A statement chandelier anchors the dining area, and sliding glass doors in the living room lead straight out to the lanai. The primary suite is tucked away at the far end of the home for privacy, with LVP flooring, a walk-in closet, and an en-suite bath featuring a glass-enclosed walk-in shower. Two additional bedrooms sit in between, one with its own lake view, giving guests or family their own space or room for a home office. Both bathrooms have been refreshed with new shaker-style vanities, quartz countertops, and new toilets, and a stackable washer and dryer in its own closet adds everyday convenience. The corner screened lanai is the heart of the home, with lake views on two sides, a ceiling fan, and roll-down shades, all framed by swaying palms and mature oaks. It is the spot for slow mornings with coffee and relaxed evenings watching the birds along the water. Residents also enjoy a clubhouse with a bright social room, library, and kitchen, plus a fully equipped fitness center. The resort-style pool is ringed by palms with plenty of lounge chairs and a covered pavilion for shade, and a playground sits just steps away. Whether you are looking for a winter escape, a full-time home, or an income-producing investment, this condo fits the plan. It can be rented, and the professionally decorated coastal furnishings are available under a separate agreement, so it can be ready for you or your guests from day one. Anna Maria Island, Holmes Beach, and Gulf sunsets are a short drive away, with Cortez Road dining and shopping, IMG Academy, downtown Bradenton, and Sarasota all within easy reach. **THIS PROPERTY QUALIFIES FOR A 1% LENDER INCENTIVE IF USING PREFERRED LENDER. INQUIRE FOR MORE DETAILS.**
| yesterday | Listing updated with changes from the MLS | |
| yesterday | Listing first seen on site |

Listing information is provided by Participants of the Stellar MLS. IDX information is provided exclusively for personal, non-commercial use, and may not be used for any purpose other than to identify prospective properties consumers may be interested in purchasing. Information is deemed reliable but not guaranteed. Properties displayed may be listed or sold by various participants in the MLS Copyright 2026, Stellar MLS.
Last checked: 2026-11-08 10:54 AM EST