
1919 85TH COURT NWBRADENTON, FL 34209
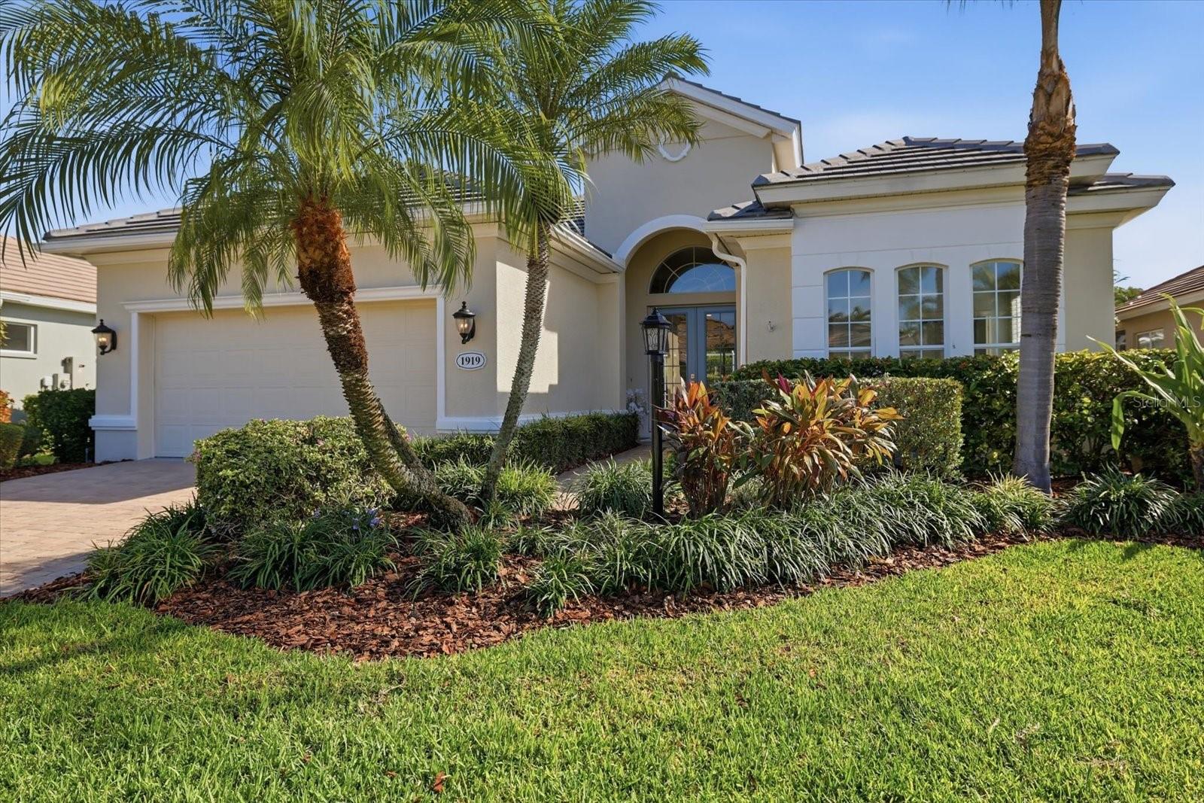
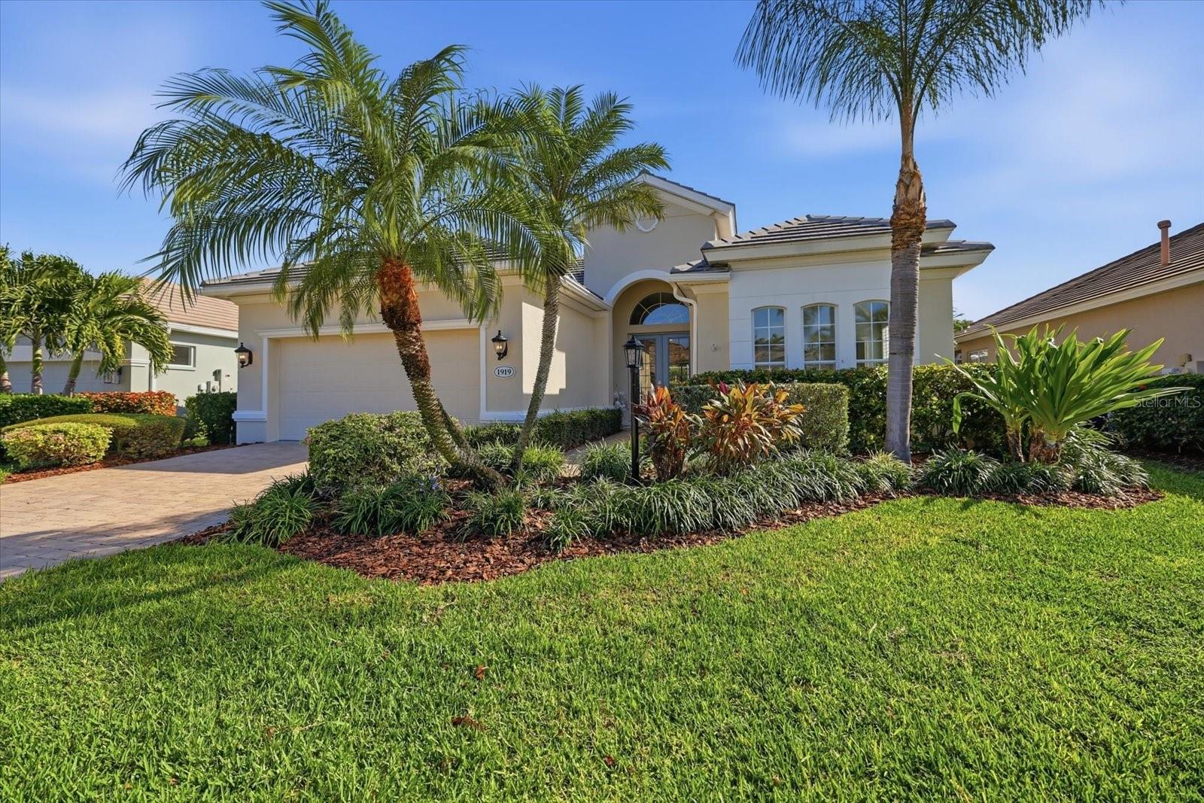
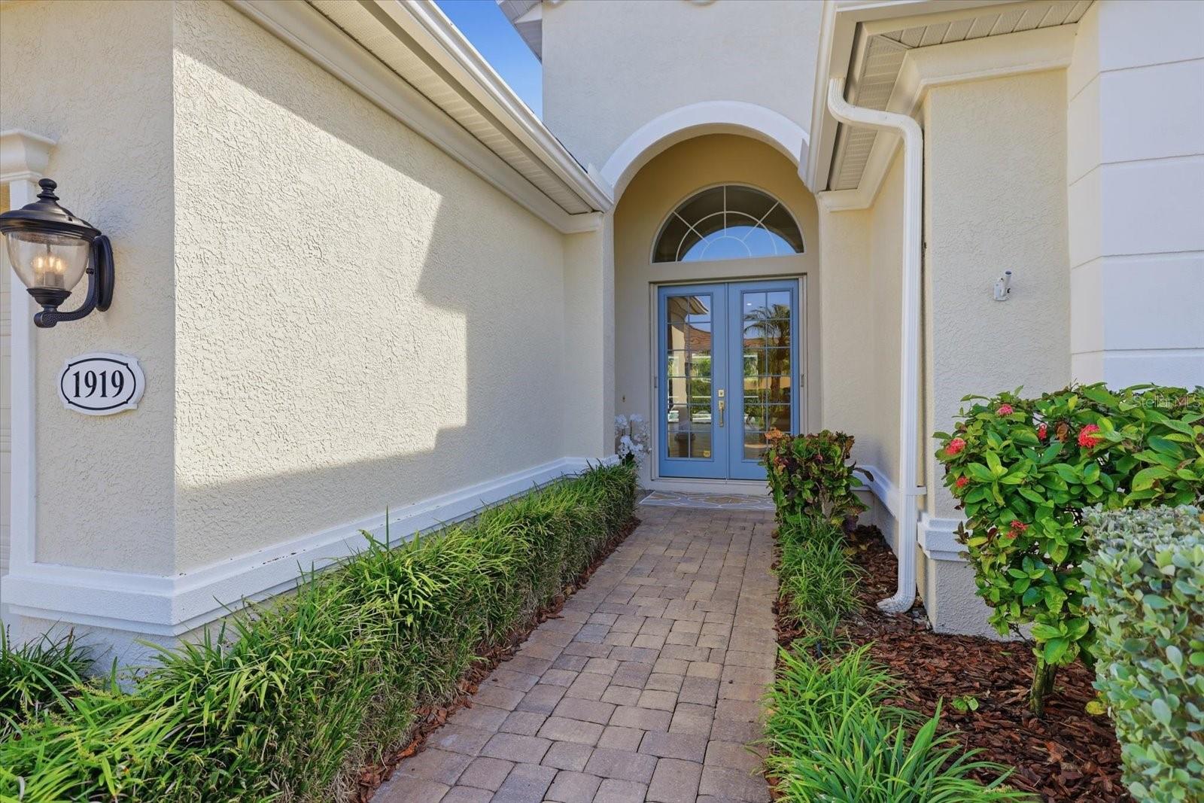
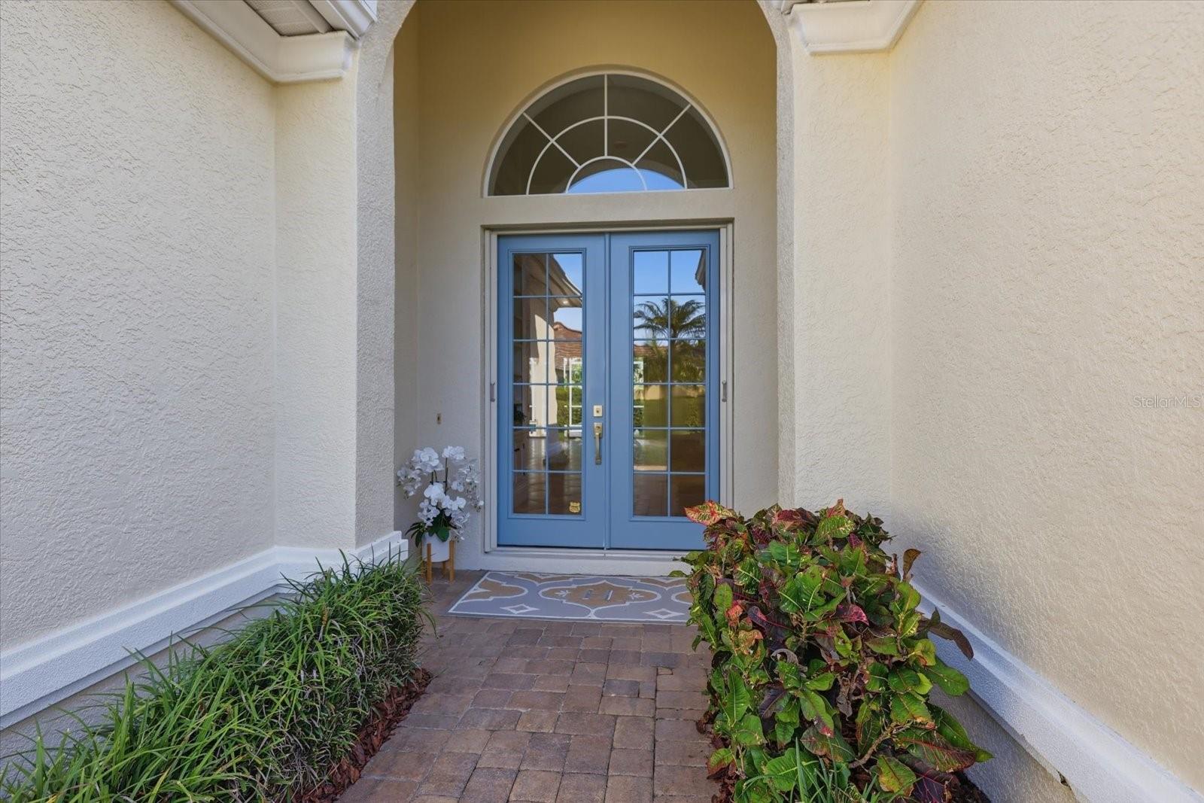
Welcome to refined living at 1919 85th Court Northwest in desirable Wisteria Park, Bradenton. Offering 2,474 square feet on a 7,920-square-foot homesite, this distinctive residence features two bedrooms, two-and-a-half baths, and a versatile den. Meticulously maintained, this home blends architectural character, quality appointments, and modern comfort. Soaring 12-foot ceilings, elegant tray details, eight-foot doorways, and updated recessed lighting create an open, light-filled atmosphere. Plantation shutters and custom blinds complement ceramic and engineered wood flooring. Crown molding, decorative columns, custom built-in bookcases, and distinctive solid-core doors with arch detailing and frosted glass add timeless character. The kitchen features Level 4 granite countertops, stainless steel appliances, a gas stove, and custom cabinetry. Custom closet shelving and additional cabinetry in the kitchen and beneath bathroom sinks provide thoughtful storage. An adjacent dry bar off the formal dining room is ideal for entertaining. The primary suite offers a private retreat, complemented by a beautifully appointed ensuite bath featuring both a separate shower and soaking tub. Custom storage and thoughtful details enhance the home's functionality and comfort. A spacious pocket slider opens to the screened lanai, where a private heated pool and spa, surrounded by brick pavers, create an inviting outdoor retreat. Recently resurfaced, the pool area includes a convenient half bath. Plumbing is in place for a future summer kitchen. Notable improvements include a new tile roof (2026), Lennox HVAC system (August 2024) with upgraded ductwork, tankless water heater, and freshly painted interior. The extended attached garage features a new epoxy floor and overhead attic storage. The well-appointed laundry room includes a laundry sink, cabinetry, additional closet storage, and a convenient pocket door providing access to the kitchen. Additional features include central vacuum and washer and dryer. Wisteria Park amenities include a clubhouse, fitness center, community pool, playground, and common outdoor spaces. Located in FEMA Flood Zone X, the property is in an area of lower flood risk. Pet accommodations are subject to community restrictions. Conveniently located near Robinson Preserve's scenic walking and biking trails and approximately six miles from Gulf of Mexico beaches, this residence offers an appealing blend of comfort, elegance, and Florida living.
| 2 hours ago | Listing updated with changes from the MLS | |
| 8 hours ago | Listing first seen on site |

Listing information is provided by Participants of the Stellar MLS. IDX information is provided exclusively for personal, non-commercial use, and may not be used for any purpose other than to identify prospective properties consumers may be interested in purchasing. Information is deemed reliable but not guaranteed. Properties displayed may be listed or sold by various participants in the MLS Copyright 2026, Stellar MLS.
Last checked: 2026-11-13 08:37 PM EST
Did you know? You can invite friends and family to your search. They can join your search, rate and discuss listings with you.