Save
Ask
Tour
Hide
Share
$7,988,000
New Listing

688 GOLDEN GATE POINT 701
SARASOTA, FL 34236

For Sale|Condominium|Active
3
Beds
4
Total Baths
3
Full Baths
1
Partial Bath
4,618
SqFt
$1,730
/SqFt
2026
Built
Subdivision:
SIX88 SARASOTA
County:
Sarasota
Call Now: 941-777-7171
Is this the listing for you? We can help make it yours.
941-777-7171
688 GOLDEN GATE POINT 701688 GOLDEN GATE POINT 701688 GOLDEN GATE POINT 701688 GOLDEN GATE POINT 701
Save
Ask
Tour
Hide
Share

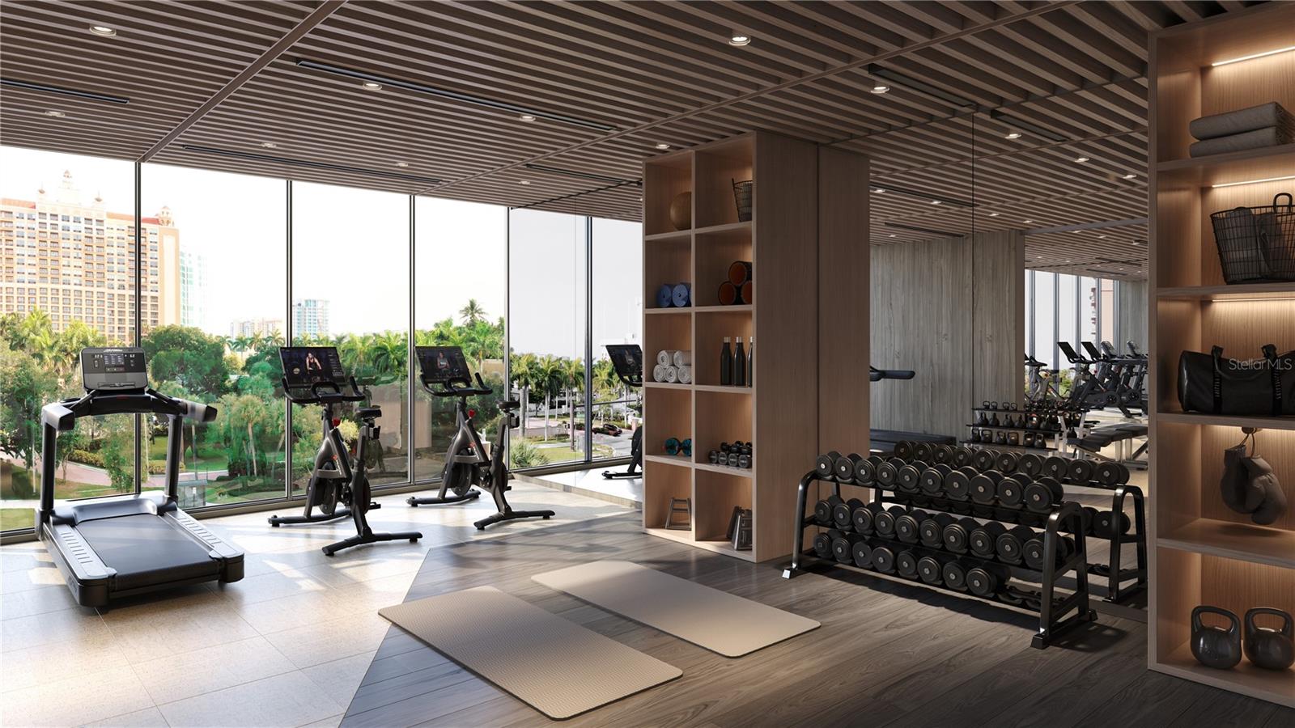
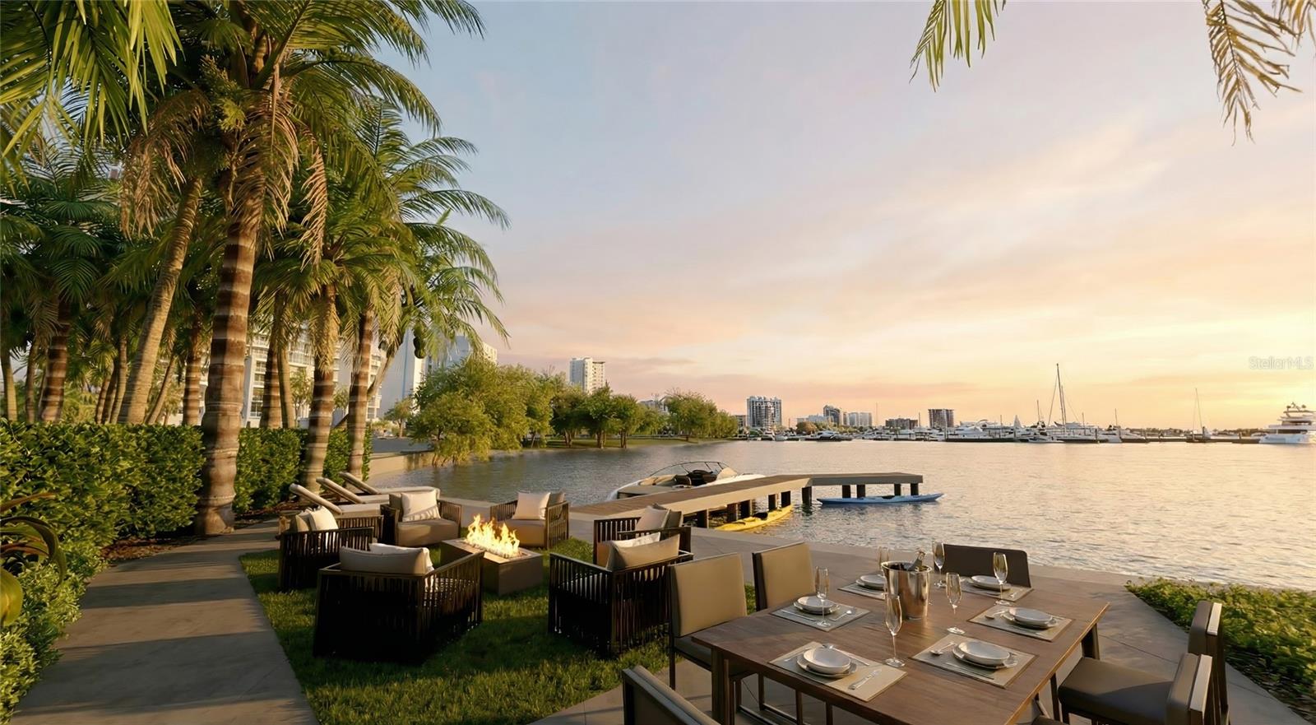
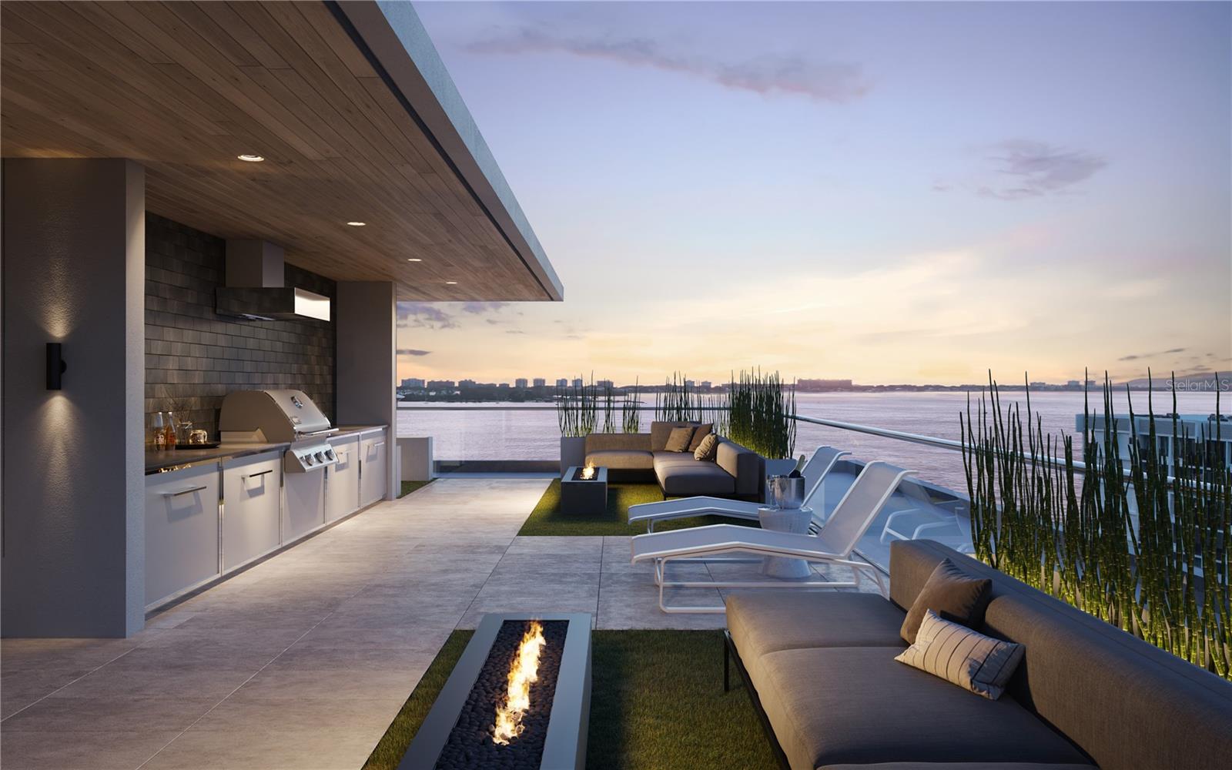
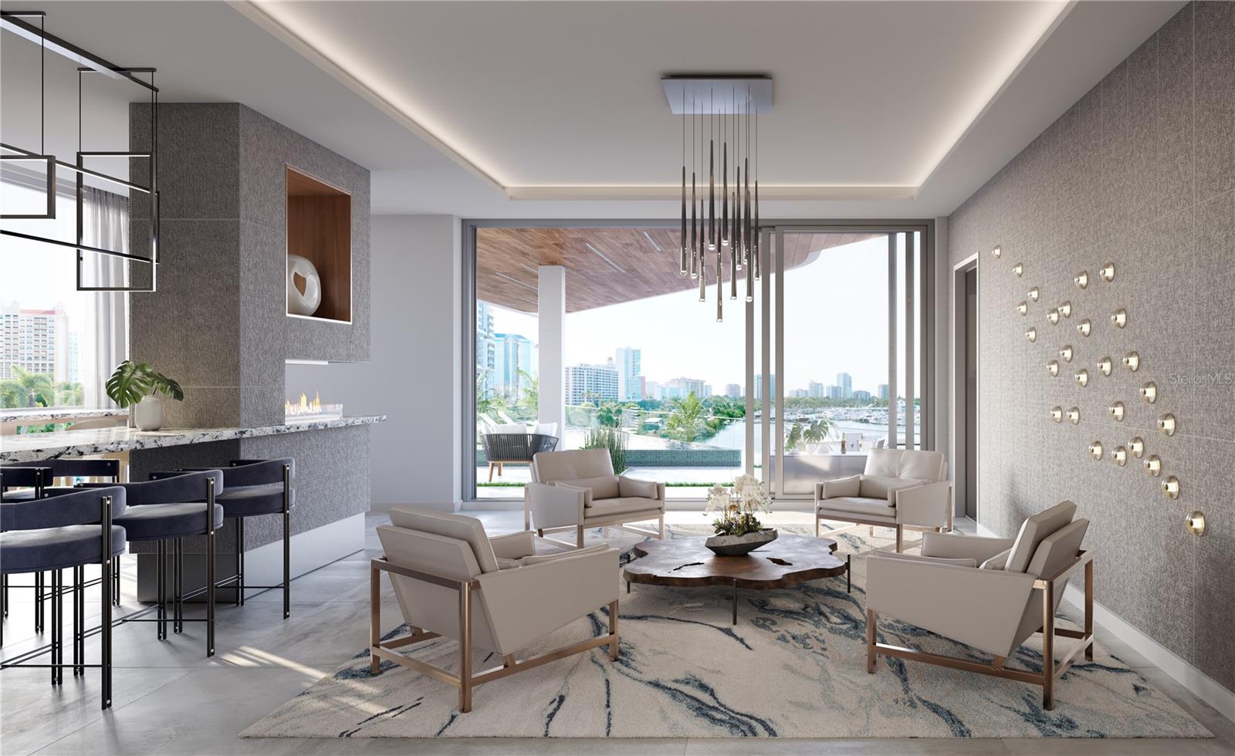
Luxury new construction bayfront condo on Golden Gate Point in downtown Sarasota, where Residence 701 at SIX88 pairs full bay and marina views with finished, move-in ready interiors. One of just 10 residences in this boutique 10-story tower, the home offers 4,618 square feet with 3 bedrooms, 3.5 baths, a private office, and a bonus room with built-in shelving, ideal for wine or a beverage bar. The great room opens to two private wraparound balconies, where morning coffee over Sarasota Bay gives way to city lights and sunsets in the evening. A secure, fob-activated private elevator opens directly into the residence. The chef’s kitchen features Thermador appliances and a walk-in pantry, set beneath voluminous tray ceilings with smart home technology throughout. The primary suite is a true retreat, with a soaking tub, separate shower, and dual vanities, and every bedroom has its own en suite bath. A private two-car garage with EV charging, boat slip, a heated pool, fitness center, clubhouse, and gated security complete the lifestyle. Tucked into the quiet enclave of Golden Gate Point, you are steps from downtown Sarasota dining, the Bay Runner, and St. Armands Circle, and minutes from Lido Beach. Simply arrive, unpack, and begin living the Sarasota bayfront life.

Save
Ask
Tour
Hide
Share
Listing Snapshot
Price 
$7,988,000
Days On Site 
0 Days
Bedrooms 
3
Inside Area (SqFt) 
4,618 sqft
Total Baths 
4
Full Baths 
3
Partial Baths 
1
Lot Size 
0.59 Acres
Year Built 
2026
MLS Number 
A4713021
Status 
Active
Property Tax 
$89,880
HOA/Condo/Coop Fees 
$2,078
Sq Ft Source 
Builder
Friends & Family
Recent Activity
5 hours agoListing updated with changes from the MLS
23 hours agoListing first seen on site
General Features
Acres 
0.59
Attached Garage 
Yes
Direction Faces 
South
Foundation 
Slab
Garage 
Yes
Levels 
One
Number Of Stories 
10
Parking 
AssignedCoveredDeededElectric Vehicle Charging Station(s)Garage Door OpenerAttached
Pets 
Yes
Property Condition 
New Construction
Property Sub Type 
Condominium
Security 
Fire AlarmFire Sprinkler SystemGated CommunityKey Card EntrySecured Garage/ParkingSecurity GateSecurity LightsSecurity SystemSmoke Detector(s)
Sewer 
Public Sewer
SqFt Total 
5261
Style 
CoastalContemporary
Utilities 
Natural Gas AvailableCable AvailableElectricity AvailableNatural Gas ConnectedPhone AvailableSewer ConnectedUnderground UtilitiesWater Connected
Water Source 
Public
Zoning 
AE
Interior Features
Appliances 
CooktopDishwasherDisposalDryerElectric Water HeaterExhaust FanFreezerIce MakerMicrowaveRange HoodRefrigeratorWasher
Cooling 
Central AirZoned
Flooring 
Tile
Furnished 
Unfurnished
Heating 
ElectricNatural GasZoned
Interior 
ElevatorBuilt-in FeaturesHigh CeilingsOpen FloorplanSmart HomeTray Ceiling(s)Walk-In Closet(s)
Laundry Features 
InsideLaundry Room
Window Features 
BlindsDouble Pane WindowsENERGY STAR Qualified WindowsInsulated WindowsStorm Window(s)
Balcony/Porch/Lanai 
Dimensions - 22.3x18.6Level - FirstFeatures - Ceiling Fan(s)
Bathroom 2 
Dimensions - 10.2x5.1Level - First
Bathroom 3 
Dimensions - 10.8x6Level - First
Bedroom 2 
Dimensions - 15.2x12.6Level - First
Bedroom 3 
Dimensions - 14x15.3Level - First
Foyer 
Dimensions - 24.4x6.1Level - First
Great Room 
Dimensions - 42.2x32.8Level - First
Kitchen 
Dimensions - 18.6x19.4Level - First
Laundry 
Dimensions - 8x12.5Level - First
Master Bathroom 
Dimensions - 14.8x15.3Level - FirstFeatures - Double Vanity
Master Bedroom 
Dimensions - 19.11x17.11Level - First
Office 
Dimensions - 16.11x12.8Level - First
Save
Ask
Tour
Hide
Share
Exterior Features
Construction Details 
BlockConcreteStucco
Exterior 
BalconyLightingDock
Fencing 
FencedOther
Lot Features 
Corner LotLandscapedPrivatePavedWaterfront
Patio And Porch 
CoveredWrap Around
Pool Features 
In GroundHeatedTile
Roof 
ConcreteMembrane
View 
MarinaWaterCity
Waterfront 
Yes
Waterview 
MarinaWaterCity
Windows/Doors 
BlindsDouble Pane WindowsENERGY STAR Qualified WindowsInsulated WindowsStorm Window(s)
Community Features
Association Amenities 
Cable TVClubhouseElevator(s)Fitness CenterGatedPool
Community Features 
GatedClubhouseFitness CenterPoolStreet Lights
MLS Area 
34236 - Sarasota
Township 
36
Financing Terms Available 
CashConventionalVA Loan
Roads 
Concrete
Listing courtesy of ENGEL + VOELKERS SARASOTA (941) 929-6529


Listing information is provided by Participants of the Stellar MLS. IDX information is provided exclusively for personal, non-commercial use, and may not be used for any purpose other than to identify prospective properties consumers may be interested in purchasing. Information is deemed reliable but not guaranteed. Properties displayed may be listed or sold by various participants in the MLS Copyright 2026, Stellar MLS.
Last checked: 2026-11-20 03:35 PM EST

Neighborhood & Commute
Source: Walkscore
Disclosure: Community information and market data powered by Constellation Data Labs. Information is deemed reliable but not guaranteed.
Save
Ask
Tour
Hide
Share