Save
Ask
Tour
Hide
Share
$6,495,000
1 Day On Site

128 GOLDEN GATE POINT 901/1001B
SARASOTA, FL 34236

For Sale|Condominium|Active
3
Beds
4
Total Baths
3
Full Baths
1
Partial Bath
5,600
SqFt
$1,160
/SqFt
2004
Built
Subdivision:
VISTA BAY POINT
County:
Sarasota
Call Now: 941-777-7171
Is this the listing for you? We can help make it yours.
941-777-7171
128 GOLDEN GATE POINT 901/1001B128 GOLDEN GATE POINT 901/1001B128 GOLDEN GATE POINT 901/1001B128 GOLDEN GATE POINT 901/1001B
Save
Ask
Tour
Hide
Share

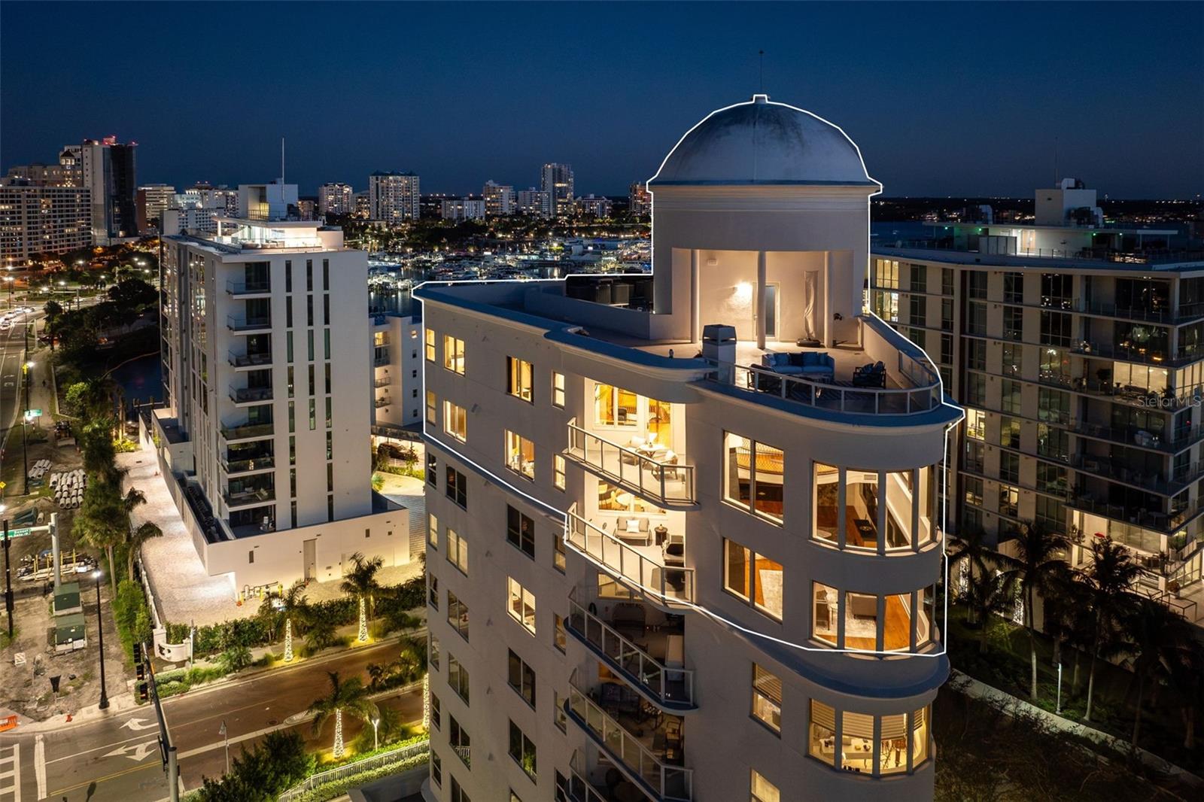
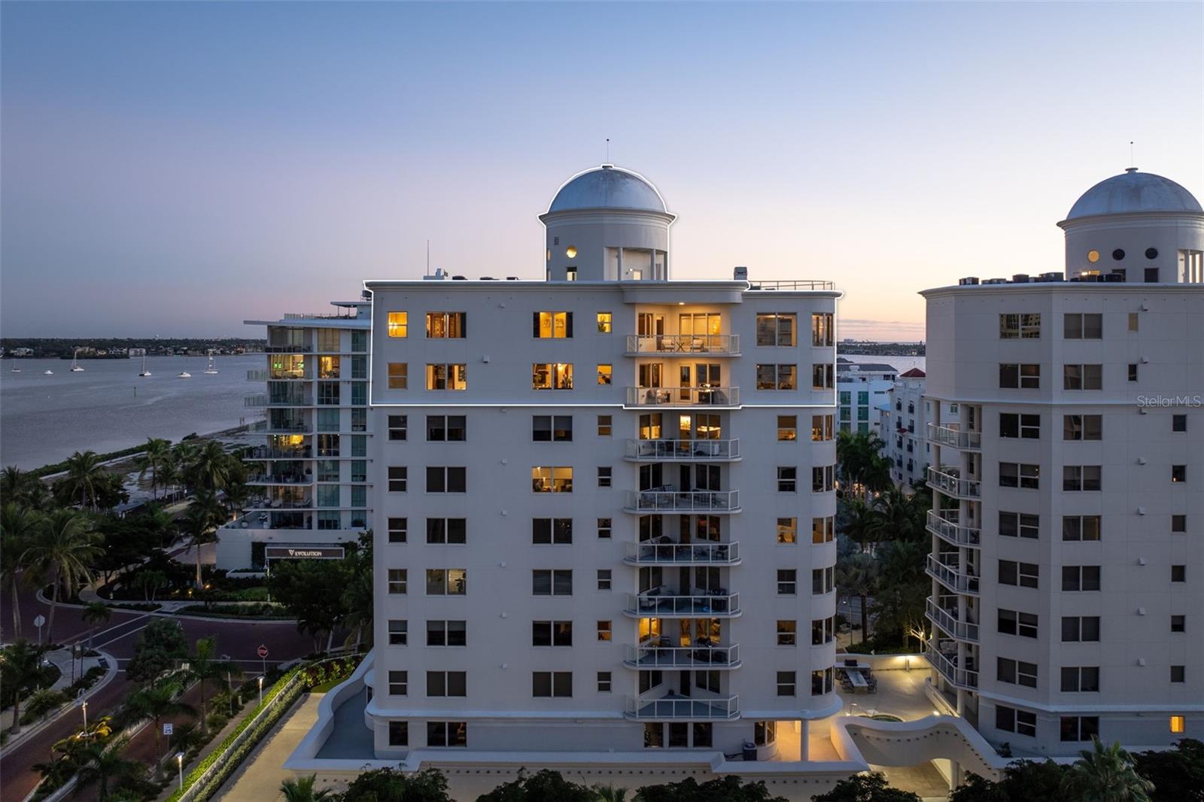
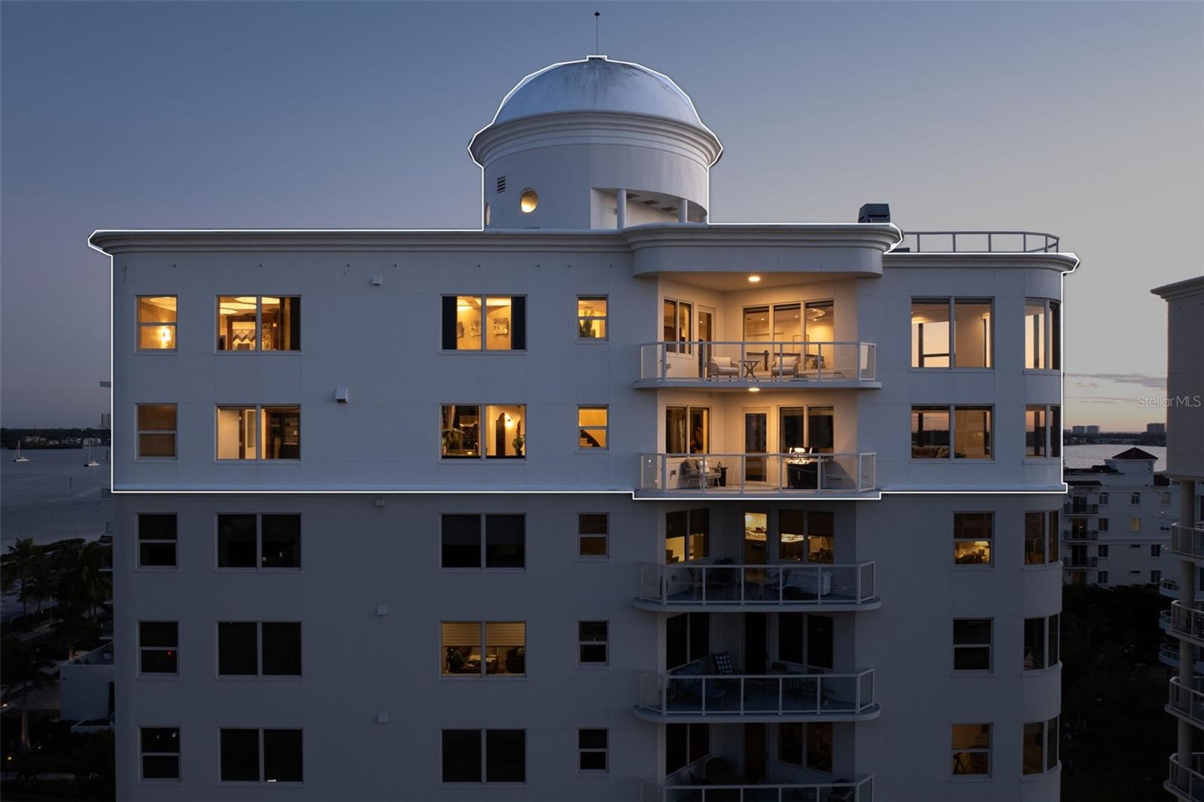
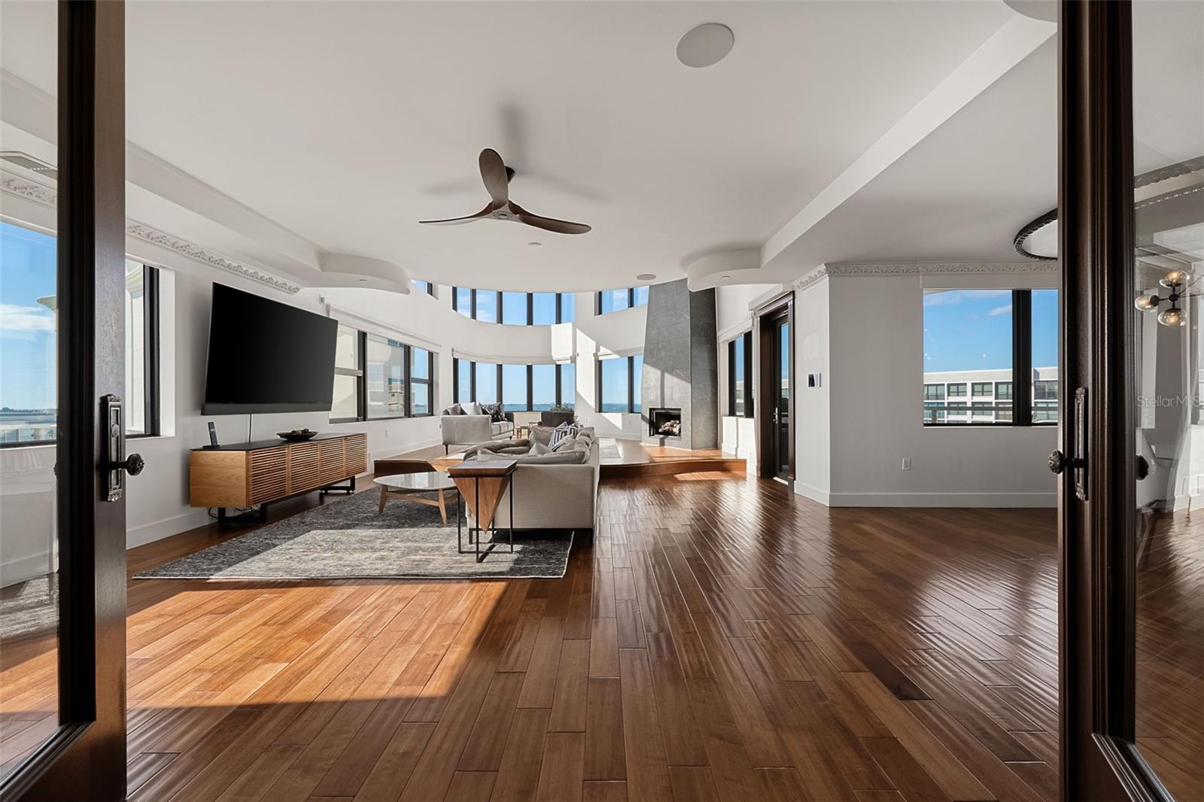
THREE STORIES OF LUXURY AND PRIVACY OVERLOOKING THE BAY AND CITY. LIVE AN ELEVATED LIFESTYLE IN THIS UNIQUE SARASOTA PENTHOUSE. Experience extraordinary waterfront living in this stunning three-story penthouse on Golden Gate Point. Offering breathtaking 360-degree views of Sarasota Bay, the Ringling Bridge, and downtown Sarasota, this exceptional residence combines the grandeur and privacy of a luxury estate with the effortless convenience of condominium living. Occupying the building's top two residential floors with a PRIVATE third-level rooftop terrace, this timelessly elegant 3-bedroom, 3.5-bath residence showcases soaring 20-foot ceilings, dramatic floor-to-ceiling windows with ocean views, hardwood flooring, crown molding, new lighting throughout, two fireplaces and solid mahogany doors. The elegant Italian-designed kitchen features premium Viking and Sub-Zero appliances, a gas cooktop, two sinks, custom cabinetry and a breakfast bar. A beautifully crafted winding wood staircase leads to the second level, dedicated entirely to an impressive primary retreat featuring stunning city and harbor views, a private sitting room with a dry bar, luxurious dual bathrooms, an oversized custom walk-in closet, a dedicated office and loft space. The pinnacle of this extraordinary residence is its private rooftop terrace, beautifully furnished and showcasing spectacular panoramic water and skyline views. Complemented by an upgraded indoor kitchenette and storage room, this exceptional space offers an intimate setting for elegant entertaining, sunset gatherings, and unforgettable moments above Sarasota Bay. In addition to the rooftop terrace, two private balconies provide additional outdoor living spaces overlooking the bay. Additional luxuries include a Crestron smart-home system, private elevator access, private FOUR-CAR GARAGE with EV charging capability and generous storage. The furnishings are available for a turnkey experience. Vista Bay Point residents enjoy a heated pool and spa, fitness center, theater room, billiards lounge, and hospitality guest suite. Ideally situated minutes from downtown Sarasota, Marina Jack, The Ritz-Carlton, St. Armands Circle, and Lido Beach, this remarkable penthouse delivers the ultimate Sarasota lifestyle. This is one home you have to see to believe!

Save
Ask
Tour
Hide
Share
Listing Snapshot
Price 
$6,495,000
Days On Site 
1 Day
Bedrooms 
3
Inside Area (SqFt) 
5,600 sqft
Total Baths 
4
Full Baths 
3
Partial Baths 
1
Lot Size 
0.87 Acres
Year Built 
2004
MLS Number 
A4713755
Status 
Active
Property Tax 
$40,848.52
HOA/Condo/Coop Fees 
$5,184 monthly
Sq Ft Source 
Estimated
Friends & Family
Recent Activity
an hour agoListing updated with changes from the MLS
yesterdayListing first seen on site
General Features
Acres 
0.87
Attached Garage 
Yes
Direction Faces 
East
Foundation 
BlockSlab
Garage 
Yes
Garage Spaces 
4
Levels 
Three Or More
Number Of Stories 
3
Parking 
DeededDrivewayElectric Vehicle Charging Station(s)Garage Door OpenerOversizedAttached
Pets 
Cats OKDogs OKYes
Property Sub Type 
Condominium
Security 
Gated CommunitySecured Garage/Parking
Sewer 
Public Sewer
SqFt Total 
7600
Style 
CoastalFlorida
Utilities 
Cable AvailableNatural Gas AvailableCable ConnectedElectricity ConnectedNatural Gas ConnectedSewer ConnectedUnderground UtilitiesWater Connected
Water Source 
Public
Zoning 
RMF5
Interior Features
Appliances 
DishwasherDisposalDryerGas CooktopGas Water HeaterMicrowaveRange HoodRefrigeratorWasherWine Refrigerator
Cooling 
Central Air
Fireplace 
Yes
Fireplace Features 
ElectricGasWood Burning
Flooring 
CarpetHardwoodTile
Furnished 
Negotiable
Heating 
ElectricHeat Pump
Interior 
ElevatorBuilt-in FeaturesCrown MoldingDry BarEat-in KitchenHigh CeilingsOpen FloorplanSmart HomeStone CountersWalk-In Closet(s)
Laundry Features 
InsideLaundry Room
Spa 
Yes
Window Features 
Window CoveringsBlindsWindow Treatments
Balcony/Porch/Lanai 
Dimensions - 60x96Level - Third
Bedroom 2 
Dimensions - 19x25Level - First
Bedroom 3 
Dimensions - 18x23Level - First
Bonus Room 
Dimensions - 18x19Level - Second
Dinette 
Dimensions - 20x19Level - First
Dining Room 
Dimensions - 21x23Level - First
Florida Room 
Dimensions - 9x11Level - ThirdFeatures - Bar
Kitchen 
Dimensions - 17x24Level - First
Living Room 
Dimensions - 21x23Level - First
Loft 
Dimensions - 17x19Level - Second
Master Bedroom 
Dimensions - 21x25Level - Second
Office 
Dimensions - 9x12Level - Second
Save
Ask
Tour
Hide
Share
Exterior Features
Construction Details 
BlockStucco
Exterior 
BalconyOtherPrivate EntranceStorage
Lot Features 
PrivatePavedWaterfront
Patio And Porch 
DeckPatioWrap Around
Pool Features 
In GroundGunite
Roof 
MembraneTile
Spa 
Yes
Spa Features 
HeatedIn Ground
View 
CityWater
Waterfront 
Yes
Waterfront Features 
SARASOTA BAY
Waterview 
CityWater
Windows/Doors 
Window CoveringsBlindsWindow Treatments
Community Features
Accessibility Features 
Accessible EntranceAccessible Elevator Installed
Association Amenities 
Elevator(s)Fitness CenterGatedMaintenancePoolRecreation FacilitiesSecuritySpa/Hot Tub
Association Fee 
$15552.0
Association Fee Frequency 
Quarterly
Community Features 
GatedClubhouseFitness CenterPoolSidewalksStreet Lights
MLS Area 
34236 - Sarasota
Township 
36S
Financing Terms Available 
CashConventionalVA Loan
Roads 
Asphalt
Schools
School District
Unknown
Elementary School
Southside Elementary
Middle School
Booker Middle
High School
Sarasota High
Listing courtesy of THE AGENCY SARASOTA (941) 253-7900


Listing information is provided by Participants of the Stellar MLS. IDX information is provided exclusively for personal, non-commercial use, and may not be used for any purpose other than to identify prospective properties consumers may be interested in purchasing. Information is deemed reliable but not guaranteed. Properties displayed may be listed or sold by various participants in the MLS Copyright 2026, Stellar MLS.
Last checked: 2026-11-21 04:04 PM EST

Neighborhood & Commute
Source: Walkscore
Disclosure: Community information and market data powered by Constellation Data Labs. Information is deemed reliable but not guaranteed.
Save
Ask
Tour
Hide
Share