
5632 SUMMIT POINTE CIRCLE 104BRADENTON, FL 34210
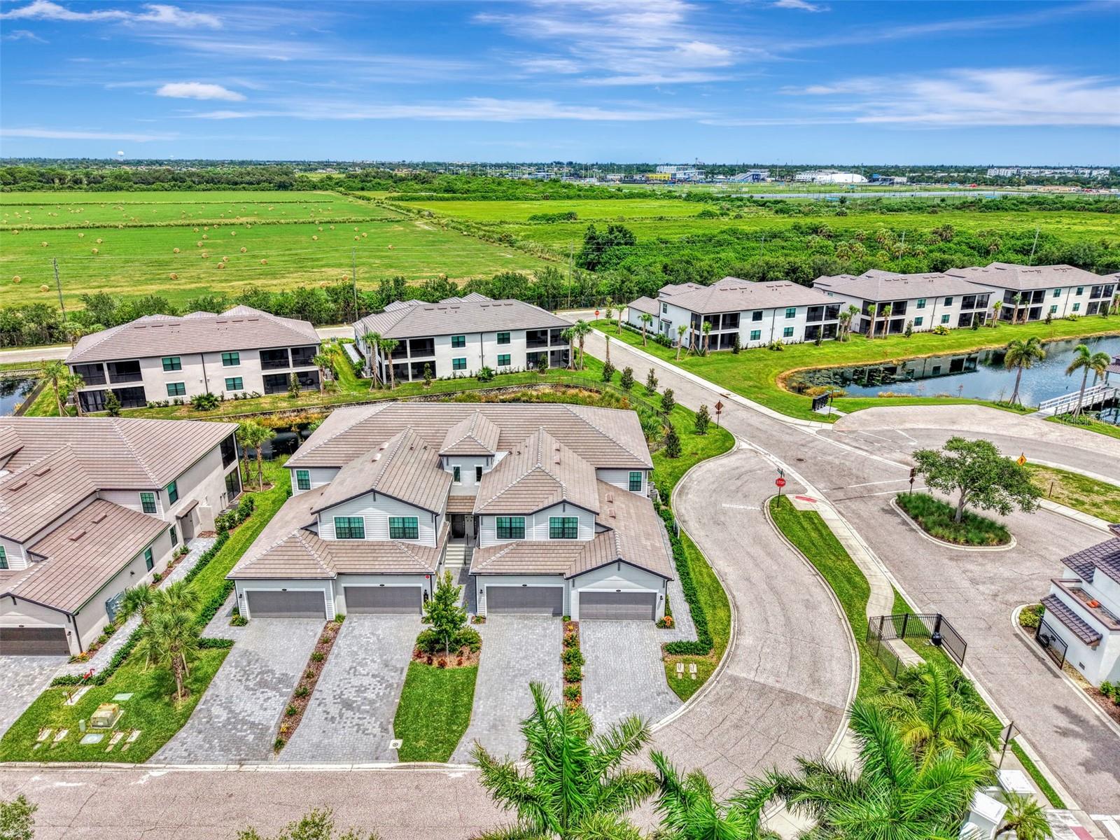
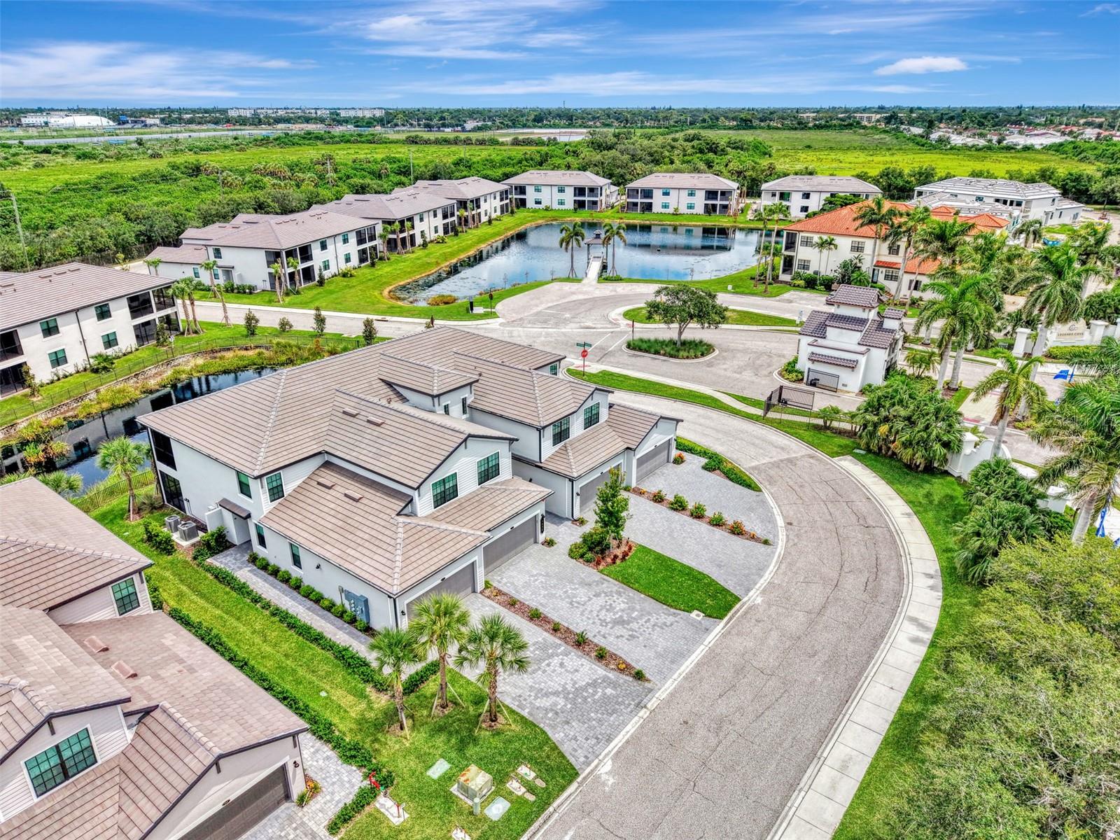
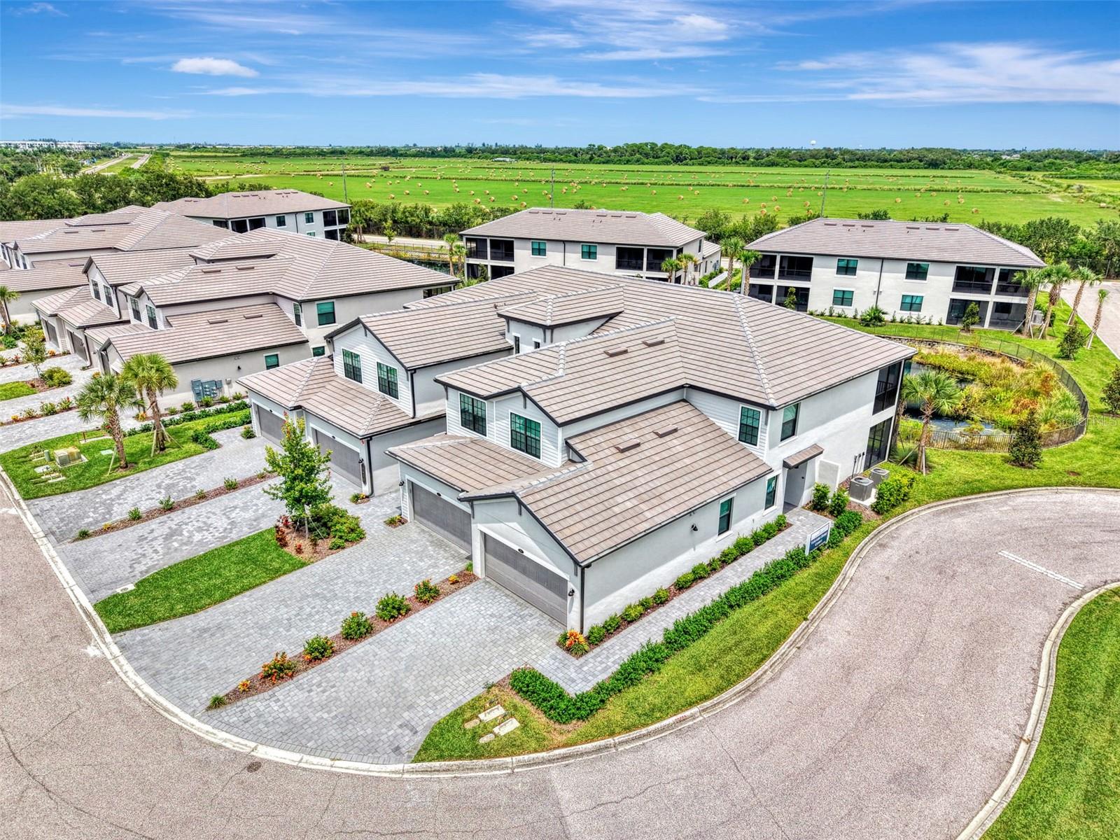
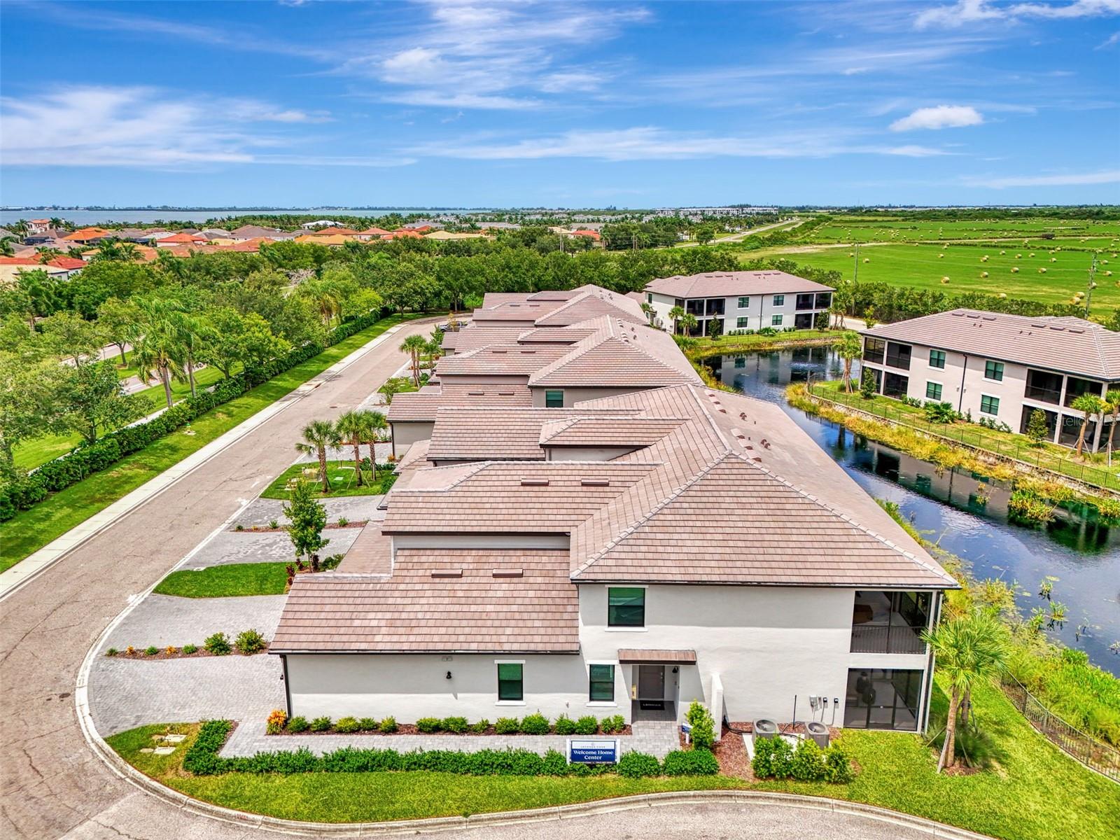
Now is your opportunity to own this builder decorated model end-unit condo located in the highly sought after community of Legends Cove. This gated coastal community is just minutes from beautiful sandy Gulf beaches and only 8 minutes to the world-renowned IMG Academy. Ideally located between Sarasota and Tampa, this home offers convenient access to world-class dining, arts, entertainment, and the white sand shores and crystal-clear waters of Anna Maria Island, Longboat Key, and Siesta Key. This condo can be sold Turnkey Furnished under a separate agreement. The first-floor units boast a private side entrance and an expansive light filled open concept floor plan featuring 3 bedrooms and 2 bathrooms, as well as a 2-car garage. This residence is more than just a condo; it is truly a home! Step through the front door into a proper foyer and enjoy tile laid on the diagonal that runs throughout the entire unit, making this unit carpet free! There are decorative upgrades throughout including wood accent walls and ceilings, designer light fixtures, beautiful wall coverings, designer paint, and so much more! The kitchen features white shaker style cabinets, beautiful quartz countertops, and a stainless-steel appliance package. Enjoy a beautiful pond view while you prepare a fantastic meal that is easily served buffet style on the oversized island... perfect for entertaining or everyday living. The entire space is filled with light thanks to large windows throughout and oversized sliders that are all designed with the highest rated HURRICANE IMPACT GLASS! The living room provides a wonderful space to entertain and seamlessly flows into a dining area that easily accommodates a large table for serving. The owner's suite is large in space with room to create a home office or extra sitting area and showcases a decorative wood ceiling and coastal inspired accent wall. Large sliders lead to the lanai, and a huge window will allow you to enjoy the view right from the comfort of your bed. 2 massive walk-in closets give you ample storage, and the owner's bathroom showcases dual sink vanity, an oversized walk-in shower with seamless glass, and a separate water closet. Across the condo you will find 2 additional bedrooms that are generous in size, and a large full bathroom that features a tub/shower combo. Just before stepping out to the 2-car garage, there is an in-unit laundry room. Enjoy low maintenance living in a coastal inspired community with community pool. If you have been dreaming of owning a piece of Florida’s paradise, don’t miss your chance to own this stunningly designed builder model. Set up a showing today!
| 11 hours ago | Listing updated with changes from the MLS® | |
| 17 hours ago | Listing first seen on site |

Listing information is provided by Participants of the Stellar MLS. IDX information is provided exclusively for personal, non-commercial use, and may not be used for any purpose other than to identify prospective properties consumers may be interested in purchasing. Information is deemed reliable but not guaranteed. Properties displayed may be listed or sold by various participants in the MLS Copyright 2026, Stellar MLS.
Last checked: 2026-08-30 01:33 AM EDT