Save
Ask
Tour
Hide
Share
$600,000
1 Day On Site

210 50TH STREET COURT NW
BRADENTON, FL 34209

For Sale|Single Family Residence|Active
4
Beds
3
Total Baths
3
Full Baths
2,103
SqFt
$285
/SqFt
1984
Built
Subdivision:
BRACK SPRING ADD
County:
Manatee
Call Now: 941-777-7171
Is this the listing for you? We can help make it yours.
941-777-7171
210 50TH STREET COURT NW210 50TH STREET COURT NW210 50TH STREET COURT NW210 50TH STREET COURT NW
Save
Ask
Tour
Hide
Share

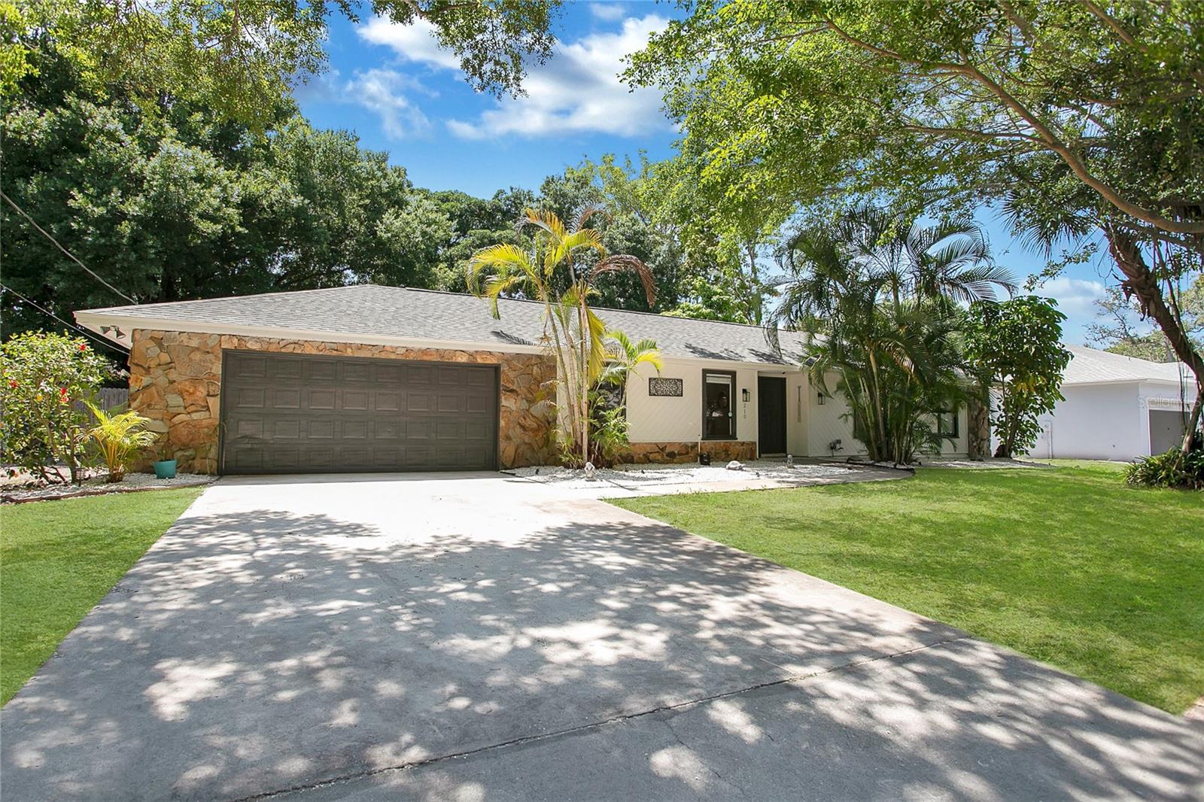
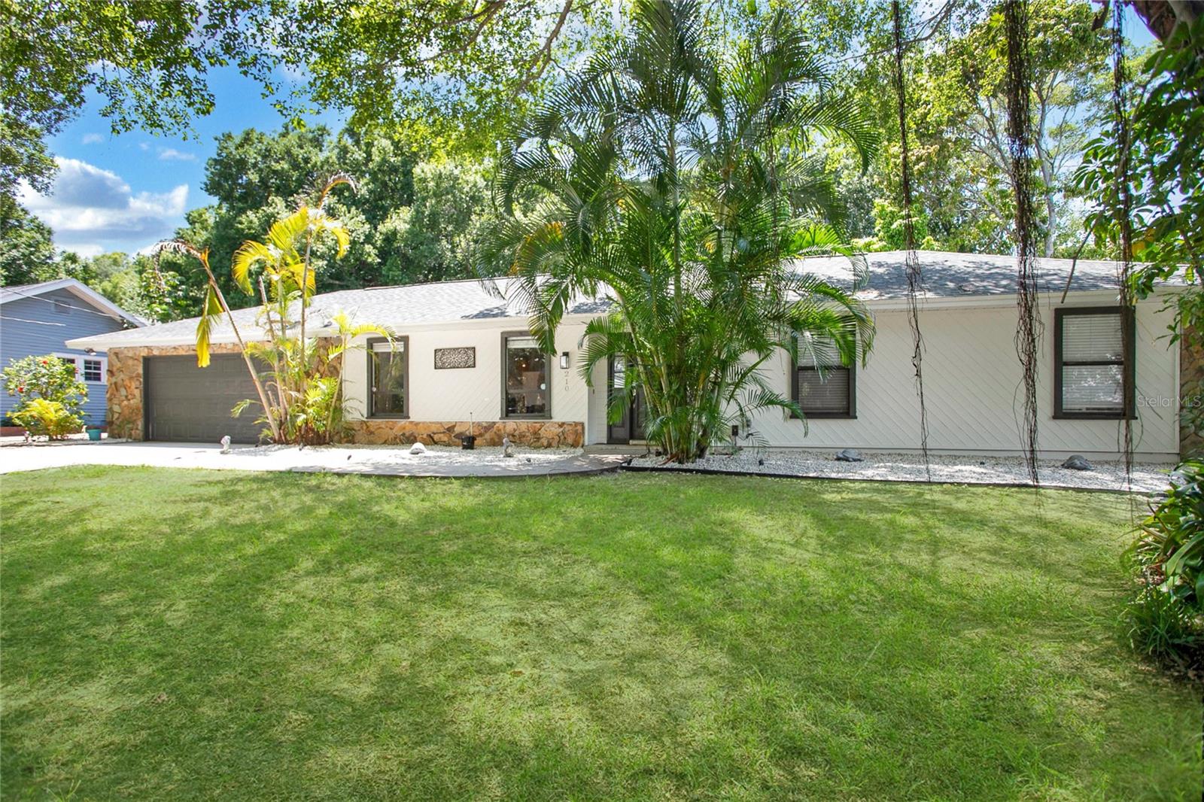
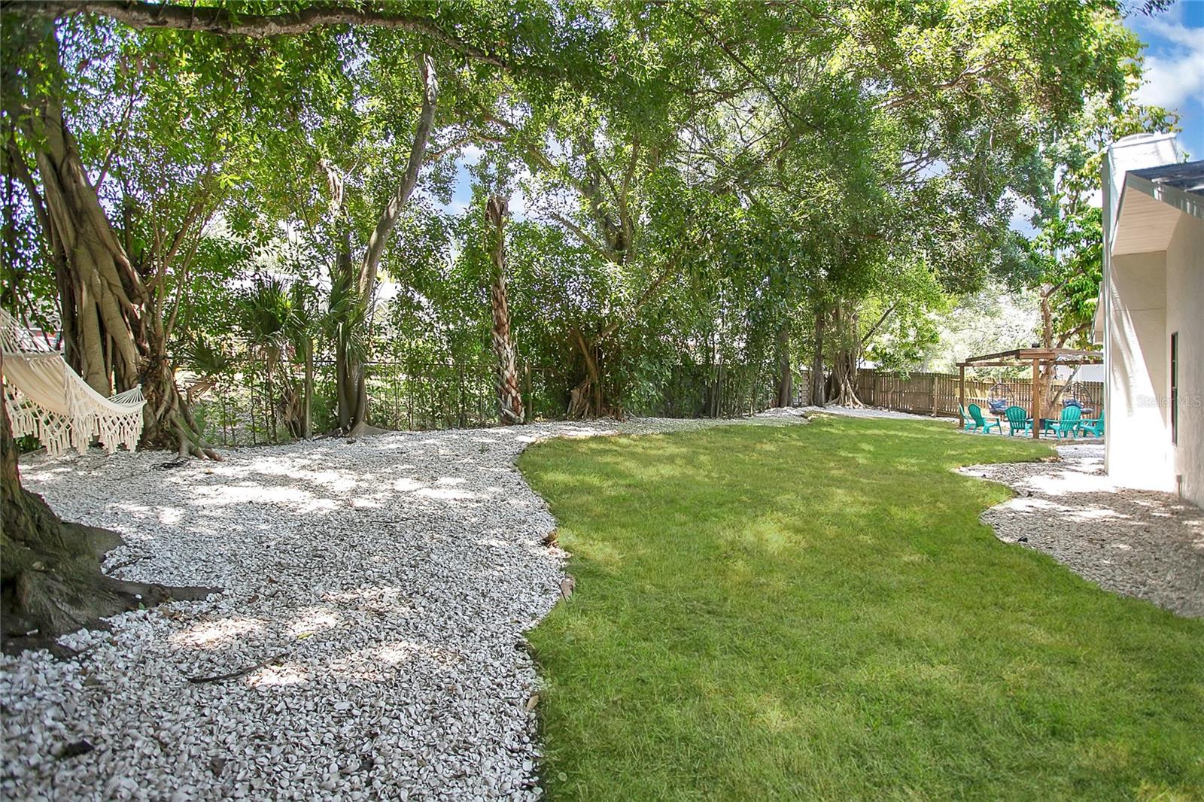
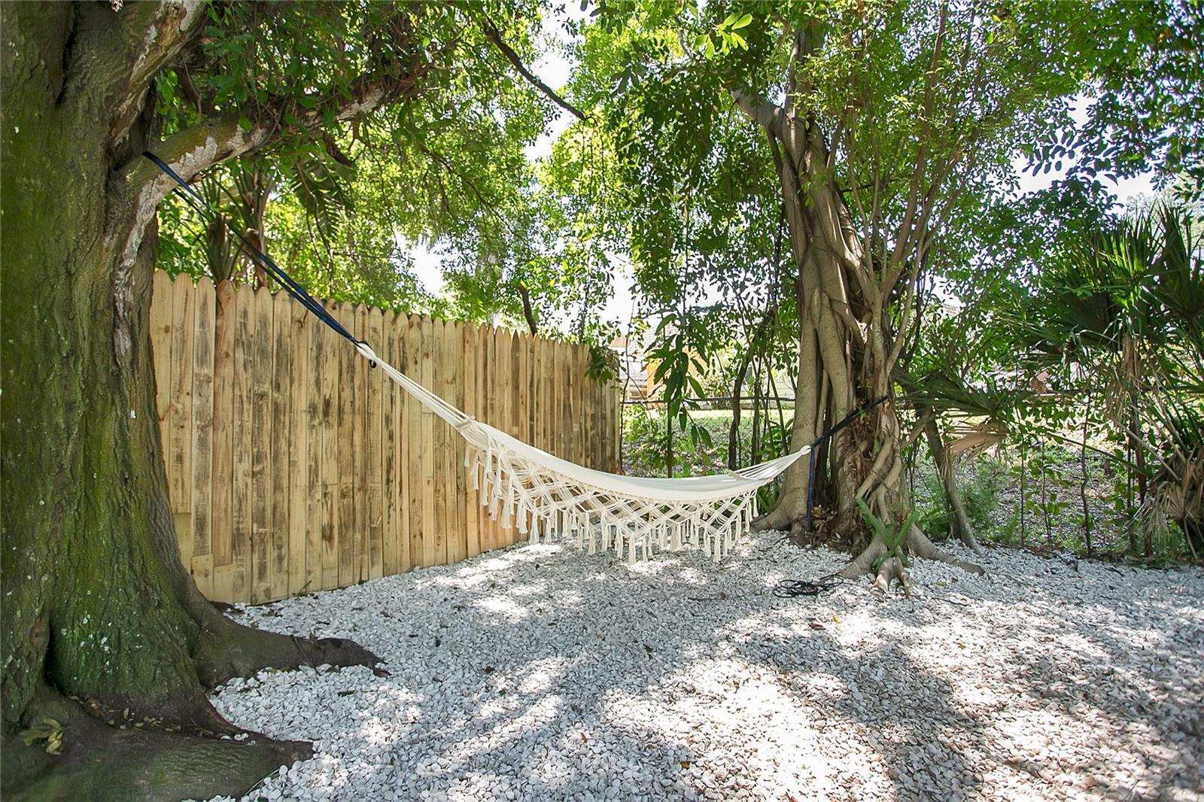
FULLY FURNISHED!!!!!Welcome to Northwest Bradenton Home with 4 Bedrooms, 3 Bathrooms and 2 Car Garage.?This charming property offers both comfortable everyday living and easy entertaining. The 2100+ sq ft split-plan layout includes a sunken 13x17 living room with new luxury vinyl flooring, and a 15x13 family room featuring a floor-to-ceiling, cozy wood-burning stone fireplace. The family room also boasts 8-ft glass windows, providing excellent natural light and views of the wood deck and fenced private backyard. Vaulted ceilings throughout create an open and spacious feel. The kitchen overlooks the backyard, family, and dining room, and includes a barstool counter eating area, granite countertops, wood cabinetry, and track lighting. Easy-care tile flooring is found throughout the main living areas and kitchen, with new tile flooring in the bedrooms. Additional storage space is provided by a separate laundry room. The backyard features a mango tree that produces delicious fruit. Located in a non-deed restricted subdivision on a cul-de-sac street, this property would make an excellent investment or family home. A/C 2015.Roof 2022

Save
Ask
Tour
Hide
Share
Listing Snapshot
Price 
$600,000
Days On Site 
1 Day
Bedrooms 
4
Inside Area (SqFt) 
2,103 sqft
Total Baths 
3
Full Baths 
3
Partial Baths 
N/A
Lot Size 
0.24 Acres
Year Built 
1984
MLS Number 
O6458207
Status 
Active
Property Tax 
$6,787
HOA/Condo/Coop Fees 
N/A
Sq Ft Source 
Estimated
Friends & Family
Recent Activity
2 hours agoListing updated with changes from the MLS
2 hours agoStatus changed to Active
yesterdayListing first seen on site
General Features
Acres 
0.24
Attached Garage 
Yes
Direction Faces 
East
Foundation 
Concrete Perimeter
Garage 
Yes
Levels 
One
Number Of Stories 
1
Parking 
Garage Door OpenerAttached
Property Sub Type 
Single Family Residence
Sewer 
Septic Tank
SqFt Total 
2790
Utilities 
Cable AvailableCable ConnectedElectricity AvailableElectricity Connected
Water Source 
None
Zoning 
RSF4.5
Interior Features
Appliances 
CooktopDishwasherDisposalDryerElectric Water HeaterFreezerIce MakerMicrowaveRangeRange HoodRefrigeratorWasher
Cooling 
Central Air
Fireplace 
Yes
Fireplace Features 
Electric
Flooring 
Ceramic Tile
Furnished 
Furnished
Heating 
CentralElectric
Interior 
High Ceilings
Laundry Features 
InsideLaundry RoomWasher Hookup
Bedroom 2 
Dimensions - 10x11Level - FirstFeatures - Ceiling Fan(s)
Bedroom 3 
Dimensions - 12x16Level - FirstFeatures - Ceiling Fan(s)
Bedroom 4 
Dimensions - 10x13Level - FirstFeatures - Ceiling Fan(s)
Foyer 
Level - FirstFeatures - Ceiling Fan(s)
Kitchen 
Level - First
Living Room 
Level - First
Master Bedroom 
Dimensions - 12x16Level - FirstFeatures - Ceiling Fan(s)
Save
Ask
Tour
Hide
Share
Exterior Features
Construction Details 
BlockConcrete
Lot Features 
Cul-De-Sac
Patio And Porch 
DeckRear Porch
Roof 
Shingle
Windows/Doors 
Sliding Doors
Community Features
MLS Area 
34209 - Bradenton/Palma Sola
Township 
34S
Financing Terms Available 
CashConventionalFHAUSDA LoanVA Loan
Roads 
Asphalt
Schools
School District
Unknown
Elementary School
Miller Elementary
Middle School
Martha B. King Middle
High School
Manatee High
Listing courtesy of COLDWELL BANKER REALTY (407) 683-6829


Listing information is provided by Participants of the Stellar MLS. IDX information is provided exclusively for personal, non-commercial use, and may not be used for any purpose other than to identify prospective properties consumers may be interested in purchasing. Information is deemed reliable but not guaranteed. Properties displayed may be listed or sold by various participants in the MLS Copyright 2026, Stellar MLS.
Last checked: 2026-11-18 09:05 PM EST

Neighborhood & Commute
Source: Walkscore
Disclosure: Community information and market data powered by Constellation Data Labs. Information is deemed reliable but not guaranteed.
Save
Ask
Tour
Hide
Share