
6609 13TH AVENUE DRIVE WBRADENTON, FL 34209

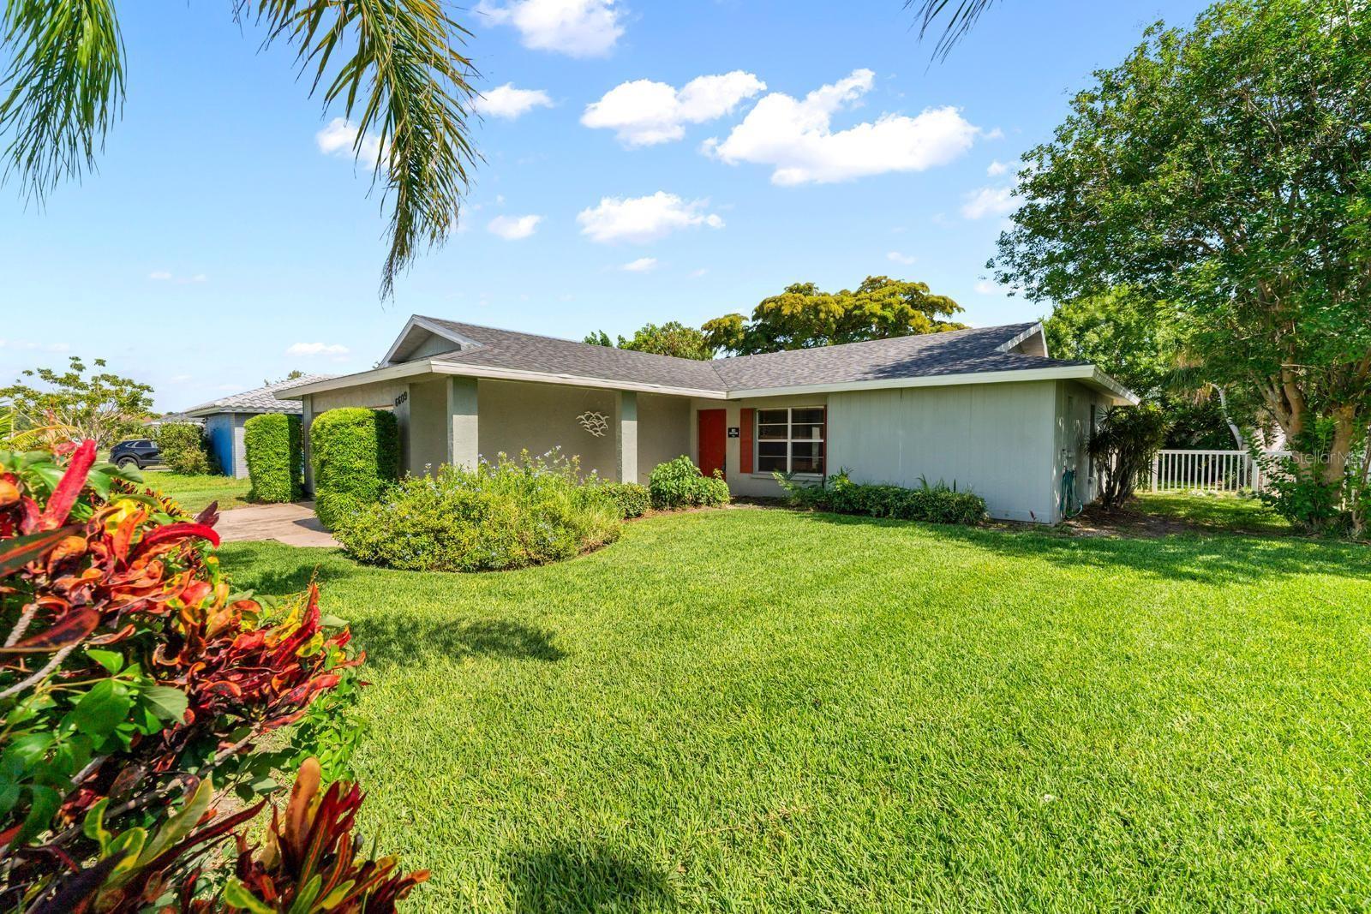
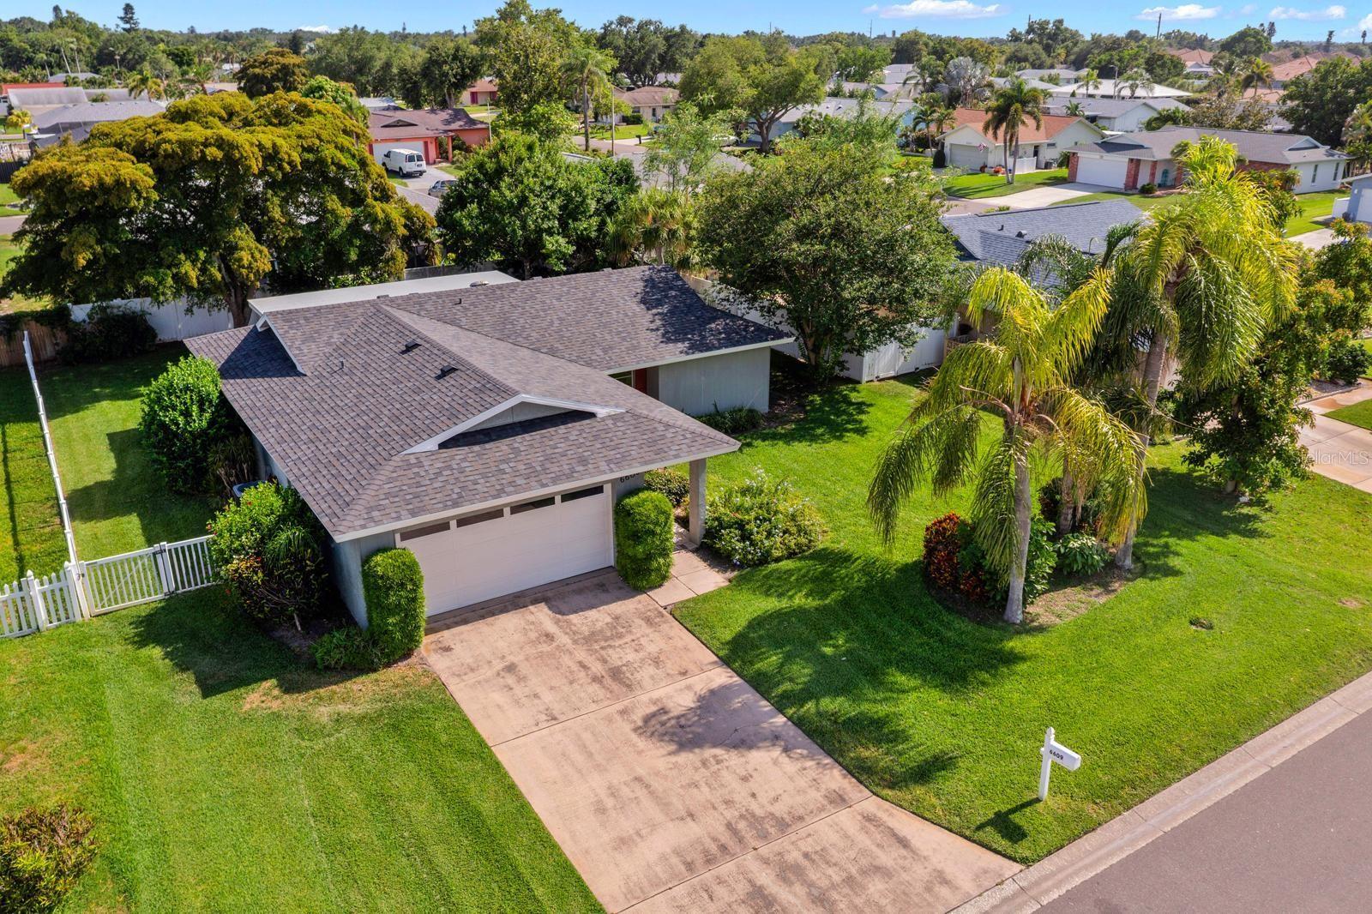
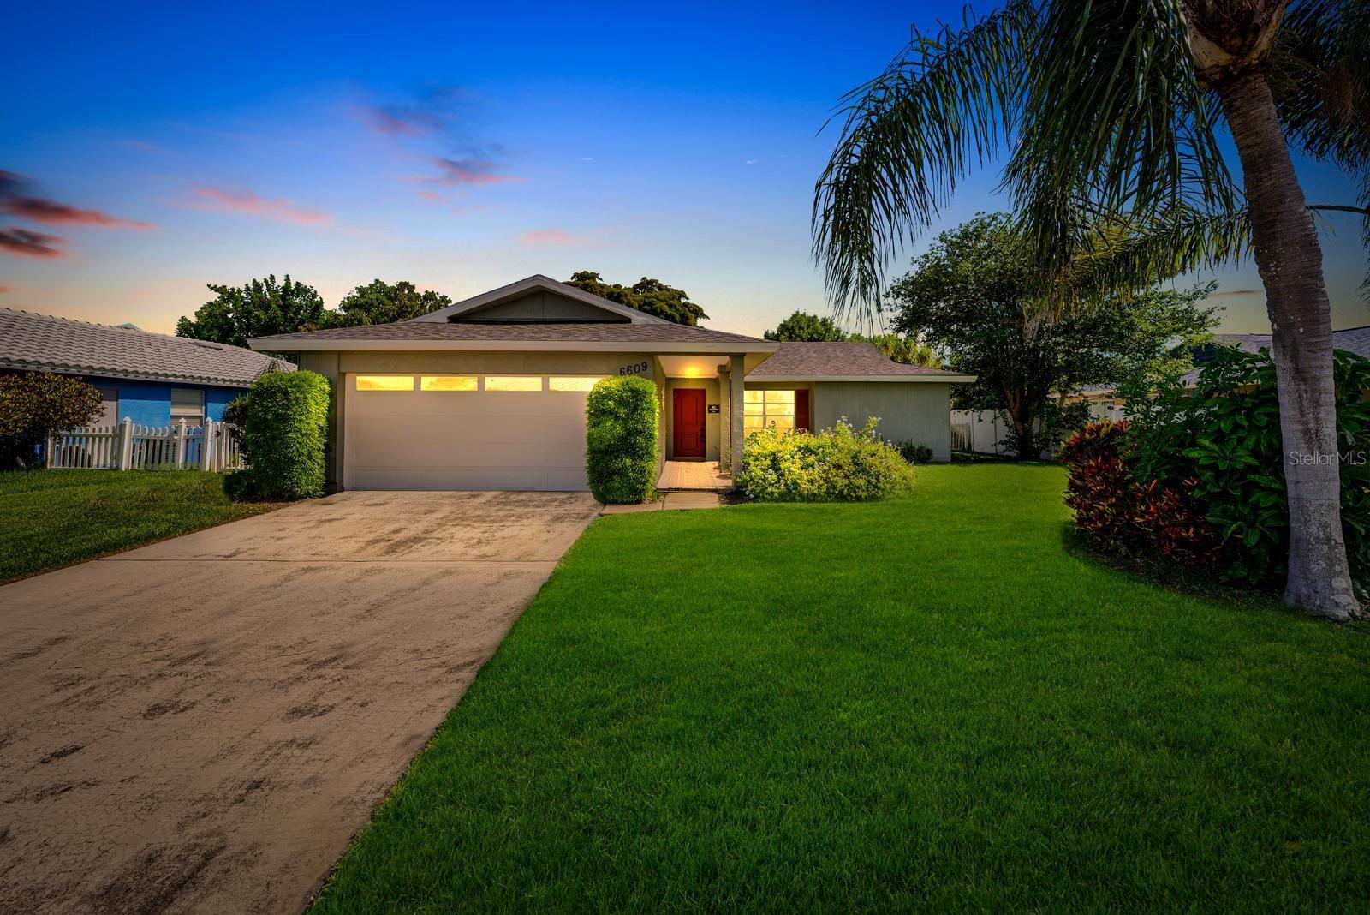
Experience the epitome of Florida living in this fabulous residence located in the highly desirable Village Green of Bradenton. This home boasts impressive curb appeal, featuring beautifully manicured lawns and professional landscaping. Upon entering, you are greeted by a spacious living room that seamlessly flows into a large Florida/bonus room. Originally designed as a three-bedroom layout, the property has been thoughtfully remodeled into a two-bedroom home with a designated dining room/den. The galley kitchen conveniently connects the living and dining areas, offering inviting views of the bright and airy Florida sunroom and backyard. The backyard is fully fenced, providing both privacy and a serene atmosphere enhanced by mature landscaping. The property showcases remarkable pride of ownership with numerous recent upgrades, including a new roof and air conditioning installed in 2024, updated ductwork and insulation, new tile flooring throughout, vinyl fencing, a main water line replacement (20XX), and new appliances, including a washer, dryer, toilets, faucets, dishwasher, and garbage disposal. Schedule a viewing today to explore this exceptional and meticulously maintained home.
| 5 hours ago | Listing updated with changes from the MLS® | |
| 6 hours ago | Listing first seen on site |

Listing information is provided by Participants of the Stellar MLS. IDX information is provided exclusively for personal, non-commercial use, and may not be used for any purpose other than to identify prospective properties consumers may be interested in purchasing. Information is deemed reliable but not guaranteed. Properties displayed may be listed or sold by various participants in the MLS Copyright 2026, Stellar MLS.
Last checked: 2026-05-28 01:48 PM EDT
Did you know? You can invite friends and family to your search. They can join your search, rate and discuss listings with you.