Save
Ask
Tour
Hide
Share
$245,000
60 Days On Site

4414 MOUNT VERNON DRIVE 0
BRADENTON, FL 34210

For Sale|Condominium|Active
2
Beds
2
Total Baths
2
Full Baths
1,295
SqFt
$189
/SqFt
1977
Built
Subdivision:
MOUNT VERNON
County:
Manatee
Call Now: 941-777-7171
Is this the listing for you? We can help make it yours.
941-777-7171
4414 MOUNT VERNON DRIVE 04414 MOUNT VERNON DRIVE 04414 MOUNT VERNON DRIVE 04414 MOUNT VERNON DRIVE 0
Save
Ask
Tour
Hide
Share

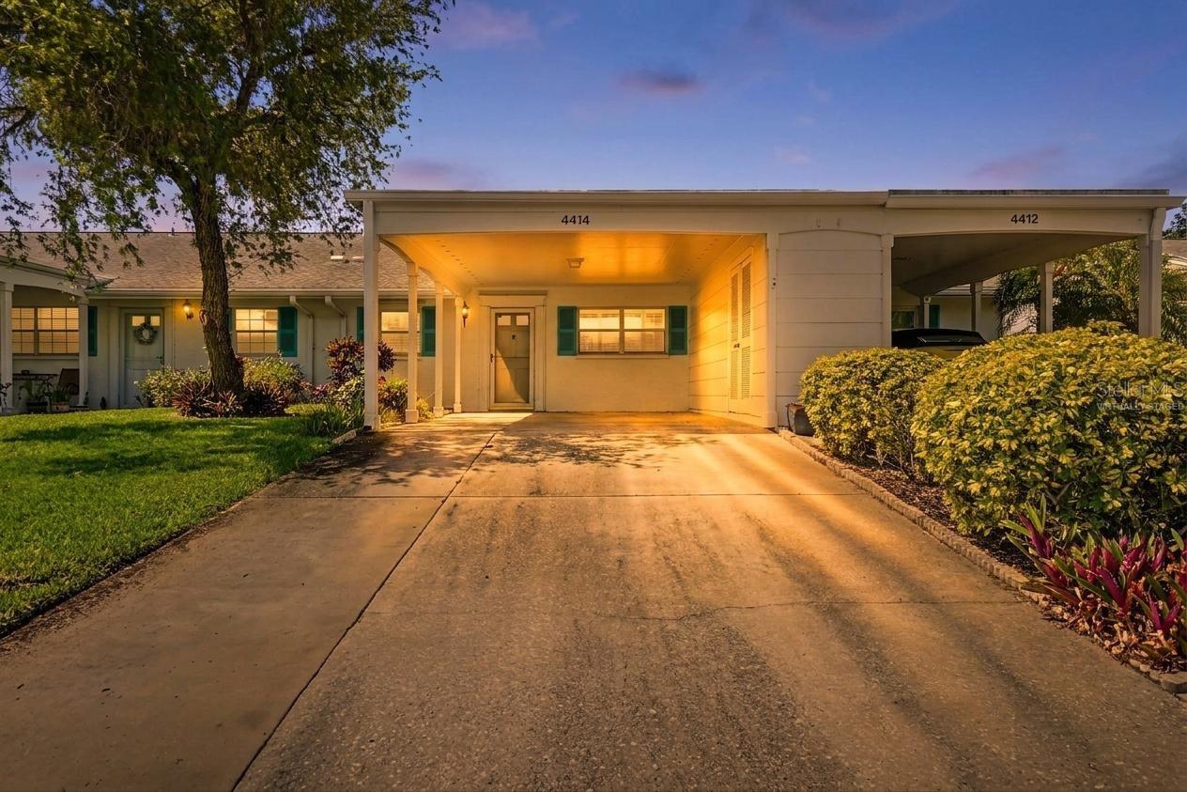
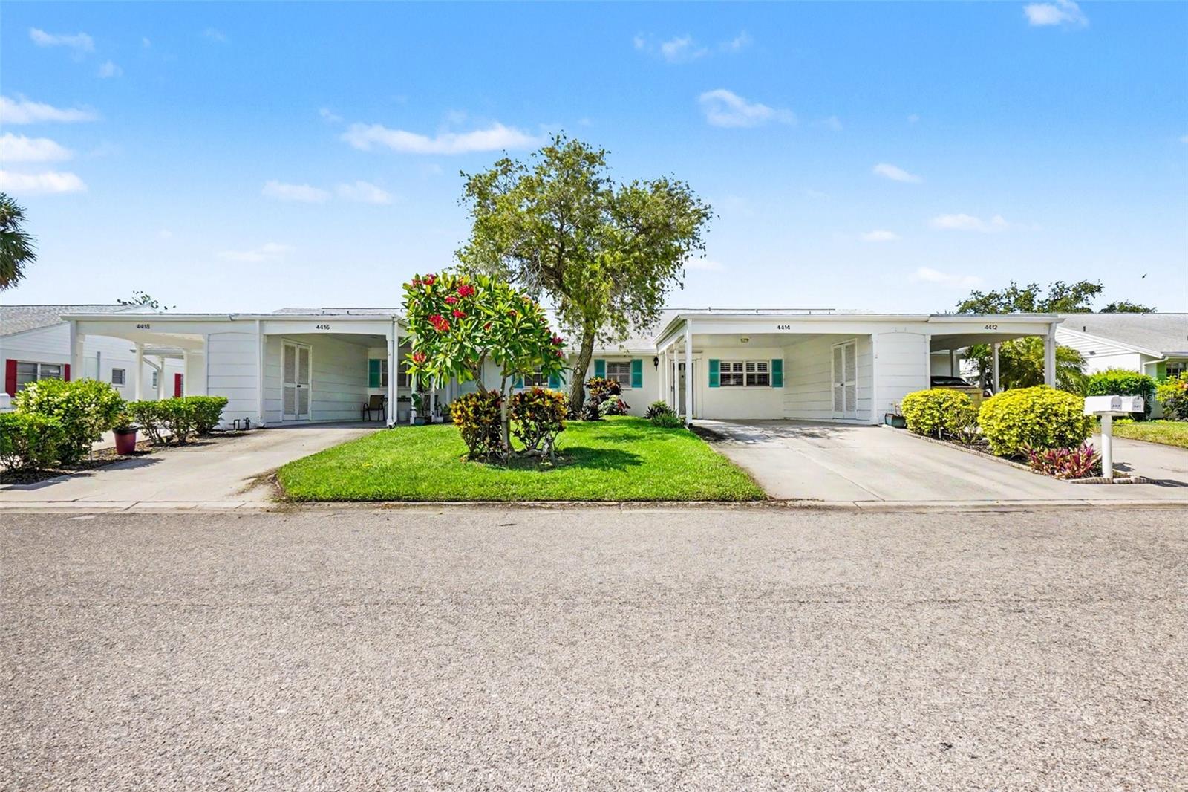
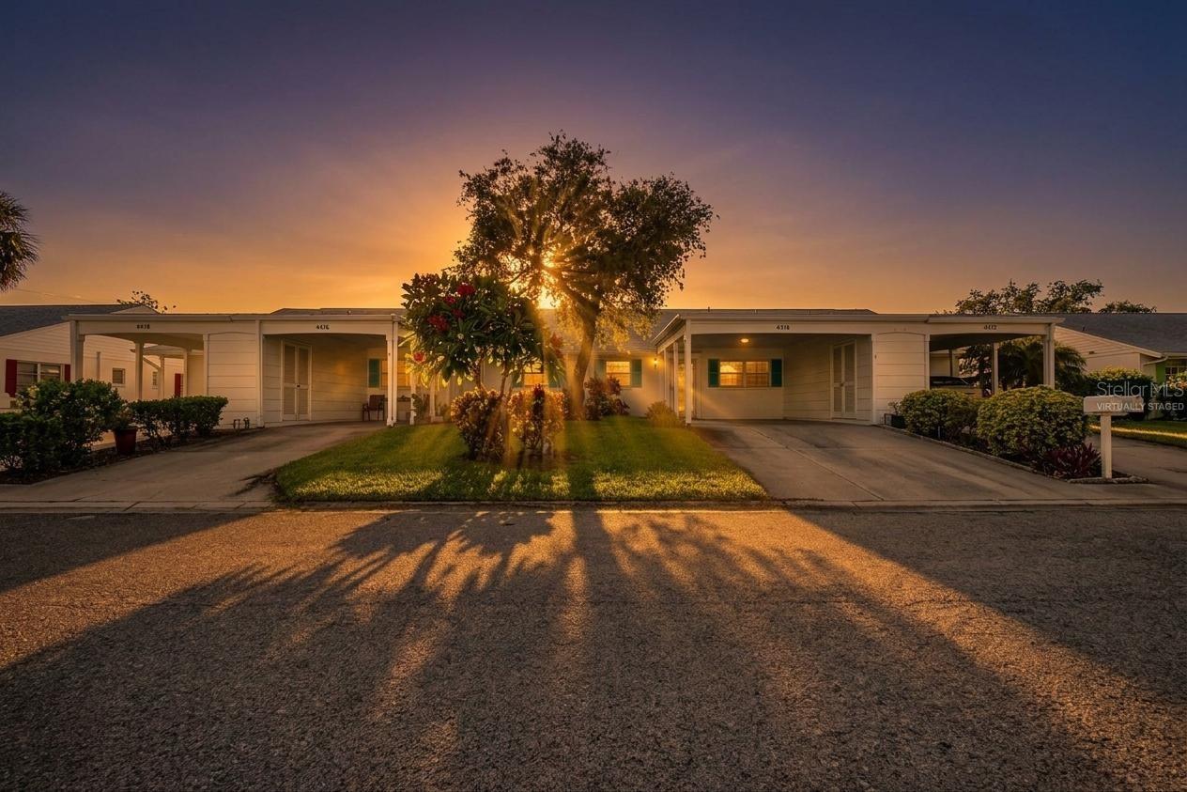
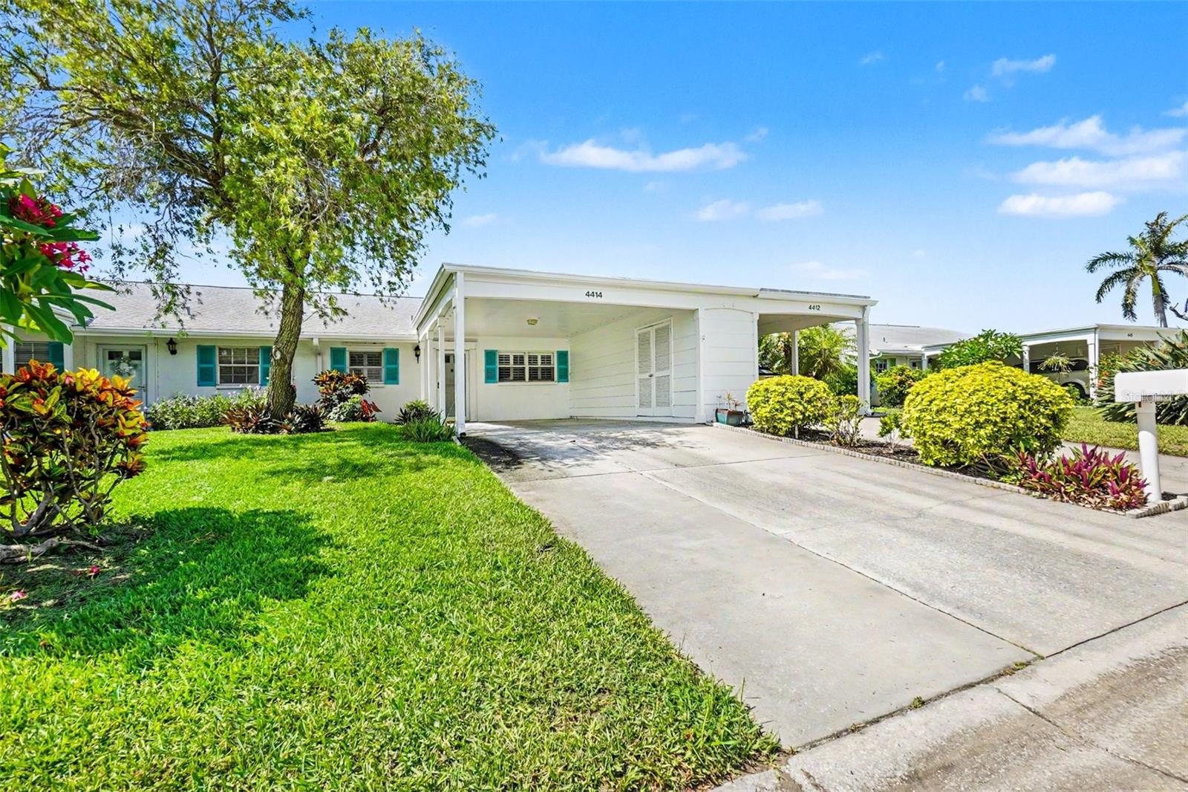
Tucked away in a premier 55+ waterfront community, this beautifully updated villa offers tranquil, partial views of the lake right from your backyard patio, primary bedroom, and spacious Florida room. The pristine interior boasts over 1,350 sq. ft. of living space, plus an enclosed, fully air-conditioned Florida room. Completely move-in ready, the home features modern vinyl flooring, a beautifully updated primary bath, and an open kitchen with a breakfast bar and separate dining area. All your big-ticket mechanicals are already taken care of with a new roof in 2019, hot water heater in 2021, and a brand-new AC system installed in 2022. This ultimate maintenance-free neighborhood offers incredible convenience by covering your cable TV, high-speed internet, water, sewer, trash removal, pest control, and total exterior building maintenance, unlocking a true resort lifestyle with full access to a massive remodeled clubhouse, lakeside veranda, heated pool, spa, sauna, tennis and pickleball courts, a workshop, kayak launch, and a beautiful bayfront park. Offering the perfect blend of a quiet, maintenance-free retreat and an active social community, this villa truly has it all!

Save
Ask
Tour
Hide
Share
Listing Snapshot
Price 
$245,000
Days On Site 
60 Days
Bedrooms 
2
Inside Area (SqFt) 
1,295 sqft
Total Baths 
2
Full Baths 
2
Partial Baths 
N/A
Lot Size 
N/A
Year Built 
1977
MLS® Number 
TB8513084
Status 
Active
Property Tax 
$1,917
HOA/Condo/Coop Fees 
$790 monthly
Sq Ft Source 
Public Records
Friends & Family
Recent Activity
2 weeks agoListing updated with changes from the MLS®
4 weeks agoPrice changed to $245,000
2 months agoListing first seen on site
General Features
Carport 
1
Direction Faces 
North
Foundation 
Slab
Levels 
One
Number Of Stories 
1
Parking 
Assigned
Pets 
No
Property Sub Type 
Condominium
Sewer 
Public Sewer
SqFt Total 
1580
Water Source 
Public
Zoning 
PDR
Interior Features
Appliances 
Convection OvenDishwasherDryerMicrowaveRefrigeratorWasher
Cooling 
Central Air
Flooring 
Tile
Furnished 
Unfurnished
Heating 
CentralElectric
Interior 
Crown MoldingStone CountersWalk-In Closet(s)
Laundry Features 
In Kitchen
Bathroom 2 
Dimensions - 11x13Level - First
Great Room 
Dimensions - 14x21Level - First
Kitchen 
Dimensions - 10x15Level - First
Master Bedroom 
Dimensions - 11x16Level - First
Save
Ask
Tour
Hide
Share
Exterior Features
Construction Details 
BlockStucco
Roof 
Shingle
View 
LakeWater
Waterview 
LakeWater
Community Features
Association Dues 
790
Community Features 
ClubhouseFitness CenterPoolTennis Court(s)
HOA Fee Frequency 
Monthly
MLS Area 
34210 - Bradenton
Roads 
Asphalt
Senior Community 
Yes
Township 
35
Schools
School District
Unknown
Elementary School
Sea Breeze Elementary
Middle School
W.D. Sugg Middle
High School
Bayshore High
Listing courtesy of MARK SPAIN REAL ESTATE (571) 423-8696


Listing information is provided by Participants of the Stellar MLS. IDX information is provided exclusively for personal, non-commercial use, and may not be used for any purpose other than to identify prospective properties consumers may be interested in purchasing. Information is deemed reliable but not guaranteed. Properties displayed may be listed or sold by various participants in the MLS Copyright 2026, Stellar MLS.
Last checked: 2026-07-29 06:16 AM EDT

Neighborhood & Commute
Source: Walkscore
Disclosure: Community information and market data powered by Constellation Data Labs. Information is deemed reliable but not guaranteed.
Save
Ask
Tour
Hide
Share