Save
Ask
Tour
Hide
Share
$882,990
40 Days On Site

8202 MERRITT AVENUE
BRADENTON, FL 34210

For Sale|Single Family Residence|Active
4
Beds
4
Total Baths
3
Full Baths
1
Partial Bath
2,922
SqFt
$302
/SqFt
2026
Built
Subdivision:
SEAFLOWER
County:
Manatee
Call Now: 941-777-7171
Is this the listing for you? We can help make it yours.
941-777-7171
8202 MERRITT AVENUE8202 MERRITT AVENUE8202 MERRITT AVENUE8202 MERRITT AVENUE
Save
Ask
Tour
Hide
Share

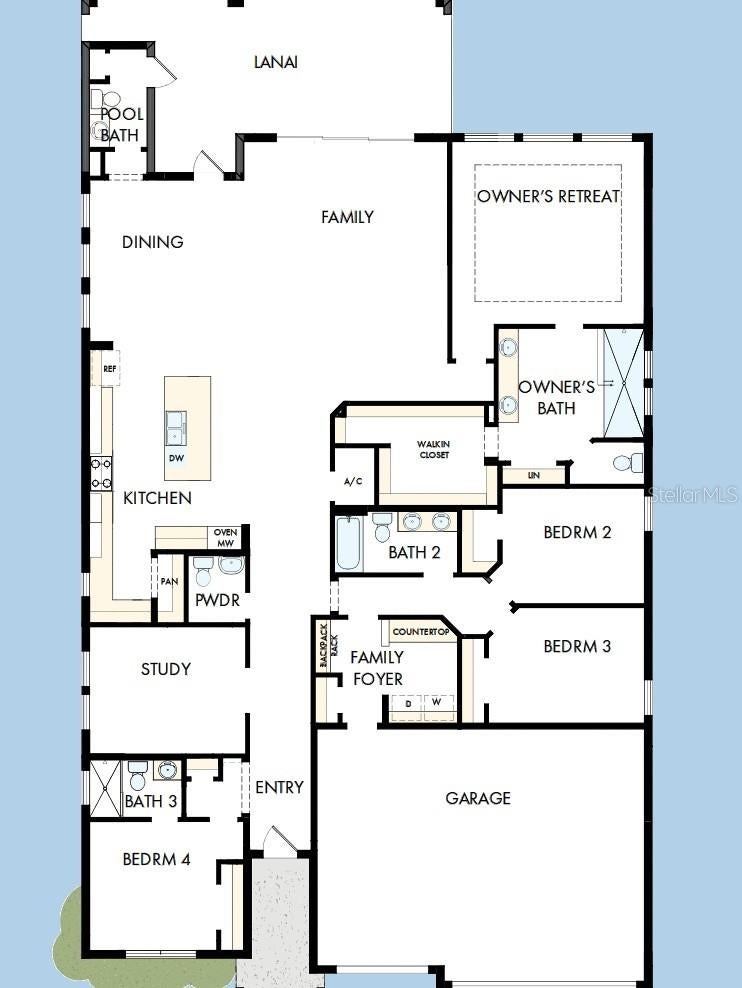
Under Construction. Discover the beautifully crafted Rubytail floor plan by David Weekley Homes, ideally situated in the sought-after community of SeaFlower in Bradenton. Designed to impress both discerning homeowners and first-time buyers, this light-filled home offers an inviting, open-concept layout with a welcoming sightline from the front door through the sunny family and dining areas and out to the serene lanai. The seamless indoor-outdoor flow makes entertaining effortless and everyday living exceptional. The heart of the home is the beautifully appointed kitchen, where holiday gatherings, birthday celebrations, and everyday moments come to life. Abundant prep space and thoughtful design ensure both style and function. Step outside to your southern-exposure backyard, perfectly positioned to enjoy abundant natural light throughout the day—ideal for creating your dream outdoor oasis. The convenient pool bath adds exceptional functionality, making future pool plans or outdoor entertaining even more appealing. Retreat to the spacious Owner’s Suite featuring a large walk-in closet and a contemporary ensuite bath designed for relaxation. Three additional secondary bedrooms offers privacy and flexibility for family or guests, while the sunlit study across from the family foyer provides the perfect space for a home office, reading room, or lounge. Experience superior craftsmanship, thoughtful design, and the best in comfort and lifestyle with this exceptional new home in beautiful Bradenton. **Property taxes shown are estimates only.

Save
Ask
Tour
Hide
Share
Listing Snapshot
Price 
$882,990
Days On Site 
40 Days
Bedrooms 
4
Inside Area (SqFt) 
2,922 sqft
Total Baths 
4
Full Baths 
3
Partial Baths 
1
Lot Size 
0.16 Acres
Year Built 
2026
MLS® Number 
TB8520668
Status 
Active
Property Tax 
N/A
HOA/Condo/Coop Fees 
$277 monthly
Sq Ft Source 
Builder
Friends & Family
Recent Activity
a month agoListing updated with changes from the MLS®
a month agoListing first seen on site
General Features
Acres 
0.16
Attached Garage 
Yes
Direction Faces 
North
Foundation 
Slab
Garage 
Yes
Garage Spaces 
2
Levels 
One
Parking 
Attached
Pets 
Yes
Property Condition 
Under ConstructionNew Construction
Property Sub Type 
Single Family Residence
Security 
Smoke Detector(s)
Sewer 
Public Sewer
SqFt Total 
4010
Utilities 
Natural Gas AvailableElectricity ConnectedNatural Gas ConnectedUnderground UtilitiesWater Connected
Water Source 
Public
Zoning 
RESI
Interior Features
Appliances 
CooktopDishwasherGas Water HeaterMicrowave
Cooling 
Central Air
Flooring 
CarpetLaminateTile
Furnished 
Unfurnished
Heating 
Natural Gas
Interior 
High CeilingsTray Ceiling(s)Walk-In Closet(s)
Laundry Features 
Electric Dryer HookupGas Dryer HookupInside
Bedroom 2 
Level - First
Bedroom 3 
Level - First
Bedroom 4 
Level - First
Den 
Level - First
Kitchen 
Level - First
Living Room 
Level - First
Master Bedroom 
Level - First
Save
Ask
Tour
Hide
Share
Exterior Features
Construction Details 
BlockStucco
Roof 
Shingle
Community Features
Association Dues 
277
Community Features 
ClubhouseFitness CenterPlaygroundPoolSidewalks
Financing Terms Available 
CashConventionalFHAVA Loan
HOA Fee Frequency 
Monthly
MLS Area 
34210 - Bradenton
Roads 
Asphalt
Township 
35
Schools
School District
Unknown
Elementary School
Sea Breeze Elementary
Middle School
Electa Arcotte Lee Magnet
High School
Bayshore High
Listing courtesy of WEEKLEY HOMES REALTY COMPANY [email protected]


Listing information is provided by Participants of the Stellar MLS. IDX information is provided exclusively for personal, non-commercial use, and may not be used for any purpose other than to identify prospective properties consumers may be interested in purchasing. Information is deemed reliable but not guaranteed. Properties displayed may be listed or sold by various participants in the MLS Copyright 2026, Stellar MLS.
Last checked: 2026-07-29 04:41 AM EDT

Neighborhood & Commute
Source: Walkscore
Disclosure: Community information and market data powered by Constellation Data Labs. Information is deemed reliable but not guaranteed.
Save
Ask
Tour
Hide
Share