
8124 37TH AVENUE CIRCLE WBRADENTON, FL 34209
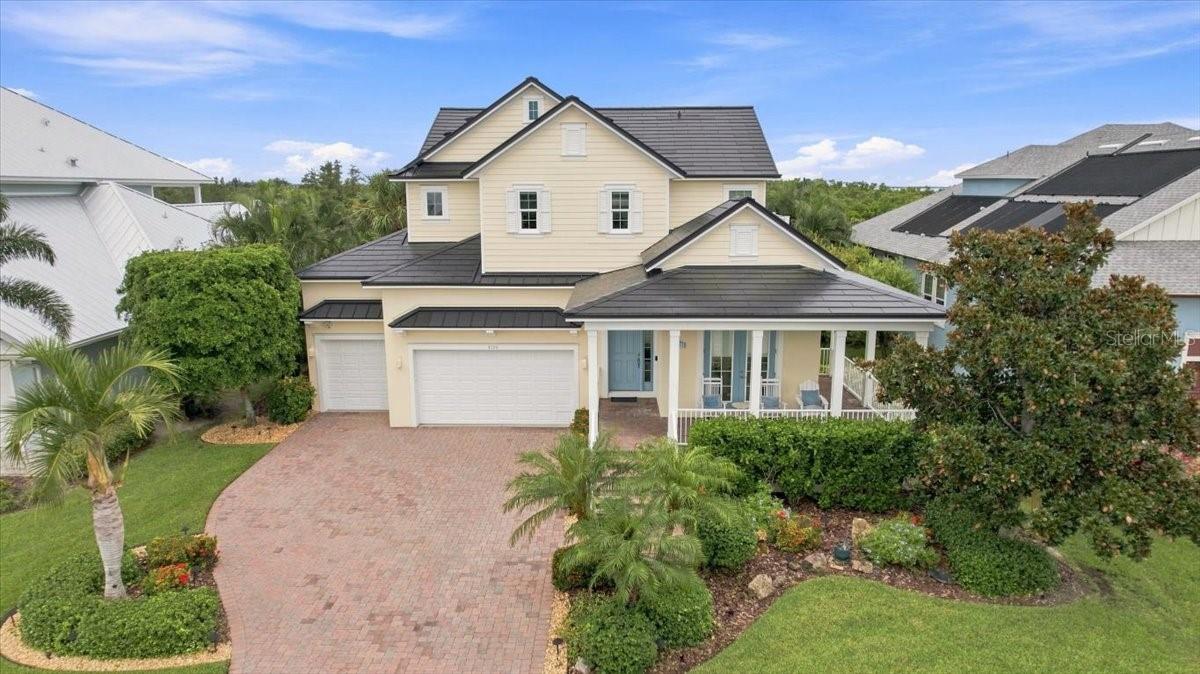
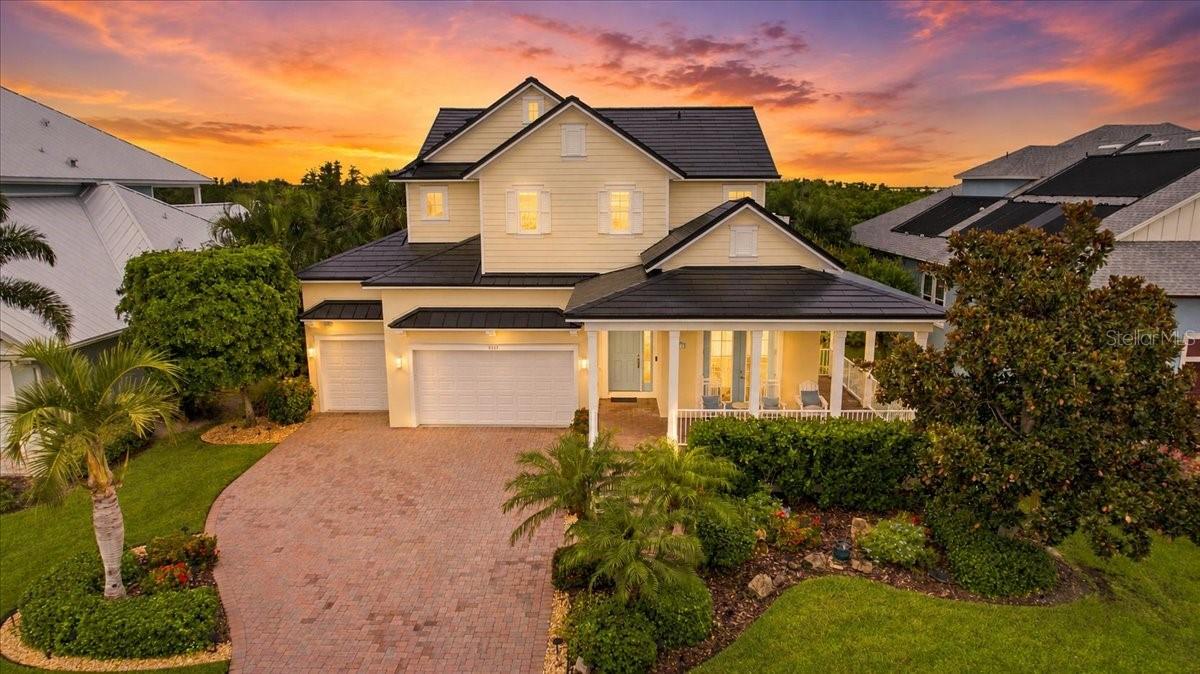
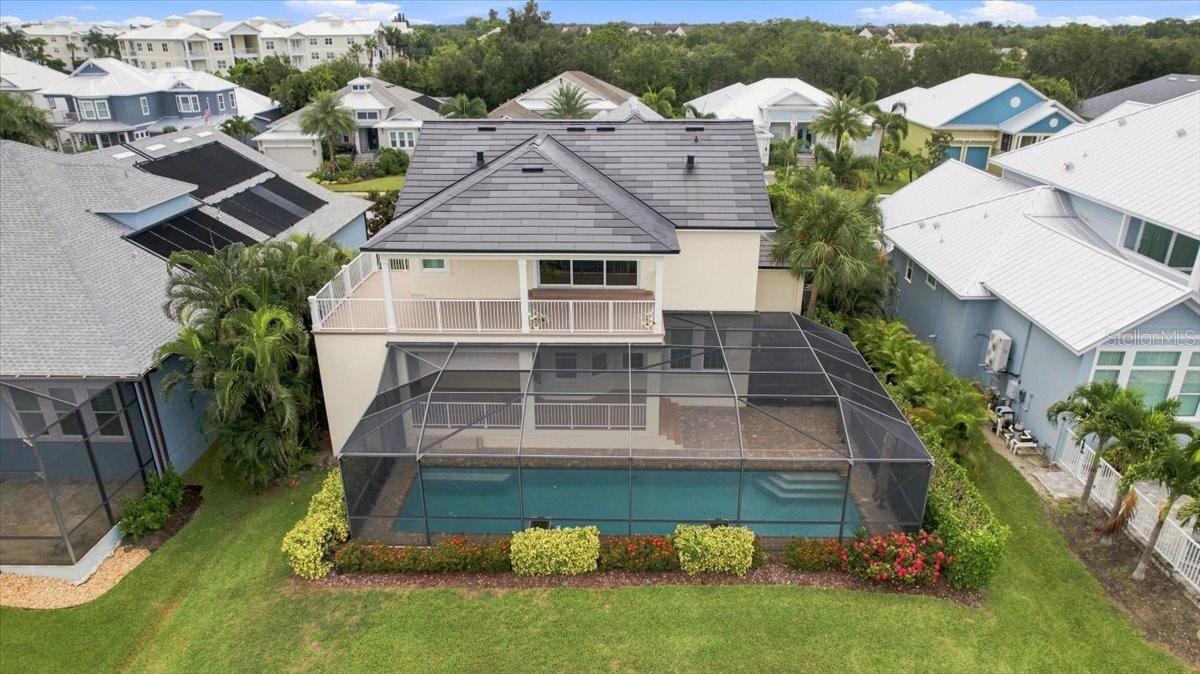
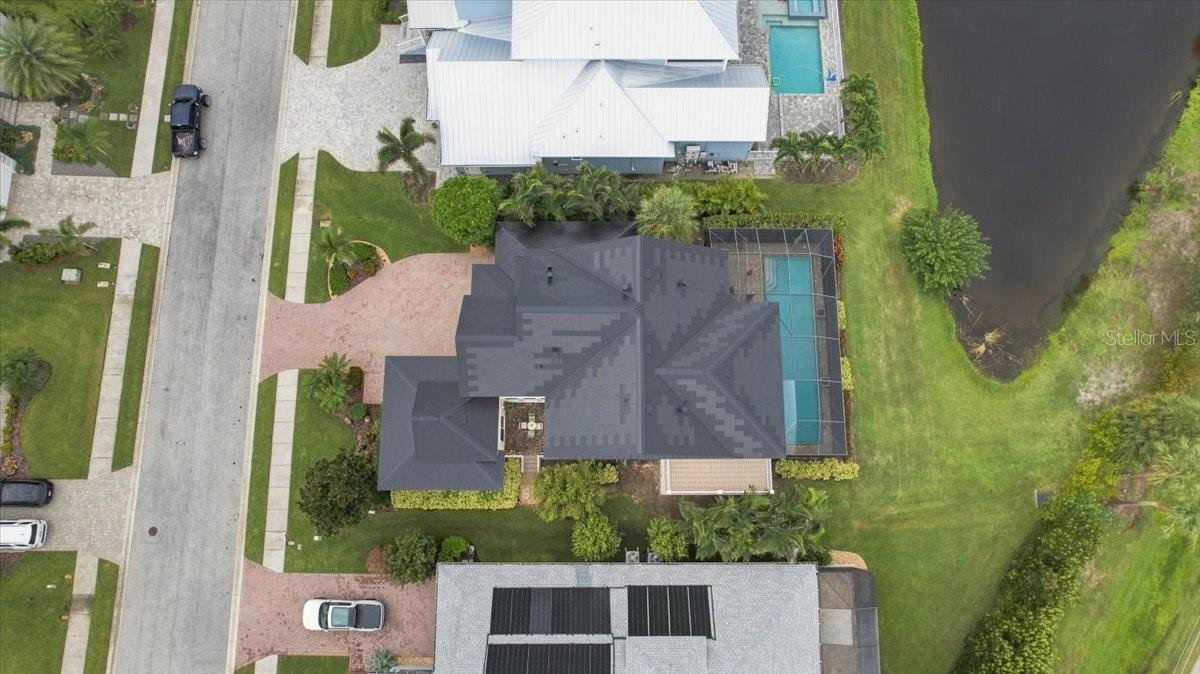
Virtually Staged. ABSOLUTELY STUNNING 4-BEDROOM, 3.5-BATH, 3,200+ SQ. FT. LUXURY HOME FEATURING APPROXIMATELY $350,000 IN MAJOR RECENT UPGRADES, A FULLY OWNED TESLA SOLAR ROOF WITH THREE TESLA POWERWALLS, BRAND-NEW HURRICANE-RATED WINDOWS, A BRAND-NEW OUTDOOR ENTERTAINMENT EXTENSION WITH ROOFTOP DECK, AND JUST APPROXIMATELY 10 MINUTES FROM ANNA MARIA ISLAND AND AREA BEACHES! Located in Palma Vista, an intimate community of just 25 homes, this exceptional residence offers a rare combination of coastal luxury, privacy, energy independence, and resort-style outdoor living. Peaceful lake and preserve views create a private natural backdrop, while the second floor offers views toward Palma Sola Bay and beautiful Florida sunsets. One of the home's most impressive features is the FULLY OWNED TESLA SOLAR ROOF WITH THREE TESLA POWERWALLS. The system generates and stores the home's own electricity, provides backup power during grid outages, and offers exceptional energy independence while helping keep electricity costs remarkably low. Unlike traditional rack-mounted panels, the solar technology is integrated directly into the roofline for a clean, finished appearance. The home also features BRAND-NEW HURRICANE-RATED WINDOWS THROUGHOUT, representing a recent $80,000 investment and adding protection, efficiency, and peace of mind.From the moment you arrive, the wraparound front porch, lush landscaping, oversized paver driveway, and THREE-CAR GARAGE make an impressive first impression. Inside, 11-FOOT TRAY CEILINGS, crown molding, custom millwork, and an open floor plan create an elegant yet comfortable atmosphere. The chef's kitchen features custom cabinetry, solid stone countertops, stainless steel appliances, and an oversized quartz island with plenty of room for gathering and entertaining. The outdoor living spaces are where this home truly stands apart. A 45-FOOT HEATED SALTWATER LAP POOLwith dual fountains is surrounded by expansive paver decking and peaceful lake and preserve views. The BRAND-NEW OUTDOOR KITCHEN AND ENTERTAINMENT EXTENSION, representing approximately a $50,000 investment, creates a true second living space with a built-in grilling station, cabinetry, generous countertop space, a linear fireplace, and TV feature wall. Above it, a MASSIVE COVERED AND UNCOVERED ROOFTOP DECK provides exceptional space for dining, lounging, entertaining, and enjoying Florida sunsets.Upstairs, a large bonus room opens to the covered second-floor balcony with views toward PALMA SOLA BAY. The primary suite features a spa-inspired bath with dual vanities, soaking tub, glass-enclosed walk-in shower, and oversized walk-in closet. A private guest suite, two additional bedrooms, another full bathroom, and spacious laundry room complete the second floor. Palma Vista is also planning an exciting future amenity. The community's proposed SUNSET PIER PROJECT is intended to create direct water access to Palma Sola Bay for residents and guests. The seller has already paid this home's assessment toward the project. With approximately $350,000 in major recent improvements, a fully owned Tesla energy system, exceptional outdoor living, peaceful lake and preserve views, and Anna Maria Island approximately 10 minutes away, this home offers a truly unique Northwest Bradenton lifestyle. Schedule your private showing today.
| 5 hours ago | Listing updated with changes from the MLS® | |
| 5 hours ago | Listing first seen on site |

Listing information is provided by Participants of the Stellar MLS. IDX information is provided exclusively for personal, non-commercial use, and may not be used for any purpose other than to identify prospective properties consumers may be interested in purchasing. Information is deemed reliable but not guaranteed. Properties displayed may be listed or sold by various participants in the MLS Copyright 2026, Stellar MLS.
Last checked: 2026-08-13 12:08 PM EDT
Did you know? You can invite friends and family to your search. They can join your search, rate and discuss listings with you.