Save
Ask
Tour
Hide
Share
$609,000
New Listing

9250 NW 13TH AVENUE CIRCLE
BRADENTON, FL 34209

For Sale|Single Family Residence|Active
4
Beds
3
Total Baths
2
Full Baths
1
Partial Bath
2,161
SqFt
$282
/SqFt
1997
Built
Subdivision:
HAWTHORNE PARK
County:
Manatee
Call Now: 941-777-7171
Is this the listing for you? We can help make it yours.
941-777-7171
9250 NW 13TH AVENUE CIRCLE9250 NW 13TH AVENUE CIRCLE9250 NW 13TH AVENUE CIRCLE9250 NW 13TH AVENUE CIRCLE
Save
Ask
Tour
Hide
Share

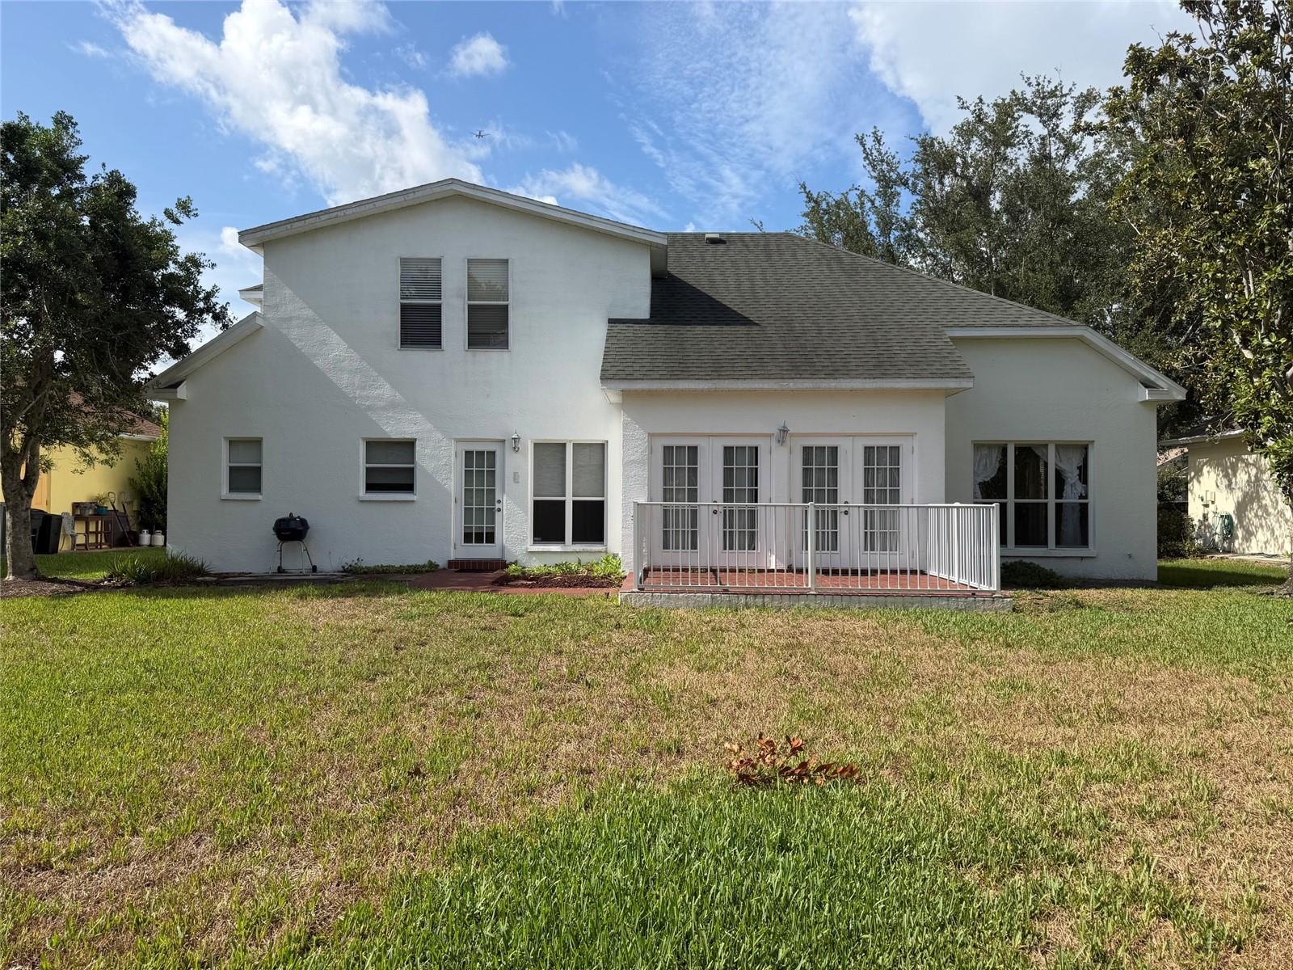
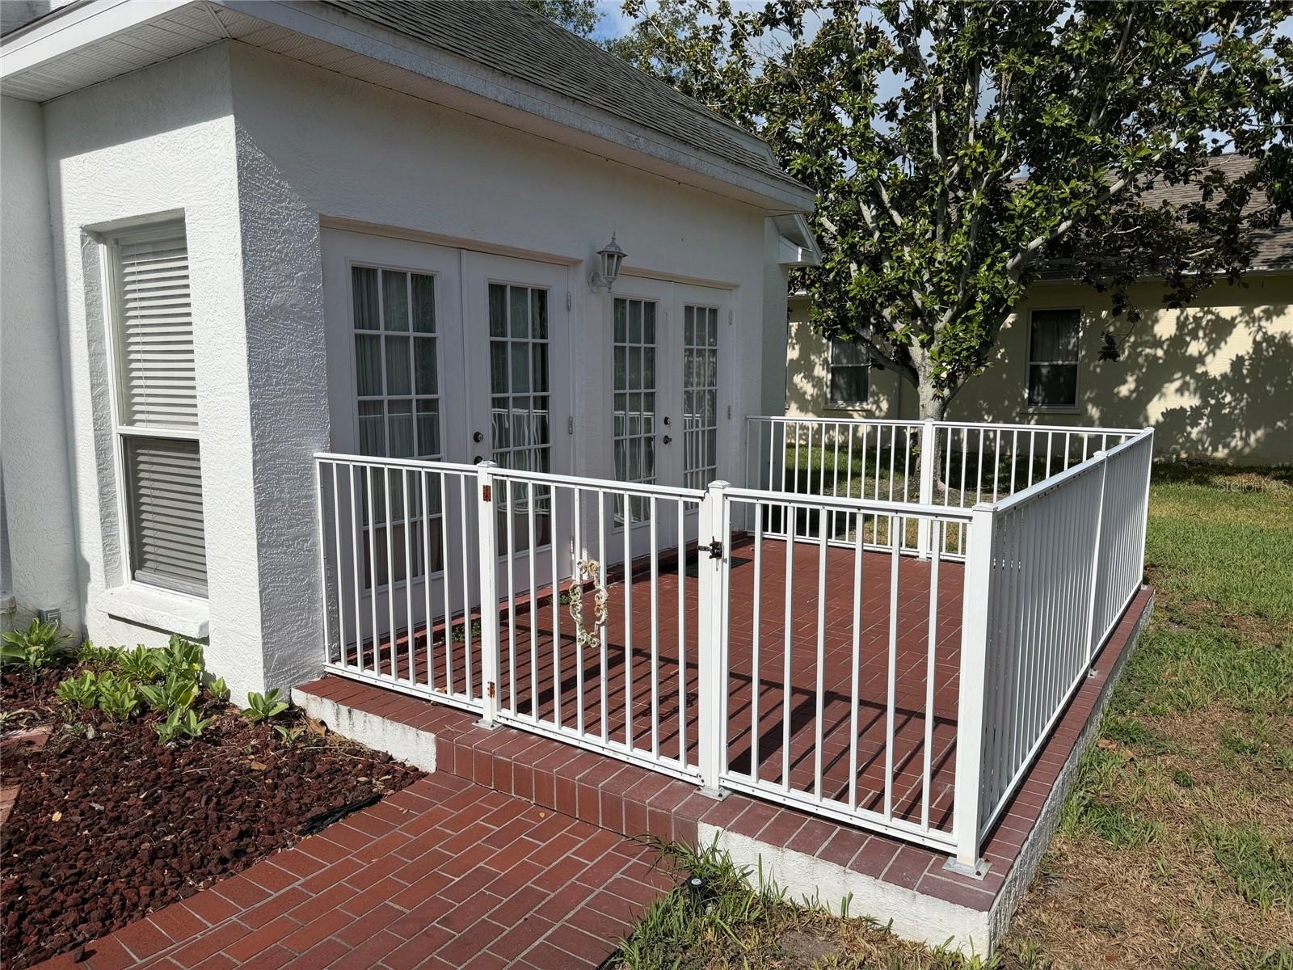
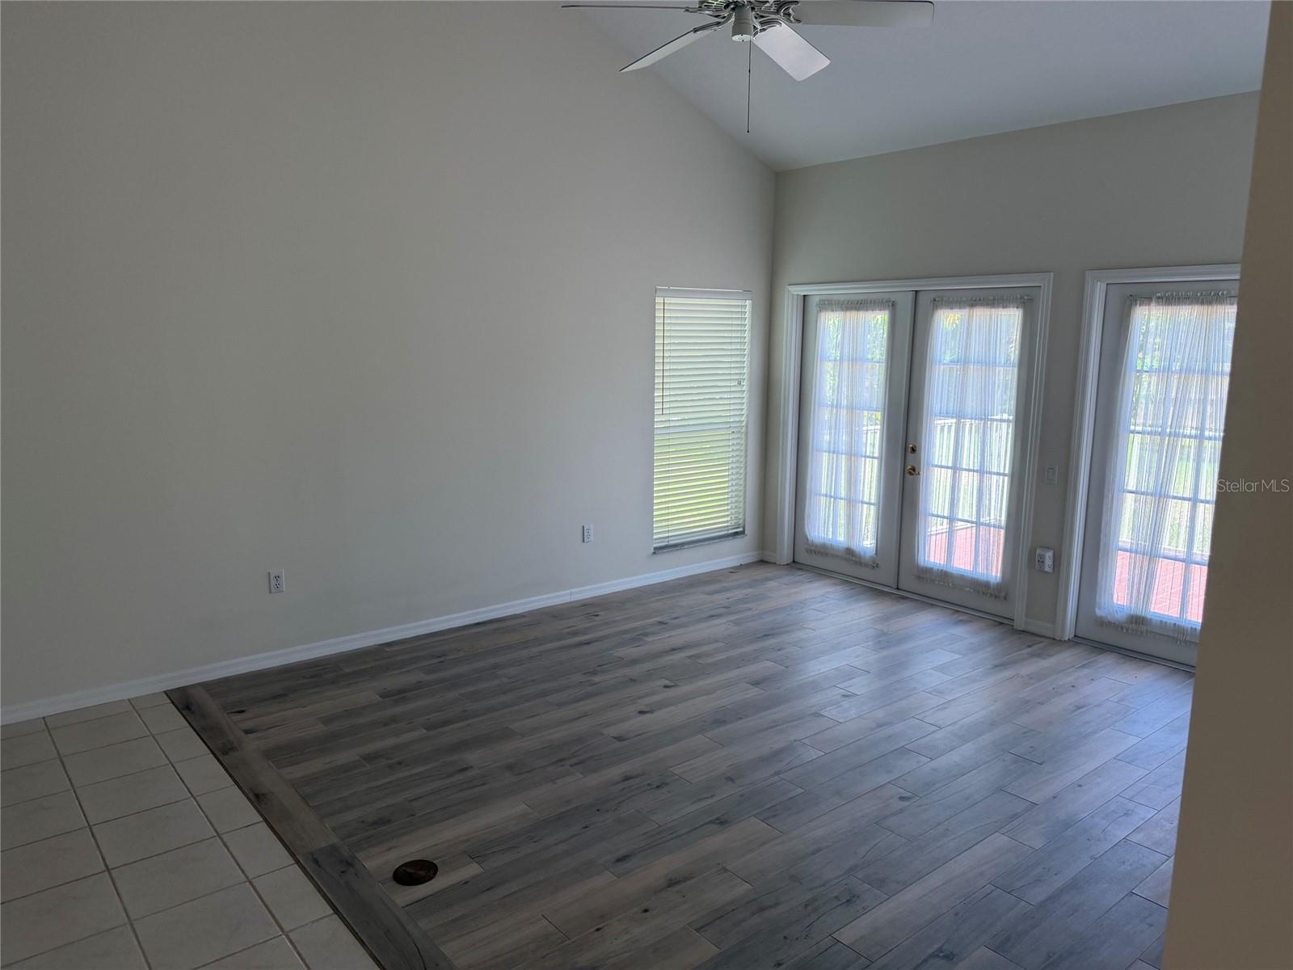
Welcome to this roomy 4 bdr with 2 1/2 bath home, just painted throughout, and waiting for you and your family! Located in the quiet northwest Bradenton community of Hawthorn Park, this spacious home has a split plan with the primary bedroom and bath suite located on the main living level with 3 additional bedrooms, a TV or family room, and another full bath on the 2nd level. The primay suite has a huge walk-in closet, while the primary bath has a separate tub and shower and a dual sink vanity. Just outside via the french doors from the living room is a brick patio where to enjoy your morning coffee while you plan the day's activities while looking over the rear yard. And yes, there is plenty of room for a pool! The home is literally just minutes from the beaches of Anna Maria Island, the trails of Robinson Preserve, and Desoto National Memorial Park, perfect destinations if you are an outdoor lover and/or are a beach goer. Nearby shopping includes grocery and conveience stores, hardware, and any number of restuarants and eateries. If a quiet neighborhood, one conveniet to what matters to you, and priced below the competion is on your list, this is a must see.

Save
Ask
Tour
Hide
Share
Listing Snapshot
Price 
$609,000
Days On Site 
0 Days
Bedrooms 
4
Inside Area (SqFt) 
2,161 sqft
Total Baths 
3
Full Baths 
2
Partial Baths 
1
Lot Size 
0.24 Acres
Year Built 
1997
MLS® Number 
TB8541385
Status 
Active
Property Tax 
$3,240.86
HOA/Condo/Coop Fees 
$900 Semi-Annually
Sq Ft Source 
Public Records
Friends & Family
Recent Activity
2 hours agoListing updated with changes from the MLS®
2 hours agoListing first seen on site
General Features
Acres 
0.24
Attached Garage 
Yes
Direction Faces 
South
Foundation 
Slab
Garage 
Yes
Garage Spaces 
2
Levels 
Two
Parking 
DrivewayGarage Door OpenerOn StreetAttached
Pets 
Yes
Property Sub Type 
Single Family Residence
Sewer 
Public Sewer
SqFt Total 
2681
Style 
Contemporary
Utilities 
Cable AvailableCable ConnectedSewer Connected
Water Source 
Public
Zoning 
PDR/CH
Interior Features
Appliances 
DishwasherDisposalDryerElectric Water HeaterMicrowaveRefrigeratorWasher
Cooling 
Central AirZoned
Flooring 
CarpetCeramic Tile
Furnished 
Unfurnished
Heating 
CentralElectric
Interior 
Eat-in KitchenHigh Ceilings
Laundry Features 
Inside
Bathroom 2 
Dimensions - 8x6Level - Second
Bathroom 3 
Dimensions - 8x3Level - First
Bedroom 2 
Dimensions - 14x11Level - SecondFeatures - Ceiling Fan(s)
Bedroom 3 
Dimensions - 12x10Level - SecondFeatures - Ceiling Fan(s)
Bedroom 4 
Dimensions - 13x9Level - SecondFeatures - Ceiling Fan(s)
Dinette 
Dimensions - 10x7Level - First
Foyer 
Dimensions - 14x6Level - First
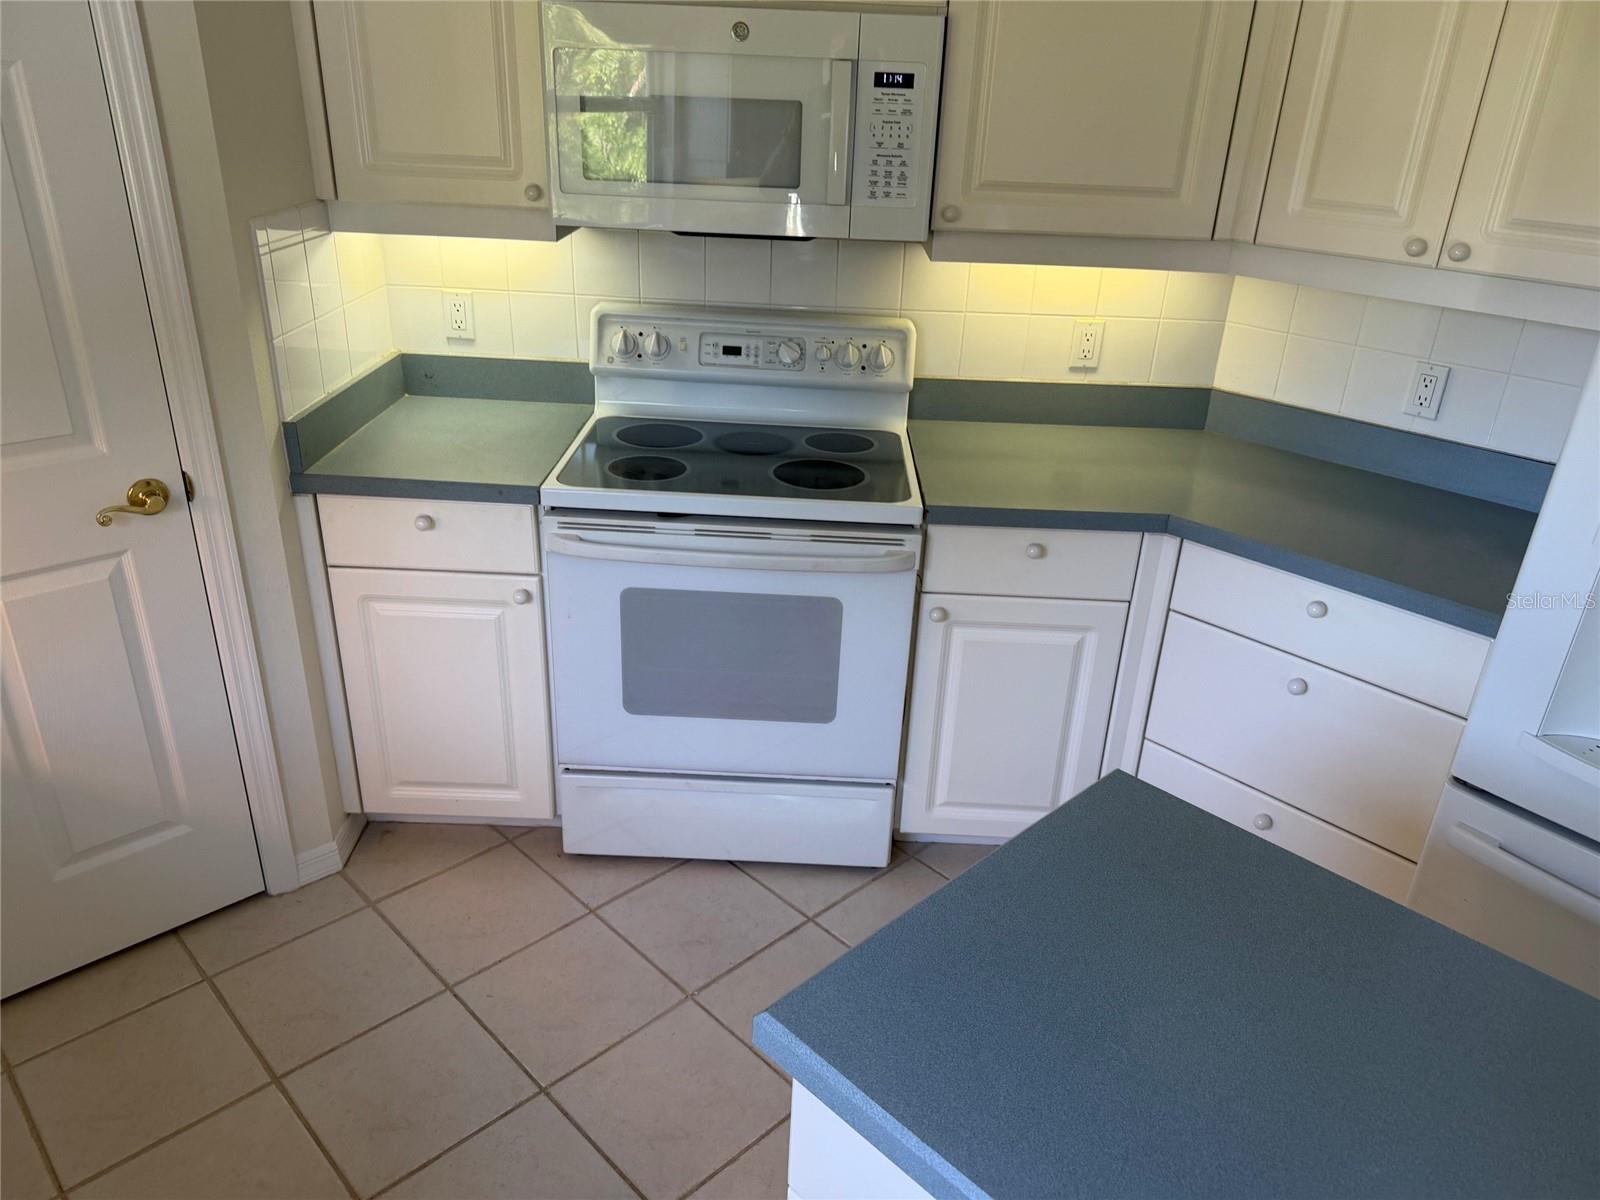
Kitchen 
Dimensions - 12x10Level - FirstFeatures - Kitchen Island
Laundry 
Dimensions - 16x6Level - First
Living Room 
Dimensions - 19x15Level - FirstFeatures - Ceiling Fan(s)
Master Bathroom 
Dimensions - 10x9Level - FirstFeatures - Double Vanity
Master Bedroom 
Dimensions - 16x13Level - FirstFeatures - Ceiling Fan(s)
Media Room 
Dimensions - 13x9Level - SecondFeatures - Ceiling Fan(s)
Save
Ask
Tour
Hide
Share
Exterior Features
Construction Details 
ConcreteStucco
Patio And Porch 
Patio
Roof 
Shingle
Community Features
Association Dues 
900
HOA Fee Frequency 
Semi-Annually
MLS Area 
34209 - Bradenton/Palma Sola
Roads 
Asphalt
Township 
34
Schools
School District
Unknown
Elementary School
Ida M. Stewart Elementary
Middle School
Martha B. King Middle
High School
Manatee High
Listing courtesy of FLORIDA REAL ESTATE TEAM, INC. (941) 376-6453


Listing information is provided by Participants of the Stellar MLS. IDX information is provided exclusively for personal, non-commercial use, and may not be used for any purpose other than to identify prospective properties consumers may be interested in purchasing. Information is deemed reliable but not guaranteed. Properties displayed may be listed or sold by various participants in the MLS Copyright 2026, Stellar MLS.
Last checked: 2026-08-21 09:41 PM EDT

Neighborhood & Commute
Source: Walkscore
Disclosure: Community information and market data powered by Constellation Data Labs. Information is deemed reliable but not guaranteed.
Save
Ask
Tour
Hide
Share