
Save
Ask
Tour
Hide
$329,000
12 Days On Site
7410 8TH AVENUE WBRADENTON, FL 34209
For Sale|Condominium|Active
2
Beds
2
Total Baths
2
Full Baths
1,803
SqFt
$182
/SqFt
1978
Built
Subdivision:
VILLAGE GREEN OF BRADENTON SEC 8
County:
Manatee
Call Now: 941-777-7171
Is this the listing for you? We can help make it yours.
941-777-7171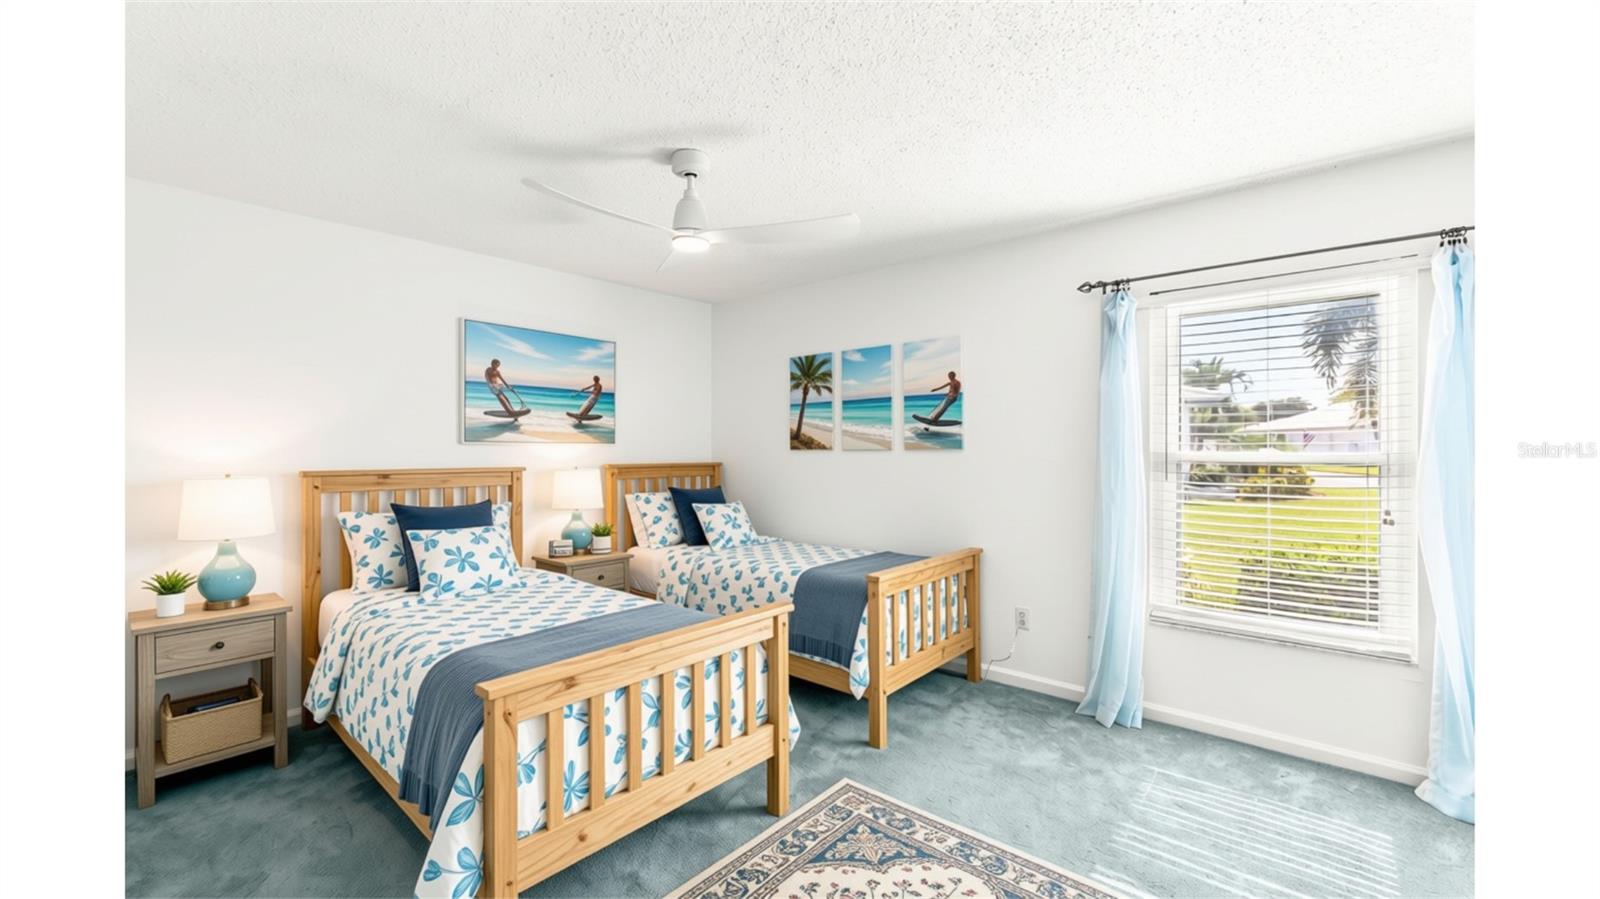
Save
Ask
Tour
Hide
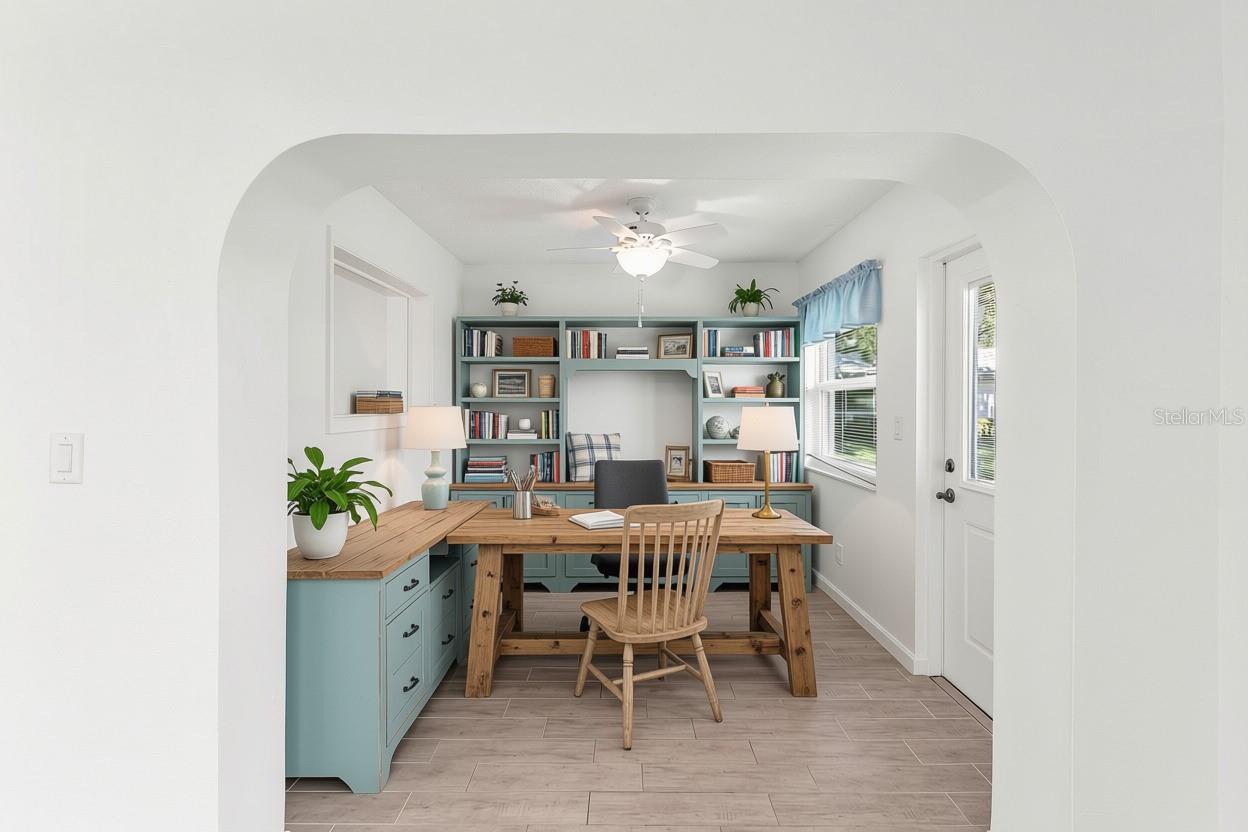
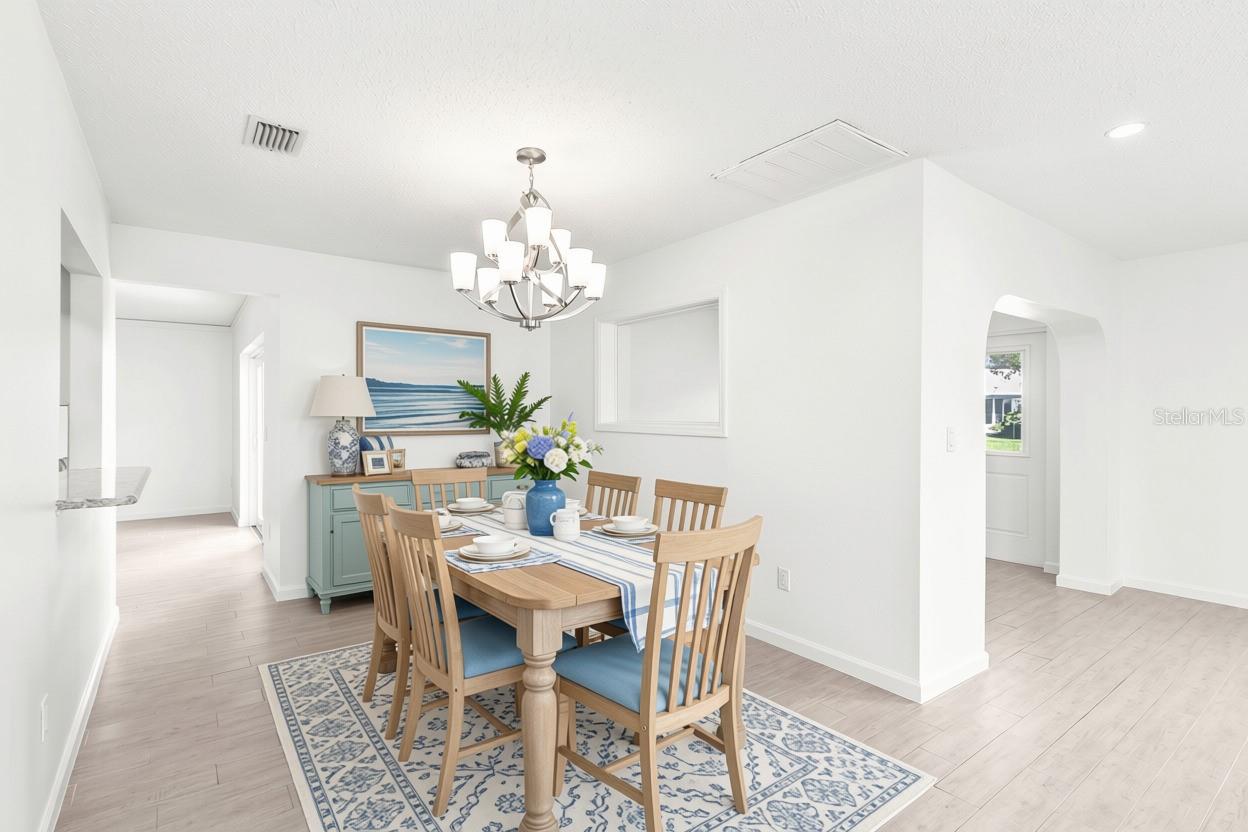
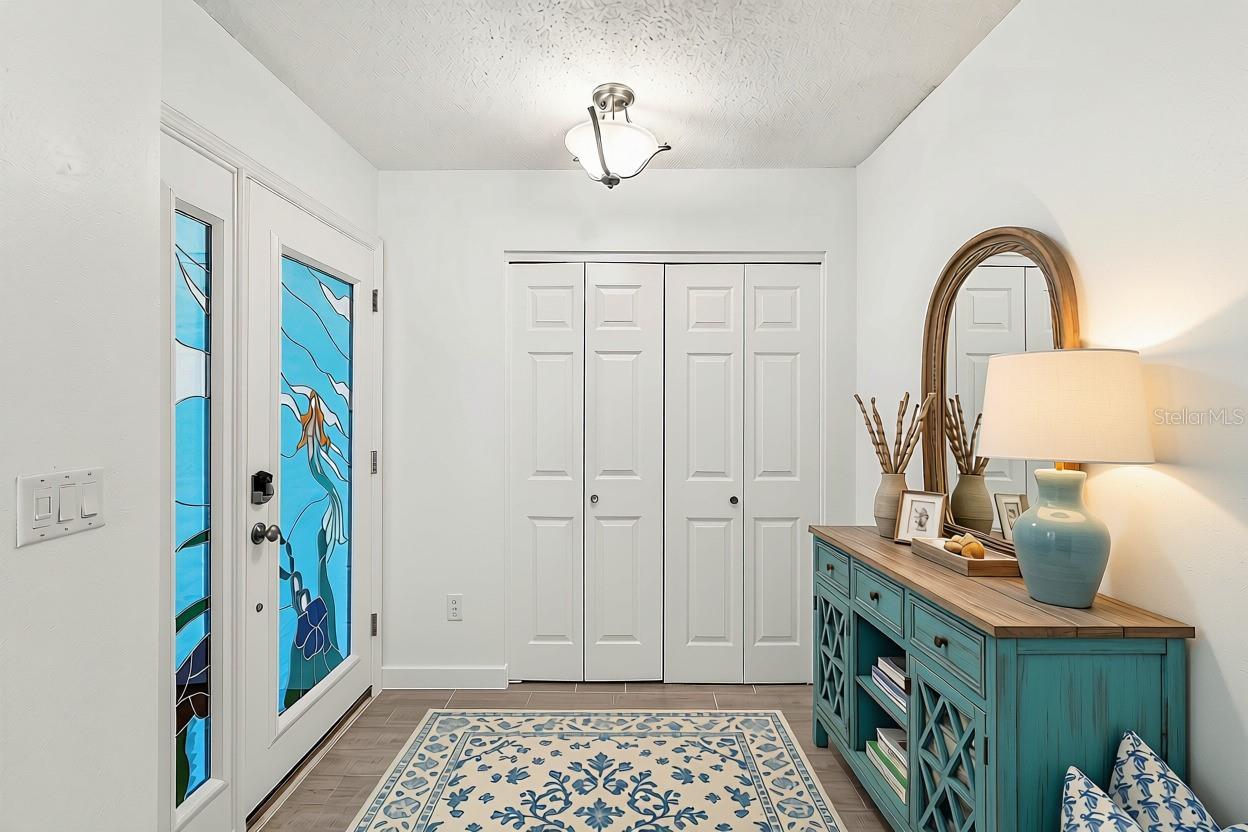
Virtually Staged. VILLAGE GREEN West Bradenton. 2-bedroom, 2-bath, 2 car attached garage condominium offers the perfect blend of comfort, convenience, privacy and coastal living. 55+ community. HEATED POOL, WALK to CAUSEWAY BEACH. Minutes from ANNA MARIA ISLAND NEW ROOF (8/2025), IMPACT Windows and Doors, New Water Heater, New Plumbing in bathrooms, and Newer Air Handler/AC system.
Save
Ask
Tour
Hide
Listing Snapshot
Price
$329,000
Days On Site
12 Days
Bedrooms
2
Inside Area (SqFt)
1,803 sqft
Total Baths
2
Full Baths
2
Partial Baths
N/A
Lot Size
8.84 Acres
Year Built
1978
MLS Number
TB8557682
Status
Active
Property Tax
$5,242.03
HOA/Condo/Coop Fees
$625 Monthly
Sq Ft Source
Public Records
Friends & Family
Recent Activity
| a week ago | Listing updated with changes from the MLS | |
| 2 weeks ago | Status changed to Active | |
| 2 weeks ago | Listing first seen on site |
General Features
Acres
8.84
Attached Garage
Yes
Direction Faces
South
Foundation
Block
Garage
Yes
Garage Spaces
2
Levels
One
Number Of Stories
1
Parking
DrivewayGarage Door OpenerAttached
Pets
No
Property Sub Type
Condominium
Security
Smoke Detector(s)
Sewer
Public Sewer
SqFt Total
2413
Style
Ranch
Utilities
Electricity ConnectedSewer ConnectedWater Connected
Water Source
Public
Zoning
PDP
Interior Features
Appliances
DishwasherDisposalDryerElectric Water HeaterMicrowaveRangeRefrigeratorWasher
Cooling
Central Air
Flooring
Tile
Furnished
Unfurnished
Heating
Central
Interior
Eat-in KitchenStone Counters
Laundry Features
InsideLaundry Room
Balcony/Porch/Lanai
Dimensions - 15x17Level - First
Bedroom 2
Dimensions - 11x14Level - First
Bonus Room
Dimensions - 9x10Level - First
Dining Room
Dimensions - 12x15Level - First
Kitchen
Dimensions - 9x12Level - First
Laundry
Dimensions - 5x16Level - First
Living Room
Dimensions - 18x21Level - First
Master Bedroom
Dimensions - 13x17Level - First
Save
Ask
Tour
Hide
Exterior Features
Construction Details
Block
Lot Features
Cul-De-SacLandscapedLevel
Patio And Porch
Patio
Roof
Tile
View
GardenPoolTrees/Woods
Waterview
GardenPoolTrees/Woods
Community Features
Association Amenities
Pool
Association Fee Frequency
Monthly
Community Features
Pool
MLS Area
34209 - Bradenton/Palma Sola
Senior Community
Yes
Township
34S
Financing Terms Available
CashConventional
Roads
AsphaltPaved
Schools
School District
Unknown
Elementary School
Palma Sola Elementary
Middle School
Martha B. King Middle
High School
Manatee High
Listing courtesy of KAREN PFEIFFER & ASSOCIATES (727) 459-2314

Listing information is provided by Participants of the Stellar MLS. IDX information is provided exclusively for personal, non-commercial use, and may not be used for any purpose other than to identify prospective properties consumers may be interested in purchasing. Information is deemed reliable but not guaranteed. Properties displayed may be listed or sold by various participants in the MLS Copyright 2026, Stellar MLS.
Last checked: 2026-10-27 07:24 AM EDT
Neighborhood & Commute
Source: Walkscore
Disclosure: Community information and market data powered by Constellation Data Labs. Information is deemed reliable but not guaranteed.
Save
Ask
Tour
Hide