Save
Ask
Tour
Hide
Share
$2,695,000
3 Days On Site

1155 N GULFSTREAM AVENUE 1204
SARASOTA, FL 34236

Condominium|Coming Soon
3
Beds
3
Total Baths
2
Full Baths
1
Partial Bath
1,920
SqFt
$1,404
/SqFt
2017
Built
Subdivision:
VUE SARASOTA BAY
County:
Sarasota
Call Now: 941-777-7171
Is this the listing for you? We can help make it yours.
941-777-7171
1155 N GULFSTREAM AVENUE 12041155 N GULFSTREAM AVENUE 12041155 N GULFSTREAM AVENUE 12041155 N GULFSTREAM AVENUE 1204
Save
Ask
Tour
Hide
Share

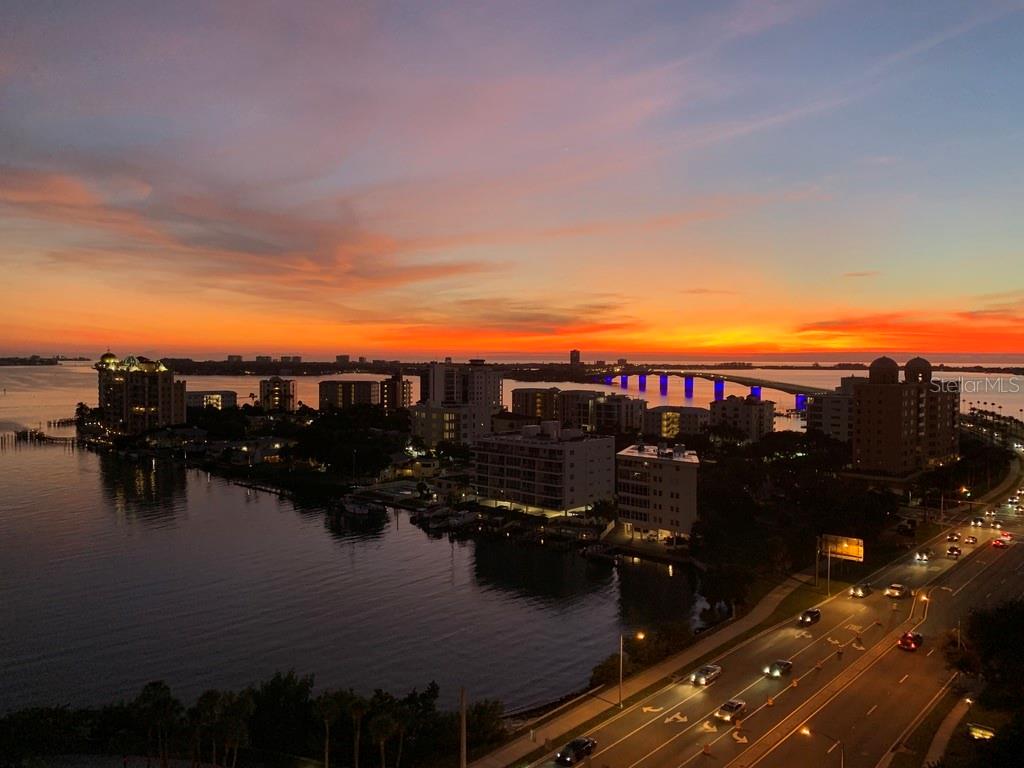
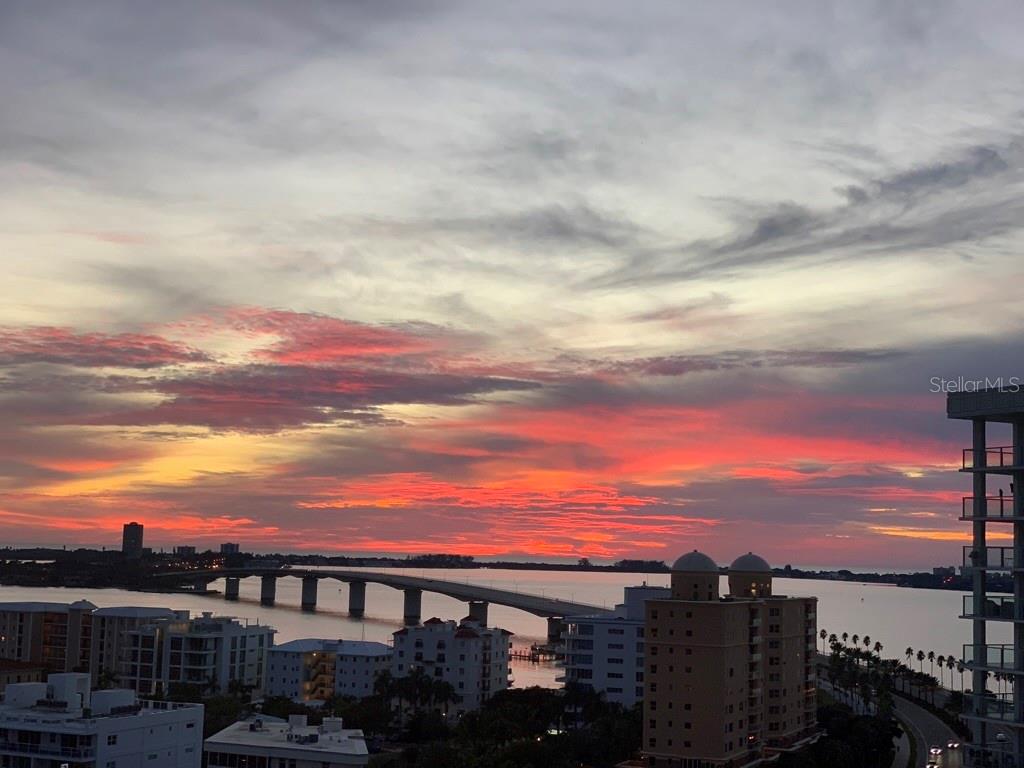
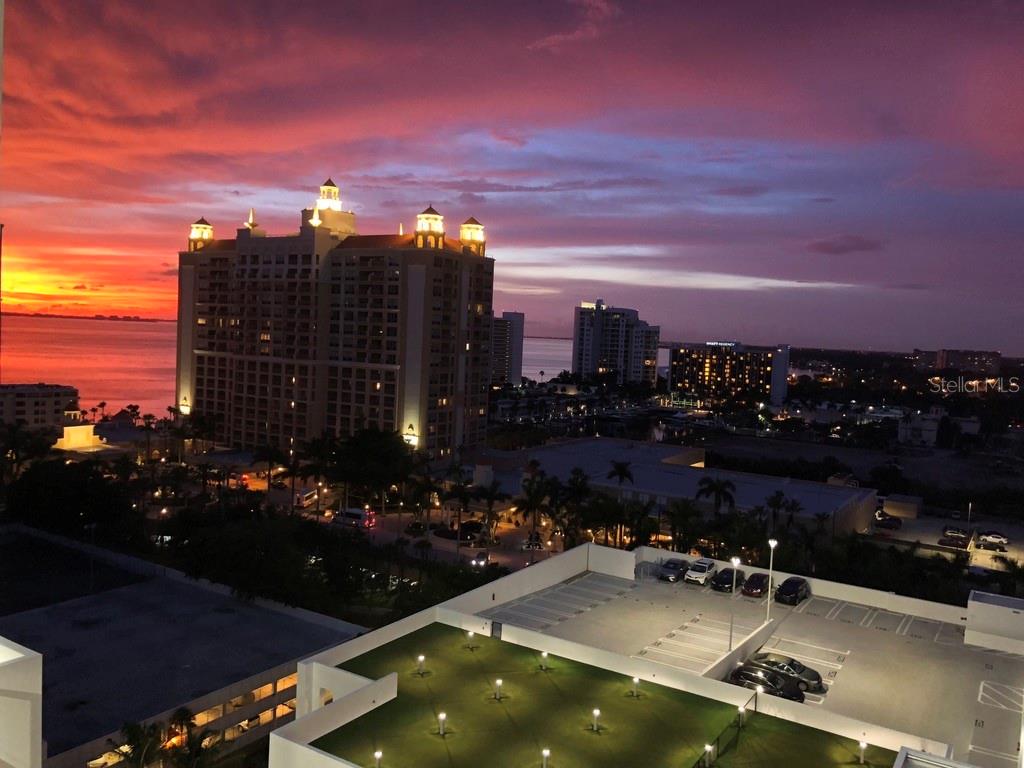
Welcome to your 100% custom fully furnished Vue Sarasota Bay home. Entire condo floorplan has NO standard developer build out finishes. Anna Maria Island’s luxury home builder, Ross Built, was the general contractor for all interior craftsmanship. Why is center building, southwest view on the twelfth (12th) floor so ideal? It’s high enough for privacy, yet low enough to enjoy views of the feeding porpoise, manatees, pink spoon bills and other annual migrating birds …. like our flocks of white pelicans that visit Sarasota every winter. All while enjoying jaw dropping sunrise and sunset views with your toes touching eleven (11) foot ceiling to floor glass and NO balcony to look over. New Year’s Eve and July Fourth fireworks displays just off your balcony create lasting lifetime memories.

Save
Ask
Tour
Hide
Share
Listing Snapshot
Price 
$2,695,000
Days On Site 
3 Days
Bedrooms 
3
Inside Area (SqFt) 
1,920 sqft
Total Baths 
3
Full Baths 
2
Partial Baths 
1
Lot Size 
1.79 Acres
Year Built 
2017
MLS Number 
TB8564249
Status 
Coming Soon
Property Tax 
$17,085.95
HOA/Condo/Coop Fees 
$6,304 Quarterly
Sq Ft Source 
Owner
Friends & Family
Recent Activity
10 hours agoListing updated with changes from the MLS
yesterdayStatus changed to Coming Soon
4 days agoListing first seen on site
General Features
Acres 
1.79
Direction Faces 
Southwest
Foundation 
Slab
Levels 
One
Number Of Stories 
19
Parking 
CoveredDeededGuestBasementValet
Pets 
Number LimitYes
Property Sub Type 
Condominium
Security 
Fire AlarmGated CommunityKey Card EntrySmoke Detector(s)
Sewer 
Public Sewer
SqFt Total 
2133
Utilities 
Cable Available
Water Source 
Public
Zoning 
DTB
Interior Features
Appliances 
DishwasherDisposalDryerMicrowaveRangeRefrigerator
Cooling 
Central Air
Flooring 
Carpet
Furnished 
Furnished
Heating 
CentralElectric
Interior 
ElevatorWalk-In Closet(s)
Laundry Features 
Electric Dryer HookupWasher Hookup
Window Features 
Blinds
Balcony/Porch/Lanai 
Dimensions - 21.3x10Level - First
Bathroom 1 
Dimensions - 11.6x6.7Level - First
Bathroom 3 
Dimensions - 6.1x5.8Level - First
Bedroom 1 
Dimensions - 12.7x12.4Level - First
Bedroom 2 
Dimensions - 11.2x10.6Level - First
Dining Room 
Dimensions - 12.1x7.8Level - First
Family Room 
Dimensions - 18.5x17.9Level - First
Kitchen 
Dimensions - 15.11x11Level - First
Laundry 
Dimensions - 4.8x4.1Level - First
Master Bathroom 
Dimensions - 14.11x9Level - FirstFeatures - Double Vanity
Master Bedroom 
Dimensions - 16.6x13.7Level - First
Save
Ask
Tour
Hide
Share
Exterior Features
Construction Details 
Concrete
Exterior 
Balcony
Lot Features 
Waterfront
Roof 
Other
View 
MarinaWater
Waterfront 
Yes
Waterview 
MarinaWater
Windows/Doors 
Blinds
Community Features
Association Amenities 
Elevator(s)Fitness CenterGatedPoolSpa/Hot TubStorage
Association Fee Frequency 
Quarterly
Community Features 
Gated
MLS Area 
34236 - Sarasota
Township 
36S
Financing Terms Available 
Conventional
Roads 
Paved
Schools
School District
Unknown
Elementary School
Alta Vista Elementary
Middle School
Booker Middle
High School
Booker High
Listing courtesy of COMMUNITY REALTY ASSOCIATES (561) 251-3408


Listing information is provided by Participants of the Stellar MLS. IDX information is provided exclusively for personal, non-commercial use, and may not be used for any purpose other than to identify prospective properties consumers may be interested in purchasing. Information is deemed reliable but not guaranteed. Properties displayed may be listed or sold by various participants in the MLS Copyright 2026, Stellar MLS.
Last checked: 2026-11-04 04:53 PM EST

Neighborhood & Commute
Source: Walkscore
Disclosure: Community information and market data powered by Constellation Data Labs. Information is deemed reliable but not guaranteed.
Save
Ask
Tour
Hide
Share