Save
Ask
Tour
Hide
Share
$599,990
New Listing

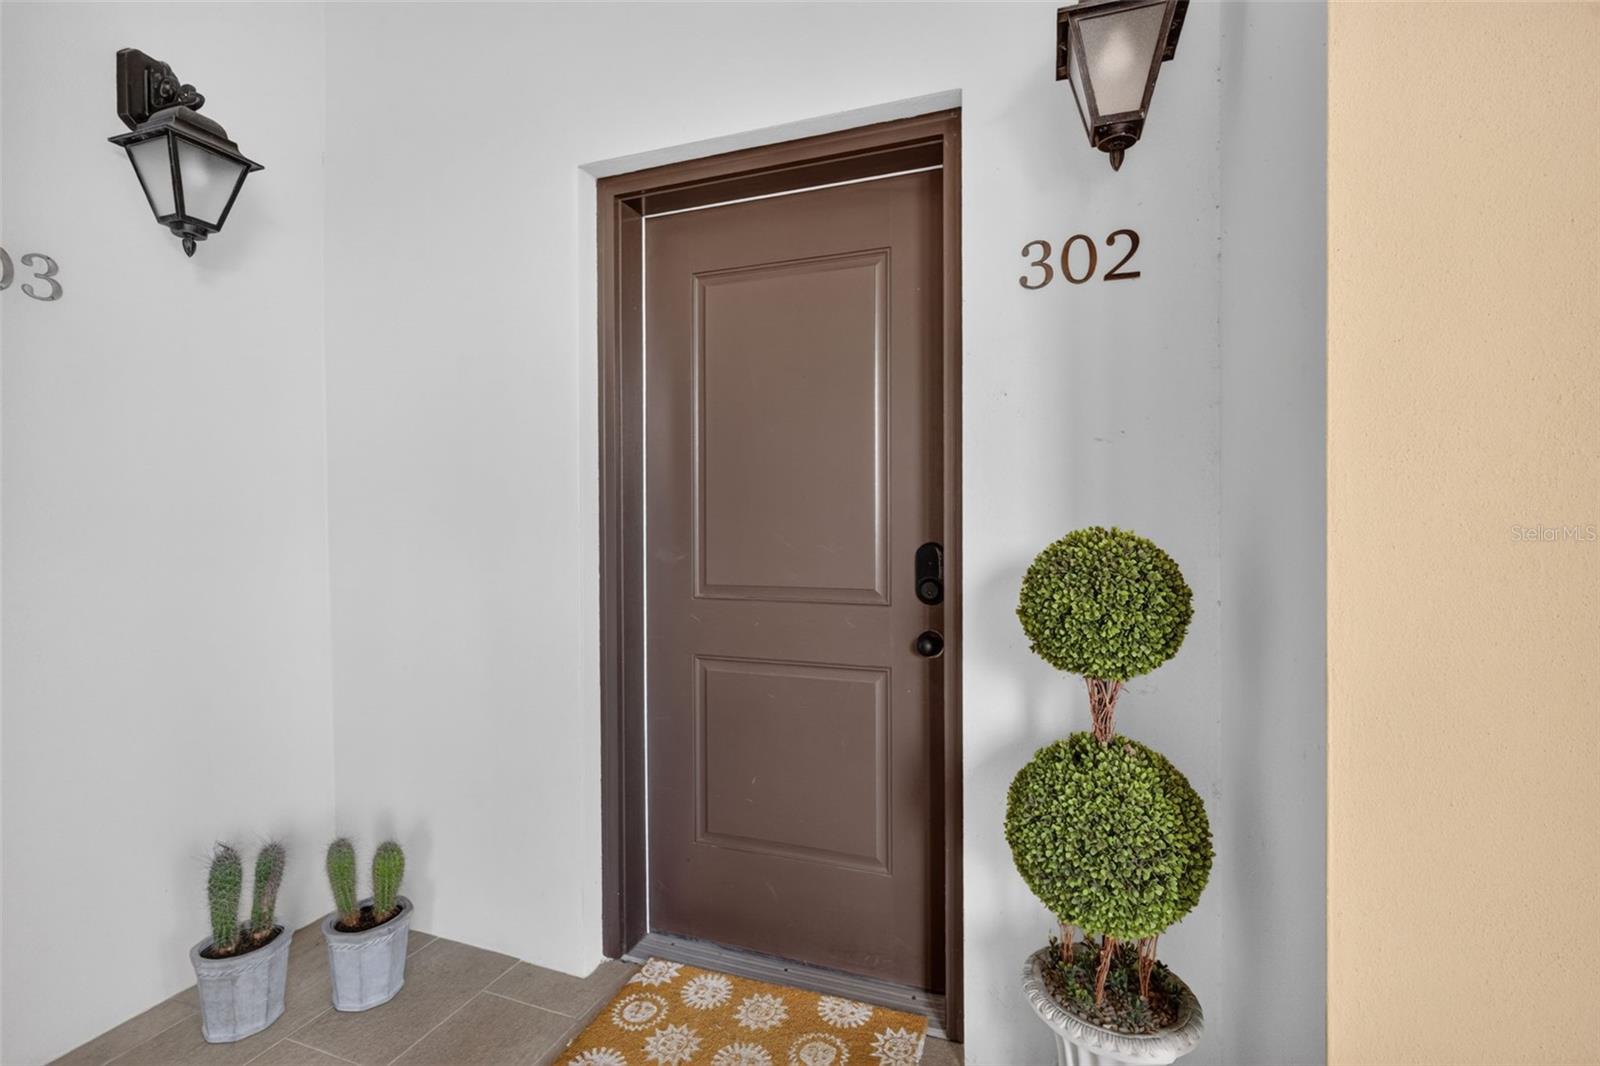
525 N ORANGE AVENUE 302
SARASOTA, FL 34236

For Sale|Condominium|Active
2
Beds
2
Total Baths
2
Full Baths
1,011
SqFt
$593
/SqFt
2018
Built
Subdivision:
COURTYARD AT CITRUS
County:
Sarasota
Call Now: 941-777-7171
Is this the listing for you? We can help make it yours.
941-777-7171
525 N ORANGE AVENUE 302525 N ORANGE AVENUE 302525 N ORANGE AVENUE 302525 N ORANGE AVENUE 302
Save
Ask
Tour
Hide
Share

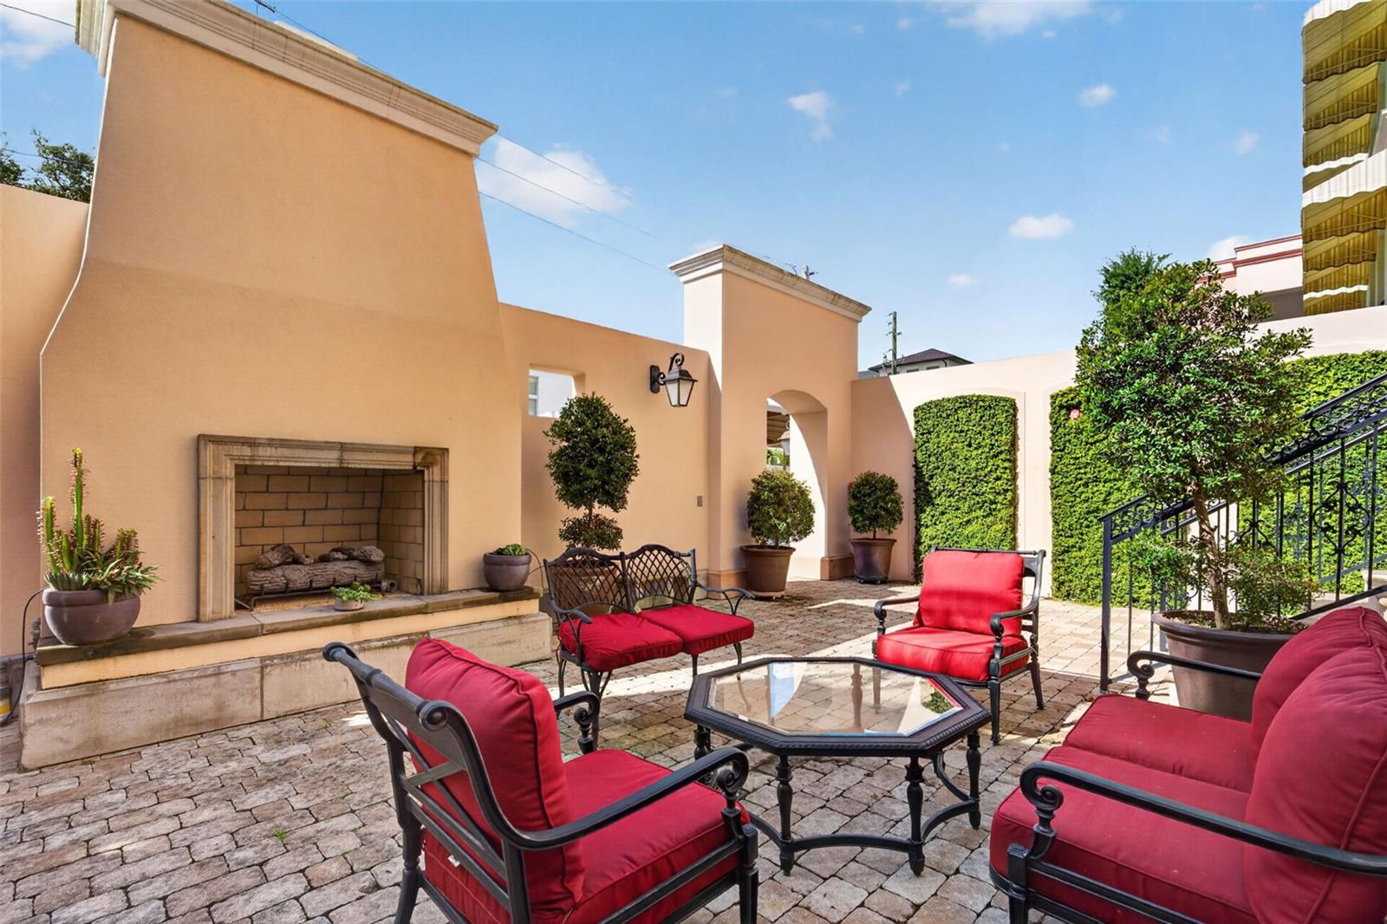
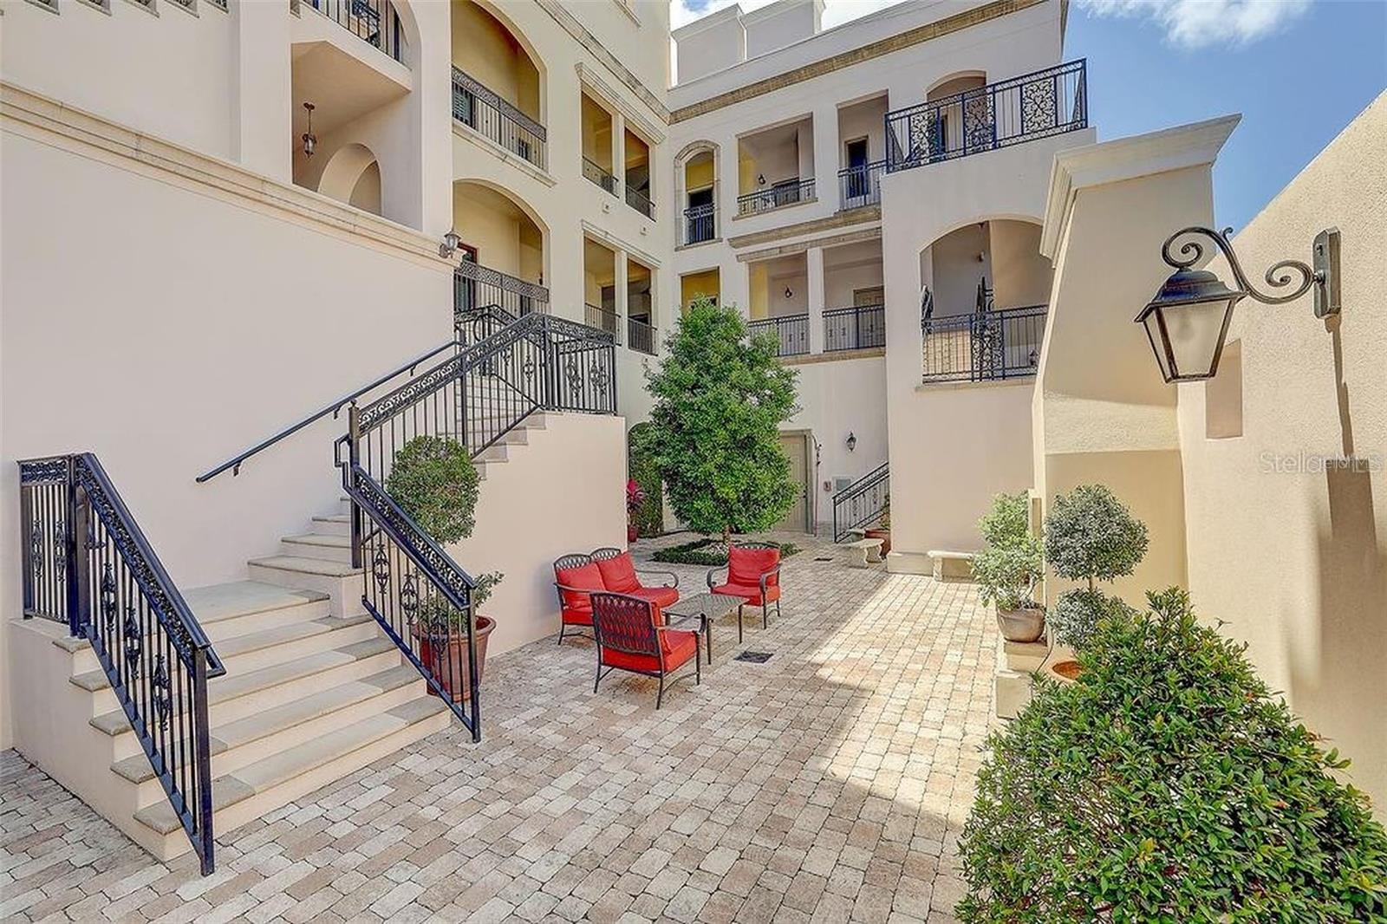
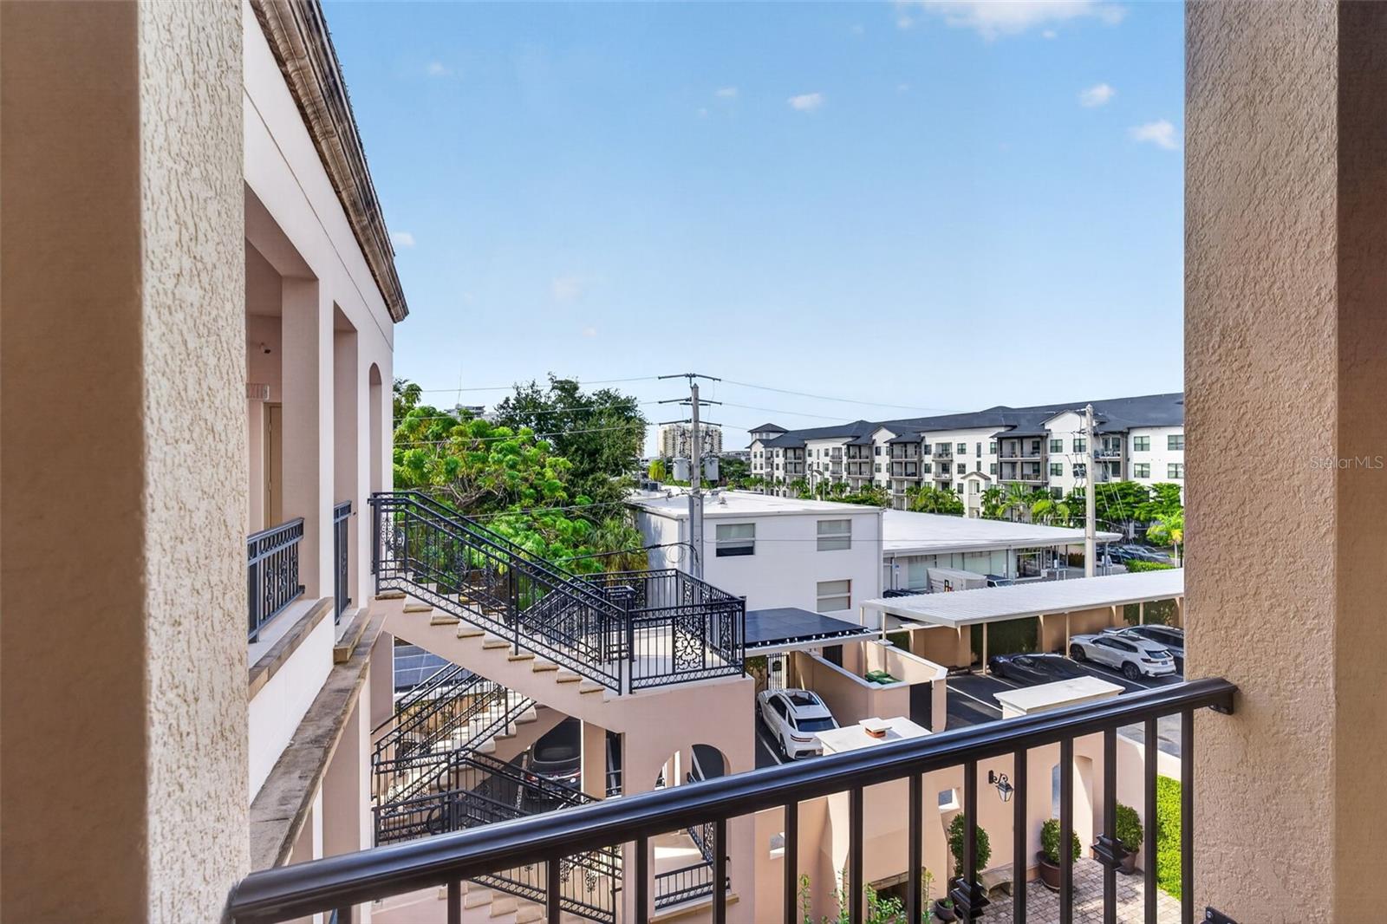
Live above it all in this top-floor 2BR/2BA residence at Courtyard at Citrus, a gated, European-style boutique community in the heart of Sarasota’s Rosemary Art & Design District. Head downstairs to ground-floor shops and cafés, then stroll the tree-lined sidewalks of Orange Avenue to neighborhood favorites like Rosemary & Thyme, 481 Gourmet, and Pazzo on Orange, all just steps from your door. Main Street, the Saturday farmers market, Whole Foods, galleries, boutiques, and the bayfront are an easy walk. You can leave the car parked and plugged into the EV charger. Inside, southern exposure fills the open floor plan with natural light. 10' ceilings and a coffered ceiling in the living room create an elegant setting for entertaining. The gourmet kitchen features all-wood cabinetry with upgraded door styles, granite countertops, and stainless appliances. The primary suite has a walk-in closet and a modern bath with a luxurious walk-in shower. Step onto your Juliet balcony with a glass of wine and enjoy the evening sounds of the neighborhood below. Wood-look ceramic tile, solid doors, upgraded moldings, and excellent sound insulation keep the home quiet. Gather in the courtyard lounge by the outdoor fireplace on Sarasota’s pleasant evenings. Whether you live here full-time, seasonally, or as a lock-and-leave retreat, this is downtown living at its best.

Save
Ask
Tour
Hide
Share
Listing Snapshot
Price 
$599,990
Days On Site 
0 Days
Bedrooms 
2
Inside Area (SqFt) 
1,011 sqft
Total Baths 
2
Full Baths 
2
Partial Baths 
N/A
Lot Size 
N/A
Year Built 
2018
MLS Number 
TB8565068
Status 
Active
Property Tax 
$6,719.21
HOA/Condo/Coop Fees 
$709
Sq Ft Source 
Public Records
Friends & Family
Recent Activity
6 hours agoListing updated with changes from the MLS
19 hours agoListing first seen on site
General Features
Direction Faces 
South
Foundation 
Slab
Levels 
One
Number Of Stories 
3
Parking 
AssignedGuest
Pets 
Breed RestrictionsNumber LimitSize Limit
Property Sub Type 
Condominium
Security 
Fire Sprinkler SystemGated CommunitySecured Garage/ParkingSmoke Detector(s)
Sewer 
Public Sewer
SqFt Total 
1039
Style 
Custom
Utilities 
Cable AvailableCable ConnectedElectricity ConnectedPhone AvailableSewer ConnectedUnderground UtilitiesWater Available
Water Source 
Public
Zoning 
DTE
Interior Features
Appliances 
DishwasherDisposalDryerElectric Water HeaterExhaust FanMicrowaveRangeWasher
Cooling 
Central Air
Flooring 
Ceramic Tile
Furnished 
Unfurnished
Heating 
CentralElectric
Interior 
ElevatorCoffered Ceiling(s)Crown MoldingOpen FloorplanStone CountersWalk-In Closet(s)
Laundry Features 
Inside
Window Features 
ENERGY STAR Qualified Windows
Bathroom 2 
Dimensions - 5x7Level - FirstFeatures - Granite Counters
Bedroom 2 
Dimensions - 10x10Level - First
Dining Room 
Dimensions - 12x10Level - First
Kitchen 
Dimensions - 14x9Level - FirstFeatures - Granite Counters
Living Room 
Dimensions - 12x19Level - First
Master Bathroom 
Dimensions - 6x13Level - FirstFeatures - Stone Counters
Master Bedroom 
Dimensions - 12x13Level - First
Save
Ask
Tour
Hide
Share
Exterior Features
Construction Details 
Block
Exterior 
Balcony
Roof 
Membrane
Windows/Doors 
ENERGY STAR Qualified Windows
Community Features
Accessibility Features 
Accessible EntranceAccessible Approach with Ramp
Association Amenities 
Elevator(s)Gated
Community Features 
GatedSidewalks
MLS Area 
34236 - Sarasota
Township 
36
Financing Terms Available 
CashConventional
Roads 
Paved
Schools
School District
Unknown
Elementary School
Alta Vista Elementary
Middle School
Booker Middle
High School
Booker High
Listing courtesy of COLDWELL BANKER REALTY (727) 458-4537


Listing information is provided by Participants of the Stellar MLS. IDX information is provided exclusively for personal, non-commercial use, and may not be used for any purpose other than to identify prospective properties consumers may be interested in purchasing. Information is deemed reliable but not guaranteed. Properties displayed may be listed or sold by various participants in the MLS Copyright 2026, Stellar MLS.
Last checked: 2026-11-06 12:25 PM EST

Neighborhood & Commute
Source: Walkscore
Disclosure: Community information and market data powered by Constellation Data Labs. Information is deemed reliable but not guaranteed.
Save
Ask
Tour
Hide
Share